
6790 Prelude Drive, Sandy Springs, GA 30328
Local realty services provided by:ERA Towne Square Realty, Inc.
6790 Prelude Drive,Sandy Springs, GA 30328
$1,799,900
- 4 Beds
- 5 Baths
- 4,100 sq. ft.
- Single family
- Active
Listed by: sonya conn
Office: chapman hall realtors atlanta north
MLS#:7869135
Source:FIRSTMLS
Price summary
- Price:$1,799,900
- Price per sq. ft.:$439
About this home
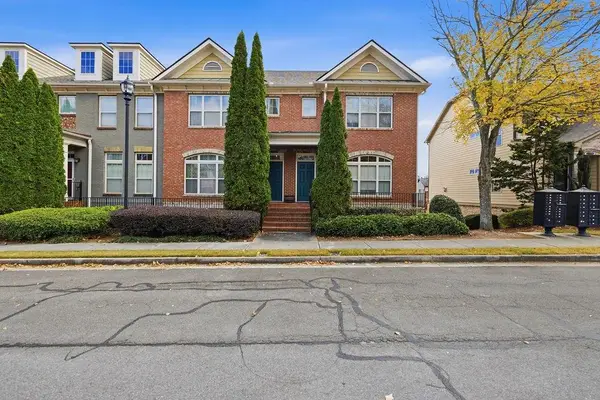
Four bedrooms, each with its own full bath, three decks, and distinctive spaces for entertaining set this beautifully appointed home apart. Thoughtfully arranged across four levels, the residence pairs a striking exterior of charcoal siding and stone accents with detailed interiors, generous storage, and inviting places to gather and unwind.
Just inside the front door, a versatile office offers a comfortable workspace that can also serve as an additional sleeping area for overnight guests, with barn doors that close for privacy. A guest or in-law suite on the same entry level provides dedicated accommodations for visitors and extended stays.
The main living level brings together the kitchen, dining area, wine room, and fireside great room in an open setting designed for gathering. Crisp white cabinetry, a contrasting island with generous seating, stainless steel appliances, and ample preparation space anchor the kitchen. An impressive walk-in pantry adds wraparound counters, extensive built-in shelving, and thoughtfully arranged storage. Beside the dining area, the wine room makes a memorable statement with its black-framed glass entrance and extensive bottle display and storage. The home’s largest deck opens directly from the dining area, extending the entertaining space outdoors.
The top floor houses the primary suite and an additional bedroom suite. With a generous sitting area, a tray ceiling, and direct access to its own deck, the primary suite offers an inviting retreat for quiet mornings and relaxed evenings. Its beautifully appointed bath features an expansive double vanity and a striking glass-enclosed wet room that combines a freestanding soaking tub, a spacious shower, and full-height tile. Extensive built-in closet storage completes the suite.
On the lower level, the fourth bedroom is currently enjoyed as an in-home gym and includes its own full bathroom, offering flexibility to suit a variety of needs. A deck on this level connects by stairs to the garden and walking trail, with additional exterior access through a private gate.
A separate lounge provides another distinctive setting for entertaining, with a rich, moody palette and a built-in wet bar featuring substantial cabinetry, display shelving, and an eye-catching backsplash. Throughout the home, statement lighting, decorative wall treatments, and detailed millwork give the interiors character. Practical conveniences receive equal attention, including built-in drop zones with bench seating and cubbies, fitted closets, and a laundry room with cabinetry and a utility sink. From dinner gatherings and wine evenings to time outdoors, this home offers spaces to enjoy every part of the day....
Contact an agent
Home facts
- Year built:2023
- Subdivision & Development:Aria North
- Listing ID #:7869135
- Updated:November 20, 2026 at 03:11 PM
Rooms and interior
- Bedrooms:4
- Total bathrooms:5
- Full bathrooms:4
- Half bathrooms:1
- Flooring:Hardwood
- Dining Description:Butlers Pantry, Open Concept
- Bathrooms Description:Double Vanity, Separate Tub/Shower, Soaking Tub
- Kitchen Description:Cabinets Stain, Cabinets White, Dishwasher, Double Oven, Gas Cooktop, Kitchen Island, Pantry Walk-In, Range Hood, Refrigerator, Wine Rack
- Bedroom Description:In-Law Floorplan, Master on Main, Oversized Master
- Basement Description:Exterior Entry, Finished, Finished Bath
- Living area:4,100 sq. ft.
Heating and cooling
- Cooling:Ceiling Fan(s), Central Air, Zoned
- Heating:Central, Electric, Zoned
- Central air:Yes
Structure and exterior
- Roof:Composition
- Year built:2023
- Building area:4,100 sq. ft.
- Lot area:0.13 Acres
- Lot Features:Landscaped, Wooded
- Architectural Style:European
- Construction Materials:Brick 3 Sides, Cement Siding, Stone
- Exterior Features:Balcony, Covered, Deck, Garden, Gas Grill, Patio, Rear Porch, Rear Stairs
- Levels:3+ Story
Schools
- High school:North Springs
- Middle school:Sandy Springs
- Elementary school:Woodland - Fulton
Utilities
- Water:Public, Water Available
- Sewer:Public Sewer, Sewer Available
Finances and disclosures
- Price:$1,799,900
- Price per sq. ft.:$439
- Tax amount:$14,021 (2026)
Features and amenities
- Appliances:Intercom
- Laundry features:Dryer, Laundry Room, Upper Level, Washer
- Amenities:Bookcases, High Ceilings 10 ft Lower, High Ceilings 10 ft Main, High Ceilings 10 ft Upper, Walk-In Closet(s), Wet Bar
- Pool features:In Ground
Parking
- Total parking spaces:4
- Parking description:Garage, Garage Door Opener, Garage Faces Front, Level Driveway
- Garage spaces:2
 Listings identified with the FMLS IDX logo come from FMLS and are held by brokerage firms other than the owner of this website. The listing brokerage is identified in any listing details. Information is deemed reliable but is not guaranteed. If you believe any FMLS listing contains material that infringes your copyrighted work please click here (https://www.fmls.com/dmca) to review our DMCA policy and learn how to submit a takedown request. ©2026 First Multiple Listing Service, Inc.
New listings near 6790 Prelude Drive
- Coming Soon
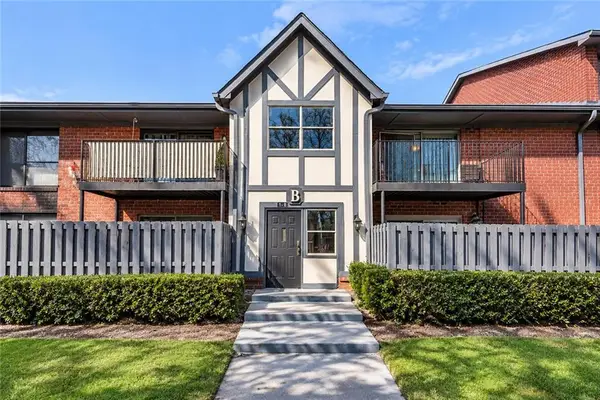 $190,000Coming Soon1 beds 1 baths797 sq. ft.
6851 Roswell Road Ne #B4, Sandy Springs, GA 30328
MLS# 7870285Listed by: COMPASS - Coming Soon
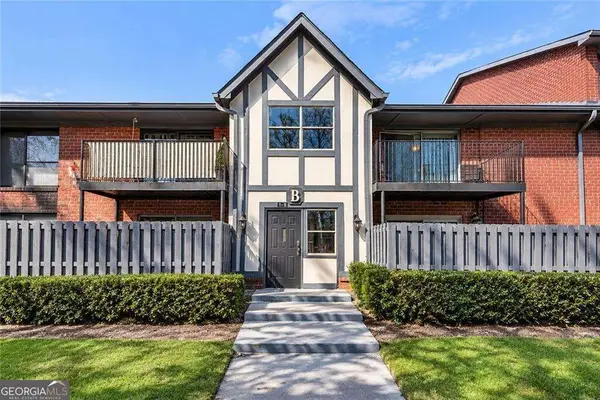 $190,000Coming Soon1 beds 1 baths797 sq. ft.
6851 Roswell Road Ne #B4, Sandy Springs, GA 30328
MLS# 10893024Listed by: Compass - Coming Soon
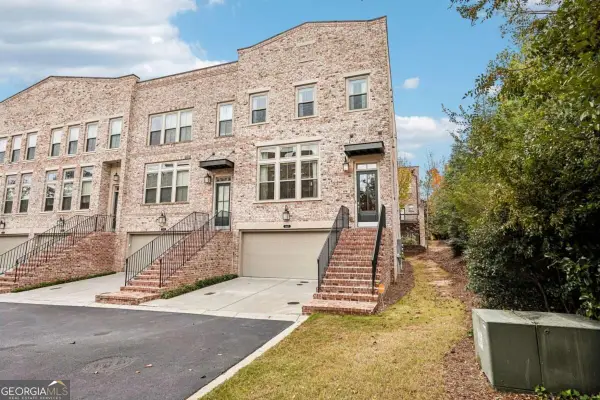 $775,000Coming Soon3 beds 4 baths3,057 sq. ft.
60 Winslow Street, Sandy Springs, GA 30328
MLS# 10890288Listed by: Keller Williams Realty North Atlanta - Coming Soon
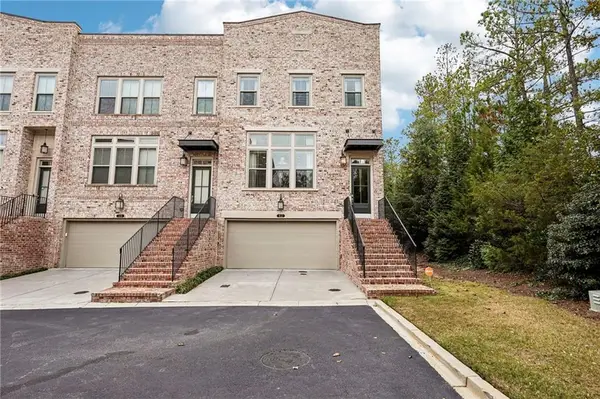 $775,000Coming Soon3 beds 4 baths3,057 sq. ft.
60 Winslow Street, Sandy Springs, GA 30328
MLS# 7867747Listed by: KELLER WILLIAMS NORTH ATLANTA - Coming Soon
 $990,000Coming Soon4 beds 5 baths5,257 sq. ft.
320 Skyridge Drive, Atlanta, GA 30350
MLS# 7866858Listed by: HOMESOUTH RESIDENTIAL INCORPORATED - Coming Soon
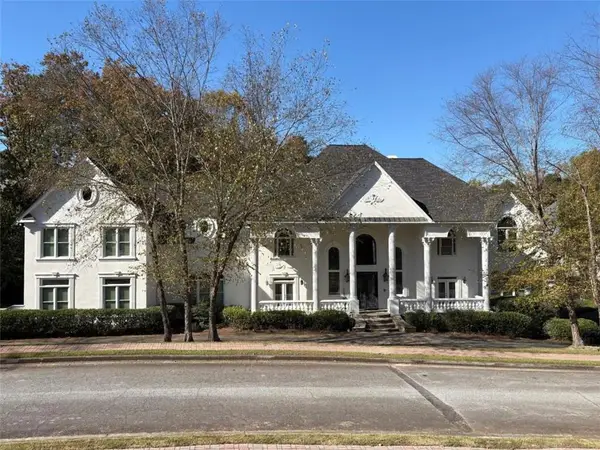 $3,199,000Coming Soon6 beds 12 baths11,468 sq. ft.
5700 Riley Terrace, Sandy Springs, GA 30327
MLS# 7866083Listed by: RE/MAX TOWN AND COUNTRY - Coming Soon
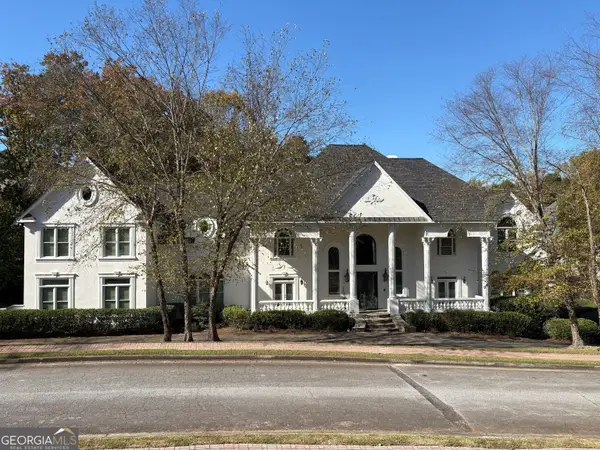 $3,199,000Coming Soon6 beds 12 baths11,468 sq. ft.
5700 Riley Terrace, Sandy Springs, GA 30327
MLS# 10887609Listed by: RE/MAX Town & Country - Coming Soon
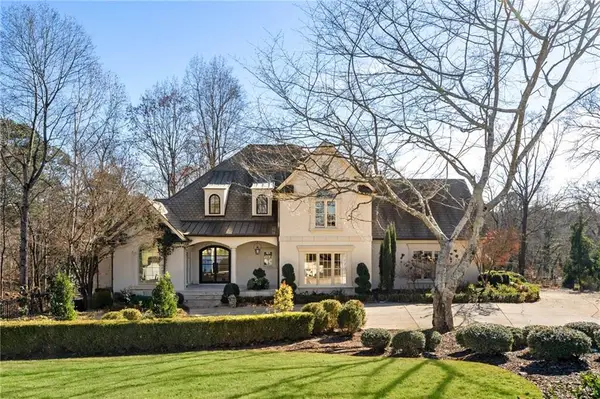 $2,725,000Coming Soon5 beds 5 baths6,967 sq. ft.
5091 Riverview Road Nw, Sandy Springs, GA 30327
MLS# 7321017Listed by: HOMESMART - New
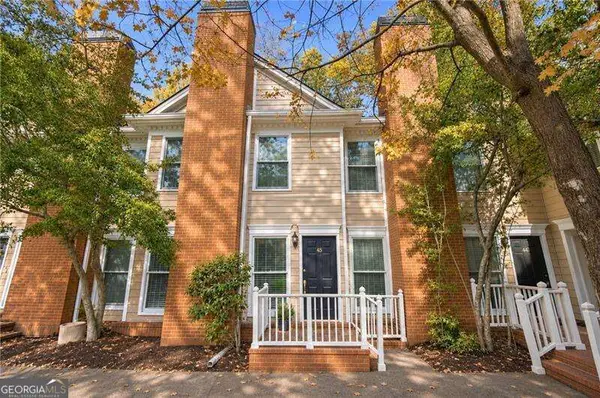 $315,000Active2 beds 3 baths
7500 Roswell Road #45, Sandy Springs, GA 30350
MLS# 10893627Listed by: Atlanta Communities - New
 $517,000Active3 beds 4 baths2,114 sq. ft.
7755 Glisten Avenue, Sandy Springs, GA 30328
MLS# 7870766Listed by: NORLUXE REALTY ATLANTA


Protect your home and budget from life's surprises with an Assurant Home Warranty, backed by a partner that supports you through every step of homeownership. Explore Plans.
© 2023 - 2026 ERA Franchise Systems LLC. All rights reserved. ERA Franchise Systems LLC fully supports the principles of the Fair Housing Act and the Equal Opportunity Act. ERA, ERA Real Estate powered, and their respective logos are registered service marks of ERA Franchise Systems LLC. Each office is independently owned and operated.