
6940 Roswell Road #7E, Sandy Springs, GA 30328
Local realty services provided by:ERA Towne Square Realty, Inc.
6940 Roswell Road #7E,Sandy Springs, GA 30328
$210,000
- 1 Beds
- 2 Baths
- 900 sq. ft.
- Condominium
- Active
Listed by: mary ann bishop
Office: berkshire hathaway homeservices georgia properties
MLS#:7853900
Source:FIRSTMLS
Price summary
- Price:$210,000
- Price per sq. ft.:$233.33
- Monthly HOA dues:$324
About this home
Welcome to this very charming southern townhome located in this quaint gated community, located in Sandy Springs just minutes from great shopping including Trader Joes and fabulous restaurants with EASY ACCESS TO THE INTERSTATES. This home offers an unbeatable combination of livability and location. FHA approved, at a price that can not be beat. Step into a bright, open floor plan featuring LVP flooring throughout, living room and dining room combo. The heart of the home is a renovated chef’s kitchen, with sleek granite countertops, great stainless Steele appliances, great cabinetry, and updated lighting fixtures. Stackable washer and dryer are also located in the kitchen area. Upstairs, you'll find a spacious primary suite with a renovated bathroom! There is ample closet space plus attic storage. You will love your private patio prefect for sipping wine after a long day of work. Easy entry and exit into the community, This community offers residents exclusive access to a dog park and swimming pool. This quiet complex is located close to GA 400, 285, MARTA, shopping and restaurants, including Historic Roswell and Perimeter Mall. Midtown Atlanta is 14 miles south, Avalon is 11 miles north and the Braves Stadium at The Battery is 8 miles to the west. This perfect condo is move-in ready and complete with ample parking, grassy courtyards, dog park and pool! Call the listing agent's cell for an easy show....
Contact an agent
Home facts
- Year built:1965
- Subdivision & Development:The Arbors at Sandy Springs
- Listing ID #:7853900
- Updated:October 28, 2026 at 01:29 PM
Rooms and interior
- Bedrooms:1
- Total bathrooms:2
- Full bathrooms:1
- Half bathrooms:1
- Dining Description:Great Room
- Bathrooms Description:Shower Only
- Kitchen Description:Breakfast Bar, Cabinets White, Dishwasher, Microwave, Refrigerator, Solid Surface Counters, Stone Counters, View to Family Room
- Living area:900 sq. ft.
Heating and cooling
- Cooling:Central Air
- Central air:Yes
Structure and exterior
- Year built:1965
- Building area:900 sq. ft.
- Lot area:0.01 Acres
- Lot Features:Level
- Architectural Style:Townhouse
- Exterior Features:Courtyard, Patio
- Levels:2 Story
Schools
- High school:Riverwood International Charter
- Middle school:Ridgeview Charter
- Elementary school:Woodland - Fulton
Utilities
- Water:Public, Water Available
- Sewer:Public Sewer, Sewer Available
Finances and disclosures
- Price:$210,000
- Price per sq. ft.:$233.33
- Tax amount:$2,517 (2025)
Features and amenities
- Laundry features:In Kitchen, Main Level, Washer
- Amenities:Entrance Foyer
Parking
- Parking description:Assigned, Parking Lot
 Listings identified with the FMLS IDX logo come from FMLS and are held by brokerage firms other than the owner of this website. The listing brokerage is identified in any listing details. Information is deemed reliable but is not guaranteed. If you believe any FMLS listing contains material that infringes your copyrighted work please click here (https://www.fmls.com/dmca) to review our DMCA policy and learn how to submit a takedown request. ©2026 First Multiple Listing Service, Inc.
New listings near 6940 Roswell Road #7E
- Coming Soon
 $919,000Coming Soon4 beds 4 baths3,406 sq. ft.
220 Spalding Lake Place, Sandy Springs, GA 30350
MLS# 7857089Listed by: NETWORTH REALTY OF ATLANTA, LLC. - Coming Soon
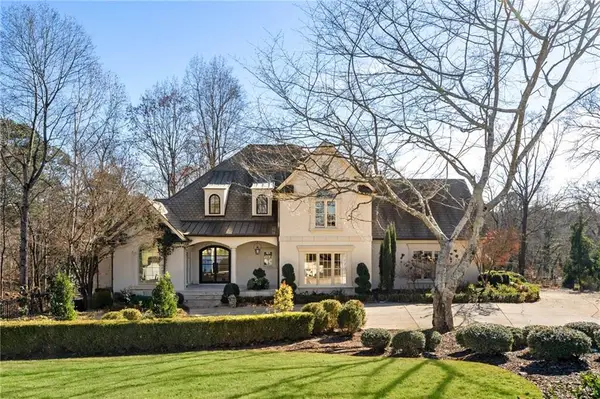 $2,725,000Coming Soon5 beds 5 baths6,967 sq. ft.
5091 Riverview Road Nw, Sandy Springs, GA 30327
MLS# 7321017Listed by: HOMESMART - New
 $899,900Active6 beds 3 baths1,988 sq. ft.
345 Ridgeview Trail, Sandy Springs, GA 30328
MLS# 7860191Listed by: DRAKE REALTY OF GA, INC. - New
 $2,450,000Active4 beds 6 baths8,314 sq. ft.
6305 River Chase Circle, Atlanta, GA 30328
MLS# 7860201Listed by: CITIHOMES REALTY COR - New
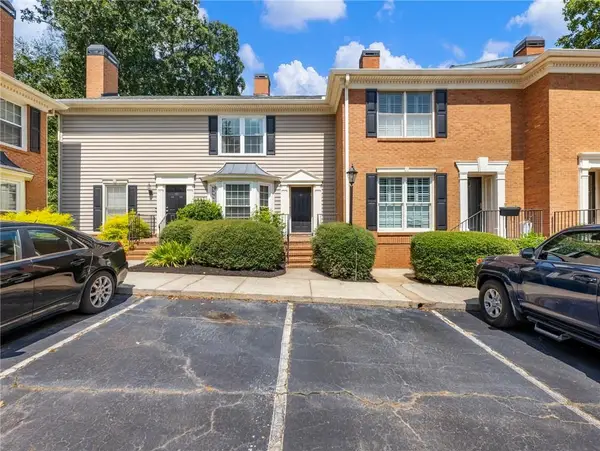 $414,000Active2 beds 3 baths1,480 sq. ft.
81 Mount Vernon Circle, Sandy Springs, GA 30338
MLS# 7860166Listed by: HUNTER RAE REAL ESTATE - New
 $3,499,900Active7 beds 7 baths7,700 sq. ft.
39 Johnson Ferry Road Ne, Sandy Springs, GA 30328
MLS# 7859575Listed by: CHAPMAN HALL REALTY - New
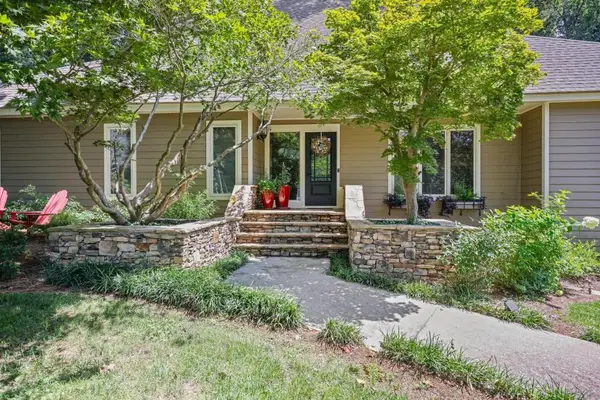 $899,000Active4 beds 4 baths4,741 sq. ft.
140 River North Court, Sandy Springs, GA 30328
MLS# 7860064Listed by: ANSLEY REAL ESTATE | CHRISTIE'S INTERNATIONAL REAL ESTATE - New
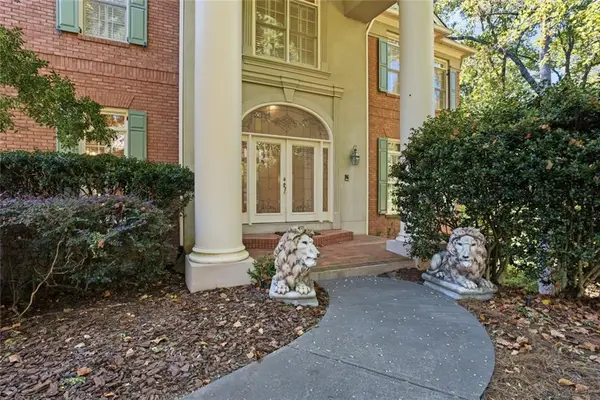 $1,695,000Active4 beds 4 baths6,212 sq. ft.
120 Sentinae Close, Sandy Springs, GA 30350
MLS# 7859476Listed by: HARRY NORMAN REALTORS - New
 $519,900Active2 beds 2 baths1,310 sq. ft.
200 River Vista Drive Nw #727, Sandy Springs, GA 30339
MLS# 7859208Listed by: COMPASS - New
 $115,000Active1 beds 1 baths760 sq. ft.
300 Johnson Ferry Road Ne #B512, Atlanta, GA 30328
MLS# 10879059Listed by: Keller Williams Realty PeachtreeRoad


Protect your home and budget from life's surprises with an Assurant Home Warranty, backed by a partner that supports you through every step of homeownership. Explore Plans.
© 2023 - 2026 ERA Franchise Systems LLC. All rights reserved. ERA Franchise Systems LLC fully supports the principles of the Fair Housing Act and the Equal Opportunity Act. ERA, ERA Real Estate powered, and their respective logos are registered service marks of ERA Franchise Systems LLC. Each office is independently owned and operated.