
705 Langford Lane Nw, Sandy Springs, GA 30327
Local realty services provided by:ERA Towne Square Realty, Inc.
705 Langford Lane Nw,Sandy Springs, GA 30327
$3,350,000
- 5 Beds
- 9 Baths
- - sq. ft.
- Single family
- Sold
Listed by: robin blass
Office: harry norman realtors
MLS#:7791583
Source:FIRSTMLS
Sorry, we are unable to map this address
Price summary
- Price:$3,350,000
About this home
Exceptional craftsmanship and timeless design define this stunning custom residence at 705 Langford Lane. Featuring a striking stacked stone and cedar shake shingles, a welcoming covered front porch, primary on main and a three-car side-entry garage, this custom home offers an extraordinary blend of luxury, comfort, and thoughtful design.
The entryway sets the tone and opens to beautifully appointed living spaces enhanced by exquisite millwork, extensive molding, and rich hardwood floors throughout the main level. The sophisticated living room with coffered ceilings and a gas fireplace provides an elegant setting for entertaining, while the formal dining room comfortably accommodates 12+ guests and is complemented by a beautifully appointed butler’s pantry featuring quartz countertops, custom cabinetry, a beverage cooler, ice maker, and dishwasher.
At the heart of the home, the spectacular chef's kitchen was designed for both everyday living and entertaining. Anchored by an oversized quartz island, the space features a Wolf six-burner cooktop, double ovens, a Sub-Zero refrigerator, and a charming built-in banquet seating area perfect for casual dining. Adjacent to the kitchen, the dream walk-in pantry is thoughtfully designed with abundant cabinetry and storage, a convection oven, microwave, and a dedicated coffee station
The impressive two-story family room showcases a floor-to-ceiling stacked stone fireplace and seamlessly connects to the covered outdoor living area, creating an inviting space for gathering with family and friends.
A true highlight of the home, the luxurious primary suite is privately situated on the main level and offers direct access to the covered porch. The spa-inspired bath features dual vanities, a soaking tub, oversized shower, and separate his-and-her walk-in closets, creating a peaceful retreat designed for everyday luxury.
The exceptional level of finish continues upstairs, where four generously sized bedrooms each feature walk-in closets and private en-suite baths. One bedroom serves as an ideal secondary primary suite, complete with a sitting room or private office, a spa-inspired bath with dual vanities, soaking tub, separate shower, and a spacious walk-in closet. A large bonus room provides endless flexibility as an additional bedroom, playroom, fitness studio, media room, or additional workspace.
The finished terrace level is designed for recreation and relaxation, featuring a cozy media area for movie nights, game and billiards spaces, a temperature-controlled wine cellar with tasting area, and a stylish entertaining bar with a full kitchen. Luxury vinyl plank flooring and tile provide durability and style, while extensive unfinished space offers incredible potential for future expansion without sacrificing abundant storage.
Step outside to experience the home's private backyard retreat. The professionally landscaped and fenced grounds are centered around a sparkling pool and spa and complemented by multiple covered outdoor living spaces. Enjoy evenings by the gas fireplace or prepare meals at the built-in grill on the upper covered porch, while the lower covered stone patio off the terrace level overlooks the resort-style setting. Designed for seamless indoor-outdoor living, this exceptional property offers year-round enjoyment.
Combining exceptional craftsmanship, resort-style amenities, and a highly desirable main-level primary suite, 705 Langford Lane presents a rare opportunity to own an extraordinary home where luxury and comfort coexist in perfect harmony....
Contact an agent
Home facts
- Year built:2008
- Subdivision & Development:POWERS FERRY ESTATES
- Listing ID #:7791583
- Updated:August 20, 2026 at 06:27 AM
Rooms and interior
- Bedrooms:5
- Total bathrooms:9
- Full bathrooms:6
- Half bathrooms:3
- Flooring:Carpet, Ceramic Tile, Hardwood
- Dining Description:Butlers Pantry, Seats 12+
- Bathrooms Description:Double Vanity, Separate His/Hers, Separate Tub/Shower
- Kitchen Description:Cabinets Stain, Dishwasher, Disposal, Double Oven, Eat-in Kitchen, Gas Cooktop, Kitchen Island, Microwave, Pantry Walk-In, Refrigerator, Stone Counters, View to Family Room
- Bedroom Description:Master on Main
- Basement Description:Full
Heating and cooling
- Cooling:Central Air
- Heating:Forced Air
- Central air:Yes
Structure and exterior
- Roof:Composition
- Year built:2008
- Lot Features:Back Yard, Corner Lot, Level, Private
- Architectural Style:Traditional
- Construction Materials:Stone, Wood Siding
- Exterior Features:Covered, Front Porch, Gas Grill, Private Yard
- Levels:3+ Story
Schools
- High school:Riverwood International Charter
- Middle school:Ridgeview Charter
- Elementary school:Heards Ferry
Utilities
- Water:Public, Water Available
- Sewer:Public Sewer, Sewer Available
Finances and disclosures
- Price:$3,350,000
- Tax amount:$17,475 (2025)
Features and amenities
- Appliances:Generator, Irrigation Equipment
- Laundry features:Laundry Room, Main Level
- Amenities:Beamed Ceilings, Bookcases, Central Vacuum, Coffered Ceiling(s), Entrance Foyer, High Ceilings 10 ft Main, High Speed Internet, His and Hers Closets, Low Flow Plumbing Fixtures, Tray Ceiling(s)
- Pool features:Heated, In Ground, Private Pool, Salt Water
Parking
- Total parking spaces:2
- Parking description:Garage
- Garage spaces:3
 Listings identified with the FMLS IDX logo come from FMLS and are held by brokerage firms other than the owner of this website. The listing brokerage is identified in any listing details. Information is deemed reliable but is not guaranteed. If you believe any FMLS listing contains material that infringes your copyrighted work please click here (https://www.fmls.com/dmca) to review our DMCA policy and learn how to submit a takedown request. ©2026 First Multiple Listing Service, Inc.
New listings near 705 Langford Lane Nw
- Coming Soon
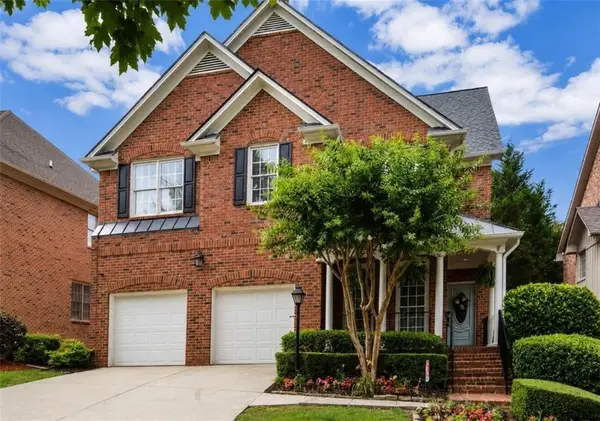 $1,020,000Coming Soon6 beds 5 baths
1003 Wescott Lane, Sandy Springs, GA 30319
MLS# 7823721Listed by: 14TH & LUXE REALTY - Coming Soon
 $1,020,000Coming Soon6 beds 5 baths
1003 Wescott Lane, Sandy Springs, GA 30319
MLS# 10828481Listed by: 14th & Luxe Realty - Coming Soon
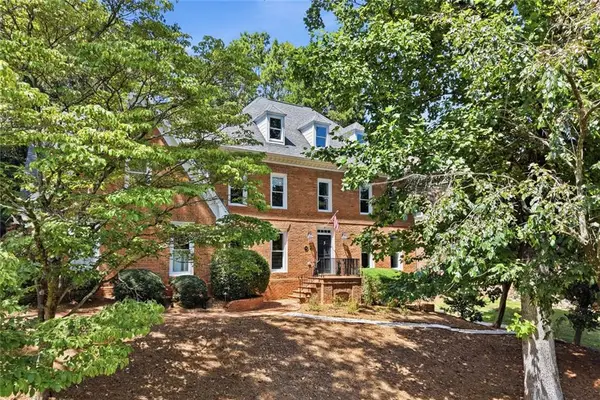 $1,075,000Coming Soon5 beds 5 baths
7680 Dunvegan Close, Sandy Springs, GA 30350
MLS# 7823346Listed by: HARRY NORMAN REALTORS - Coming Soon
 $149,900Coming Soon1 beds 1 baths
475 Mount Vernon Highway Ne #C221, Sandy Springs, GA 30328
MLS# 7823101Listed by: HAYNES AND ASSOCIATES - Coming Soon
 $385,000Coming Soon1 beds 2 baths
6678 Cadence Boulevard #74, Sandy Springs, GA 30328
MLS# 7822780Listed by: DORSEY ALSTON REALTORS - Coming Soon
 $4,490,000Coming Soon7 beds 7 baths
39 Johnson Ferry Road Ne, Sandy Springs, GA 30328
MLS# 7822185Listed by: CHAPMAN HALL REALTY - Coming Soon
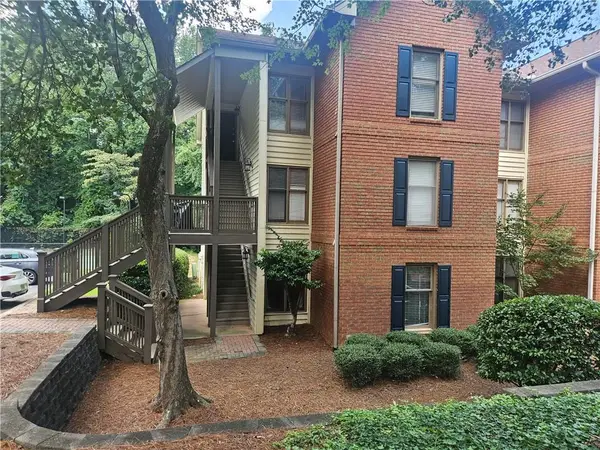 $254,900Coming Soon2 beds 2 baths
1101 Garden Court, Sandy Springs, GA 30328
MLS# 7822240Listed by: KELLER WILLIAMS REALTY ATL PERIMETER - Coming Soon
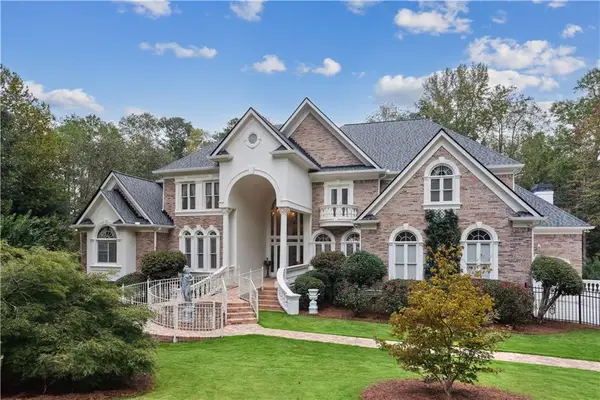 $1,875,000Coming Soon5 beds 6 baths
2145 Clay Drive, Atlanta, GA 30350
MLS# 7804792Listed by: ANSLEY REAL ESTATE | CHRISTIE'S INTERNATIONAL REAL ESTATE - Coming Soon
 $699,000Coming Soon4 beds 3 baths
50 Stewart Drive, Sandy Springs, GA 30342
MLS# 7819507Listed by: ATLANTA FINE HOMES SOTHEBY'S INTERNATIONAL - Coming Soon
 $699,000Coming Soon4 beds 3 baths
50 Stewart Drive, Sandy Springs, GA 30342
MLS# 10823453Listed by: Atlanta Fine Homes - Sotheby's Int'l


Protect your home and budget from life's surprises with an Assurant Home Warranty, backed by a partner that supports you through every step of homeownership. Explore Plans.
© 2023 - 2026 ERA Franchise Systems LLC. All rights reserved. ERA Franchise Systems LLC fully supports the principles of the Fair Housing Act and the Equal Opportunity Act. ERA, ERA Real Estate powered, and their respective logos are registered service marks of ERA Franchise Systems LLC. Each office is independently owned and operated.