
7750 Roswell Road #9F, Sandy Springs, GA 30350
Local realty services provided by:ERA Kings Bay Realty
7750 Roswell Road #9F,Sandy Springs, GA 30350
$289,000
- 3 Beds
- 3 Baths
- 1,470 sq. ft.
- Townhouse
- Active
Listed by: perla franco
Office: homesmart
MLS#:10801195
Source:METROMLS
Price summary
- Price:$289,000
- Price per sq. ft.:$196.6
- Monthly HOA dues:$415
About this home
Priced below a recent comparable sale in the same community - exceptional value in the heart of Sandy Springs! This 3-BEDROOM, 2.5-BATH townhome features FRESH INTERIOR PAINT THROUGHOUT, NEW LVP FLOORING ON THE LOWER LEVEL, and an open floor plan connecting the living, dining, and kitchen spaces, offering a comfortable and functional layout with room to live, work, and entertain. Step outside to your PRIVATE PATIO, a great extension of the living space and the perfect spot for morning coffee or weekend gatherings. TWO ASSIGNED PARKING SPACES are included for added convenience. Located in the established Dunwoody Square swim and tennis community, with quick access to GA-400 and I-285, making Dunwoody, Roswell, Alpharetta, and Buckhead easily accessible. A nearby MARTA station, Publix, Morgan Falls Overlook Park, golf, restaurants, shopping, and entertainment are all just minutes away. The community is FHA AND VA APPROVED, offering additional financing flexibility for buyers. Fresh updates, an unbeatable Sandy Springs location, and pricing below recent comparable sales - this townhome is ready for its next owner!...
Contact an agent
Home facts
- Year built:1980
- Subdivision & Development:Dunwoody Square
- Listing ID #:10801195
- Updated:October 09, 2026 at 04:34 AM
Rooms and interior
- Bedrooms:3
- Total bathrooms:3
- Full bathrooms:2
- Half bathrooms:1
- Flooring:Carpet
- Kitchen Description:Breakfast Bar, Dishwasher, Microwave, Pantry, Refrigerator
- Bedroom Description:Walk-In Closet(s)
- Living area:1,470 sq. ft.
Heating and cooling
- Cooling:Ceiling Fan(s)
- Heating:Central
Structure and exterior
- Roof:Composition
- Year built:1980
- Building area:1,470 sq. ft.
- Lot area:0.03 Acres
- Architectural Style:Brick Front, Traditional
- Construction Materials:Brick
- Exterior Features:Deck/Patio
- Foundation Description:Slab
- Levels:2 Story
Schools
- High school:North Springs
- Middle school:Sandy Springs
- Elementary school:Woodland
Utilities
- Water:Public, Water Available
- Sewer:Public Sewer, Sewer Connected
Finances and disclosures
- Price:$289,000
- Price per sq. ft.:$196.6
- Tax amount:$3,439 (2025)
Features and amenities
- Appliances:Dishwasher, Dryer, Microwave, Refrigerator, Washer
- Laundry features:Dryer, In Kitchen, Laundry Closet, Washer
- Amenities:Smoke Detector(s), Window Treatments
Parking
- Total parking spaces:2
- Parking description:Assigned
 2026 Georgia MLS. All rights reserved. Information Deem Reliable But Not Guaranteed October 9, 2026
New listings near 7750 Roswell Road #9F
- Coming Soon
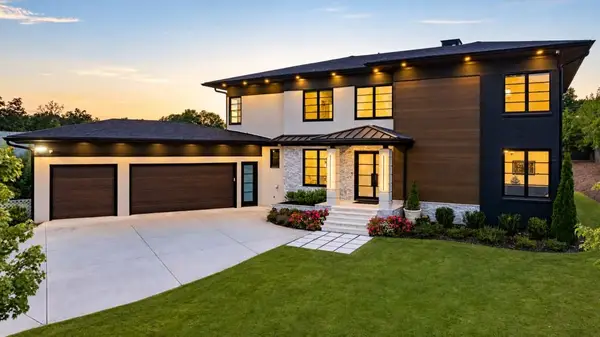 $2,595,000Coming Soon5 beds 6 baths5,004 sq. ft.
714 Bass Way, Sandy Springs, GA 30328
MLS# 7848459Listed by: ATLANTA FINE HOMES SOTHEBY'S INTERNATIONAL - Coming Soon
 $950,000Coming Soon5 beds 3 baths5,061 sq. ft.
2949 Spalding Drive, Sandy Springs, GA 30350
MLS# 10854471Listed by: Harry Norman Realtors - Coming Soon
 $950,000Coming Soon5 beds 3 baths3,717 sq. ft.
2949 Spalding Drive, Sandy Springs, GA 30350
MLS# 7845597Listed by: HARRY NORMAN REALTORS - Coming Soon
 $370,000Coming Soon3 beds 3 baths1,692 sq. ft.
8880 Carroll Manor Drive, Atlanta, GA 30350
MLS# 10854275Listed by: Mark Spain Real Estate - Coming Soon
 $370,000Coming Soon3 beds 3 baths1,692 sq. ft.
8880 Carroll Manor Drive, Atlanta, GA 30350
MLS# 7845409Listed by: MARK SPAIN REAL ESTATE - Coming Soon
 $2,725,000Coming Soon5 beds 5 baths6,967 sq. ft.
5091 Riverview Road Nw, Sandy Springs, GA 30327
MLS# 7321017Listed by: HOMESMART - New
 $3,775,000Active6 beds 8 baths6,885 sq. ft.
1120 Heards Ferry Road, Sandy Springs, GA 30328
MLS# 10869790Listed by: Compass - Open Tue, 12 to 2pmNew
 $1,275,000Active4 beds 5 baths4,358 sq. ft.
5075 Jett Forest Trail, Sandy Springs, GA 30327
MLS# 7845635Listed by: ATLANTA FINE HOMES SOTHEBY'S INTERNATIONAL - New
 $999,900Active4 beds 5 baths3,813 sq. ft.
260 Burdette Road Nw, Sandy Springs, GA 30327
MLS# 7851636Listed by: ATLANTA COMMUNITIES - New
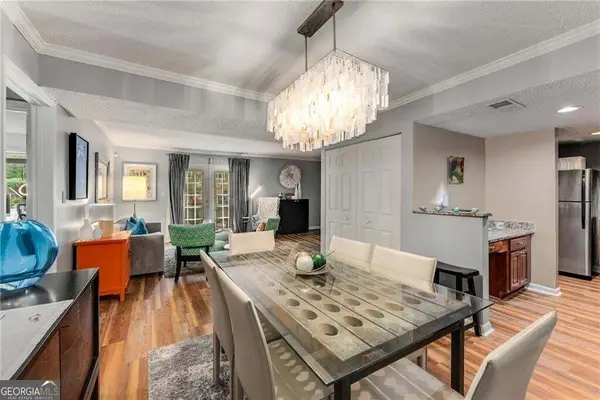 $210,000Active2 beds 2 baths1,040 sq. ft.
6900 Roswell Road #Q26, Atlanta, GA 30328
MLS# 10869637Listed by: eXp Realty


Protect your home and budget from life's surprises with an Assurant Home Warranty, backed by a partner that supports you through every step of homeownership. Explore Plans.
© 2023 - 2026 ERA Franchise Systems LLC. All rights reserved. ERA Franchise Systems LLC fully supports the principles of the Fair Housing Act and the Equal Opportunity Act. ERA, ERA Real Estate powered, and their respective logos are registered service marks of ERA Franchise Systems LLC. Each office is independently owned and operated.