
8620 Hope Mews Court, Sandy Springs, GA 30350
Local realty services provided by:ERA Towne Square Realty, Inc.
Listed by: mohammed mowla
Office: maxima realty llc.
MLS#:7853456
Source:FIRSTMLS
Price summary
- Price:$399,900
- Price per sq. ft.:$216.16
- Monthly HOA dues:$83.33
About this home
Beautifully Updated End-Unit Townhome in the Heart of Sandy Springs!
Welcome to this bright and spacious townhome, where modern updates meet comfortable living. The open-concept main level features gleaming hardwood floors, soaring 10-foot ceilings, and oversized windows that fill the home with natural light. The stylish kitchen boasts crisp white cabinetry and appliances, flowing seamlessly into the inviting living area, complete with a charming double-sided fireplace and direct access to the deck perfect for relaxing or entertaining.
Upstairs, you’ll find two generously sized bedrooms, each featuring its own en-suite bath. The spacious primary suite offers an elegant trey ceiling, a walk-in closet, and a spa-inspired bathroom designed for comfort and relaxation.
The versatile lower-level bonus room provides endless possibilities as a home office, media room, guest retreat, or flex space to suit your needs. A convenient two-car garage adds even more functionality and storage.
Enjoy an exceptional location just minutes from GA 400, downtown Sandy Springs, and Roswell, with convenient access to shopping, dining, and everyday essentials.
Stylish, spacious, and ideally located, this move-in-ready townhome is a wonderful place to call home!...
Contact an agent
Home facts
- Year built:1998
- Subdivision & Development:Hope Mews
- Listing ID #:7853456
- Updated:October 28, 2026 at 01:29 PM
Rooms and interior
- Bedrooms:3
- Total bathrooms:3
- Full bathrooms:2
- Half bathrooms:1
- Flooring:Brick
- Dining Description:Great Room, Open Concept
- Bathrooms Description:Double Vanity, Shower Only, Skylights
- Kitchen Description:Breakfast Bar, Breakfast Room, Dishwasher, Disposal
- Bedroom Description:In-Law Floorplan
- Basement Description:Daylight, Driveway Access, Exterior Entry
- Living area:1,850 sq. ft.
Heating and cooling
- Cooling:Attic Fan, Ceiling Fan(s)
- Heating:Central
Structure and exterior
- Roof:Composition, Concrete
- Year built:1998
- Building area:1,850 sq. ft.
- Lot area:0.12 Acres
- Lot Features:Back Yard, Corner Lot
- Architectural Style:Townhouse
- Construction Materials:Block
- Exterior Features:Balcony, Courtyard, Covered, Deck
- Levels:3+ Story
Schools
- High school:North Springs
- Middle school:Sandy Springs
- Elementary school:Ison Springs
Utilities
- Water:Public
- Sewer:Public Sewer
Finances and disclosures
- Price:$399,900
- Price per sq. ft.:$216.16
- Tax amount:$2,837 (2025)
Parking
- Total parking spaces:2
- Parking description:Assigned, Attached
 Listings identified with the FMLS IDX logo come from FMLS and are held by brokerage firms other than the owner of this website. The listing brokerage is identified in any listing details. Information is deemed reliable but is not guaranteed. If you believe any FMLS listing contains material that infringes your copyrighted work please click here (https://www.fmls.com/dmca) to review our DMCA policy and learn how to submit a takedown request. ©2026 First Multiple Listing Service, Inc.
New listings near 8620 Hope Mews Court
- Coming Soon
 $919,000Coming Soon4 beds 4 baths3,406 sq. ft.
220 Spalding Lake Place, Sandy Springs, GA 30350
MLS# 7857089Listed by: NETWORTH REALTY OF ATLANTA, LLC. - Coming Soon
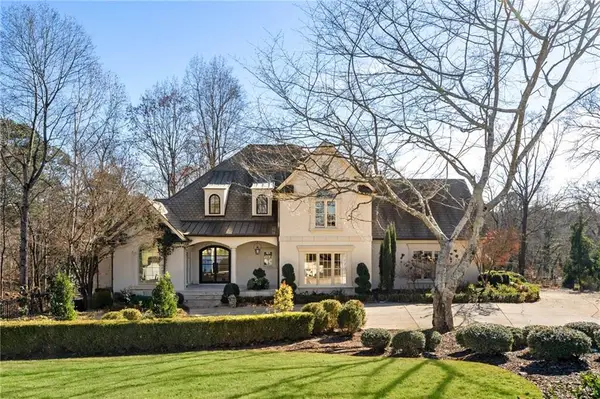 $2,725,000Coming Soon5 beds 5 baths6,967 sq. ft.
5091 Riverview Road Nw, Sandy Springs, GA 30327
MLS# 7321017Listed by: HOMESMART - New
 $2,450,000Active4 beds 6 baths8,314 sq. ft.
6305 River Chase Circle, Atlanta, GA 30328
MLS# 7860201Listed by: CITIHOMES REALTY COR - New
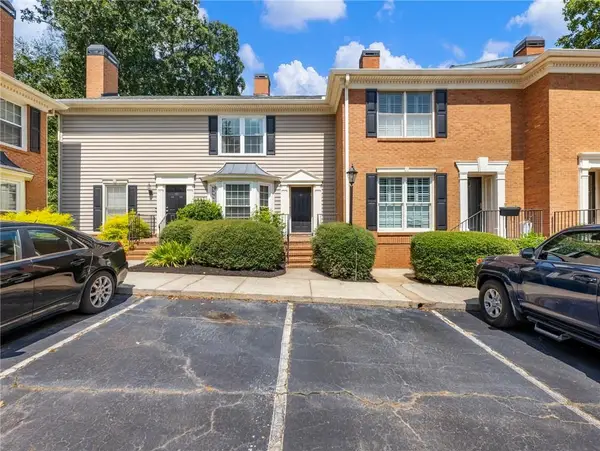 $414,000Active2 beds 3 baths1,480 sq. ft.
81 Mount Vernon Circle, Sandy Springs, GA 30338
MLS# 7860166Listed by: HUNTER RAE REAL ESTATE - New
 $3,499,900Active7 beds 7 baths7,700 sq. ft.
39 Johnson Ferry Road Ne, Sandy Springs, GA 30328
MLS# 7859575Listed by: CHAPMAN HALL REALTY - New
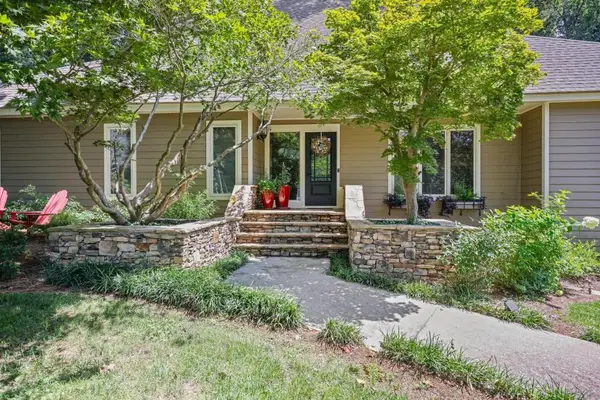 $899,000Active4 beds 4 baths4,741 sq. ft.
140 River North Court, Sandy Springs, GA 30328
MLS# 7860064Listed by: ANSLEY REAL ESTATE | CHRISTIE'S INTERNATIONAL REAL ESTATE - New
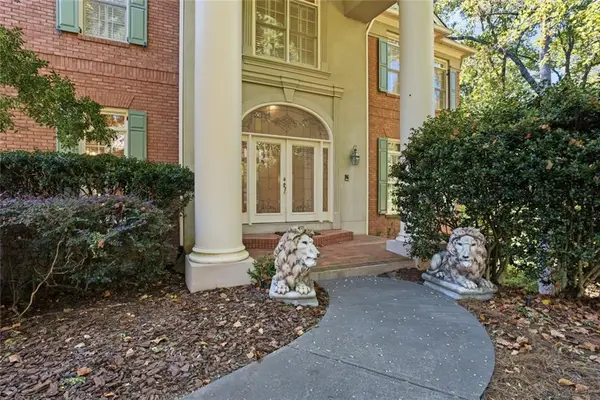 $1,695,000Active4 beds 4 baths6,212 sq. ft.
120 Sentinae Close, Sandy Springs, GA 30350
MLS# 7859476Listed by: HARRY NORMAN REALTORS - New
 $519,900Active2 beds 2 baths1,310 sq. ft.
200 River Vista Drive Nw #727, Sandy Springs, GA 30339
MLS# 7859208Listed by: COMPASS - New
 $115,000Active1 beds 1 baths760 sq. ft.
300 Johnson Ferry Road Ne #B512, Atlanta, GA 30328
MLS# 10879059Listed by: Keller Williams Realty PeachtreeRoad 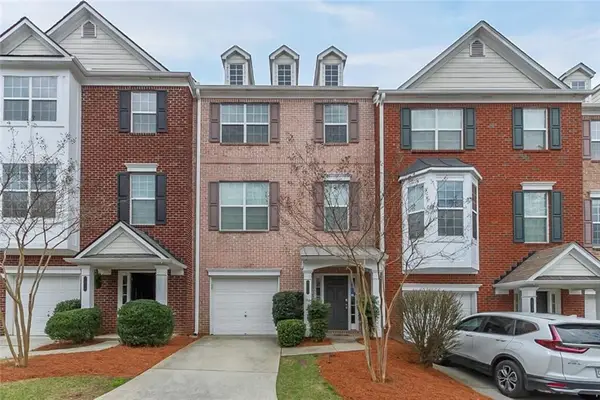 $438,000Active4 beds 4 baths1,702 sq. ft.
7820 Kiverton Place, Atlanta, GA 30350
MLS# 7845871Listed by: VIRTUAL PROPERTIES REALTY.COM


Protect your home and budget from life's surprises with an Assurant Home Warranty, backed by a partner that supports you through every step of homeownership. Explore Plans.
© 2023 - 2026 ERA Franchise Systems LLC. All rights reserved. ERA Franchise Systems LLC fully supports the principles of the Fair Housing Act and the Equal Opportunity Act. ERA, ERA Real Estate powered, and their respective logos are registered service marks of ERA Franchise Systems LLC. Each office is independently owned and operated.