
1077 Panorama Drive, Sautee Nacoochee, GA 30571
Local realty services provided by:ERA Sunrise Realty
1077 Panorama Drive,Sautee Nacoochee, GA 30571
$549,900
- 3 Beds
- 2 Baths
- 4,554 sq. ft.
- Single family
- Active
Listed by: william duryea
Office: remax center
MLS#:7864443
Source:FIRSTMLS
Price summary
- Price:$549,900
- Price per sq. ft.:$120.75
- Monthly HOA dues:$41.67
About this home
EXCEPTIONAL RANCH ON A FULL UNFINISHED BASEMENT! Wonderful 3/2 (split bedroom plan) home in Panorama Estates! This home underwent an extensive renovation in the last 18 months! The front of the home has a wonderful front porch, perfect for those cool mornings to enjoy! As you enter the foyer area, the open floor plan greets you with an extra-large den with a stone fireplace and gas logs. The den has soaring cathedral ceilings. The dining area connects from the den, and large windows allow tons of natural light to enter the home. The kitchen is fully updated! All new stainless appliances (other than dishwasher), granite countertops, and farmhouse sink and faucet. In addition, the kitchen has an all-new coffee/wine bar area with cabinets, separate sink, and wine refrigerator. The kitchen has 2 pantries. Off of the den is a large deck, perfect for grilling and gatherings! The primary bedroom is large, and the connected bath is completely remodeled! It has a new custom tiled walk-in shower with a rain showerhead, all-new countertops and faucets, and a new toilet! The primary walk-in closet has built-ins, and a full-size stackable washer and dryer have been added to the owner's suite. There is a large sunroom with beautiful barndoors and wrap-around windows. The sunroom has an incredible built-in cabinet with an electric fireplace and TV. Perfect for movie night. The two secondary bedrooms and bath are updated as well. The bath has updated countertops and faucets, new toilet, and fixtures. The entire interior has been painted. The home has oak floors, LVP, and tile throughout. Upstairs, the bonus room is completely finished and has LVP and shiplap walls. A perfect space for a game room, hobby room, or office. A new mini-split services the bonus space. The two-car garage is oversized. The unfinished basement has unbelievable space! Multiple rooms and living spaces could be built in the approx. 2100 sq. ft. basement! There is one office room finished in the basement. Outside the home is a firepit with plenty of privacy. In addition, this home has new HVAC, new Ring doorbell and floodlights, new exterior lights, new flooring in all bedrooms, insulation added to the attic, and new exterior double doors in the basement. It can't be overstated that this home has been beautifully renovated. IT IS A MUST-SEE!...
Contact an agent
Home facts
- Year built:2003
- Subdivision & Development:PANORAMA ESTATES
- Listing ID #:7864443
- Updated:November 12, 2026 at 03:13 PM
Rooms and interior
- Bedrooms:3
- Total bathrooms:2
- Full bathrooms:2
- Flooring:Hardwood, Vinyl
- Dining Description:Separate Dining Room
- Bathrooms Description:Double Vanity, Shower Only
- Kitchen Description:Breakfast Bar, Dishwasher, Microwave, Pantry, Pantry Walk-In, Refrigerator, Solid Surface Counters
- Bedroom Description:Master on Main, Oversized Master, Split Bedroom Plan
- Basement Description:Daylight, Exterior Entry, Interior Entry, Unfinished
- Living area:4,554 sq. ft.
Heating and cooling
- Cooling:Ceiling Fan(s), Central Air, Heat Pump
- Heating:Central, Heat Pump
- Central air:Yes
Structure and exterior
- Roof:Shingle
- Year built:2003
- Building area:4,554 sq. ft.
- Lot area:1.52 Acres
- Lot Features:Back Yard, Front Yard, Landscaped, Private, Wooded
- Architectural Style:Ranch, Traditional
- Construction Materials:Concrete, Vinyl Siding
- Exterior Features:Deck
- Levels:2 Story
Schools
- High school:White County
- Middle school:White County
- Elementary school:Mount Yonah
Utilities
- Water:Water Available
- Sewer:Septic Tank
Finances and disclosures
- Price:$549,900
- Price per sq. ft.:$120.75
- Tax amount:$3,585 (2026)
Features and amenities
- Appliances:Home Theater
- Laundry features:Dryer, Washer
- Amenities:Cathedral Ceiling(s), Entrance Foyer, High Ceilings 10 ft Main, High Speed Internet, Walk-In Closet(s), Wet Bar
Parking
- Total parking spaces:6
- Parking description:Driveway, Garage, Garage Door Opener, Garage Faces Side, Kitchen Level
- Garage spaces:2
 Listings identified with the FMLS IDX logo come from FMLS and are held by brokerage firms other than the owner of this website. The listing brokerage is identified in any listing details. Information is deemed reliable but is not guaranteed. If you believe any FMLS listing contains material that infringes your copyrighted work please click here (https://www.fmls.com/dmca) to review our DMCA policy and learn how to submit a takedown request. ©2026 First Multiple Listing Service, Inc.
New listings near 1077 Panorama Drive
- New
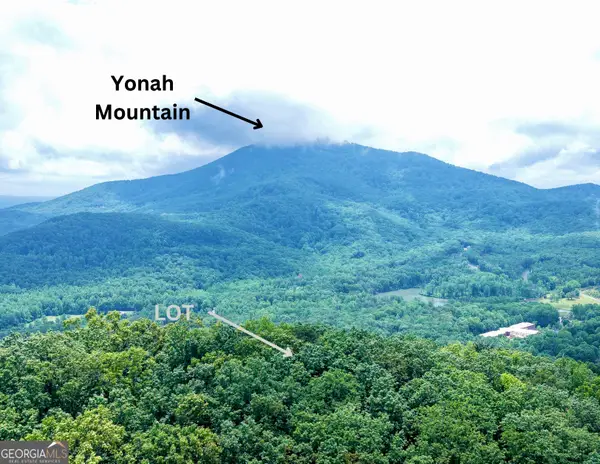 $84,900Active1.36 Acres
LOT B19 Starlight Drive, Sautee Nacoochee, GA 30571
MLS# 10887914Listed by: Leading Edge Real Estate LLC - New
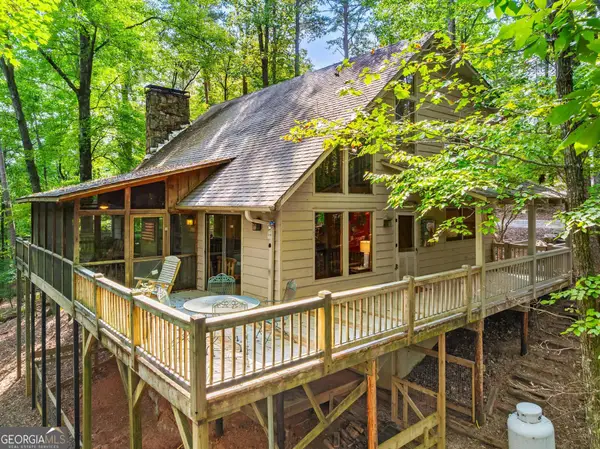 $300,000Active3 beds 2 baths1,620 sq. ft.
2219 Sautee Trail, Sautee Nacoochee, GA 30571
MLS# 10887648Listed by: North Georgia Mountain Realty 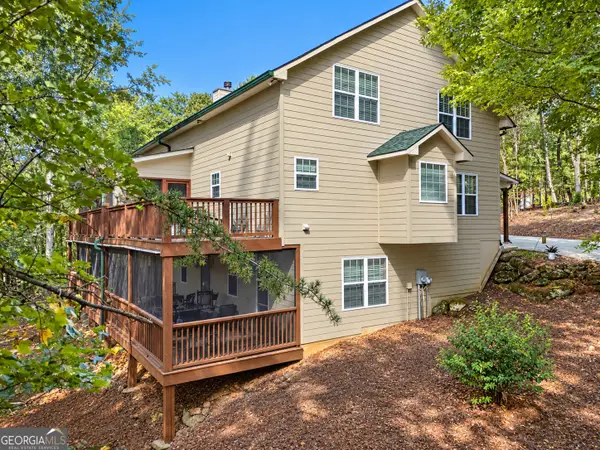 $599,000Active4 beds 3 baths2,668 sq. ft.
1713 Panorama Drive, Sautee Nacoochee, GA 30571
MLS# 10853868Listed by: Fourth Mountain Real Estate- New
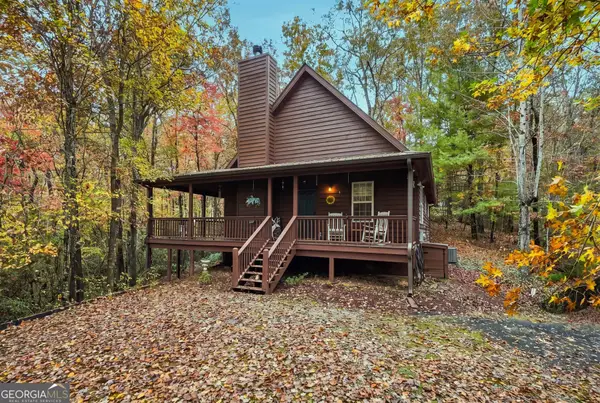 $339,900Active2 beds 2 baths1,211 sq. ft.
2972 Skylake Road, Sautee Nacoochee, GA 30571
MLS# 10886170Listed by: Unlock Realty Group - New
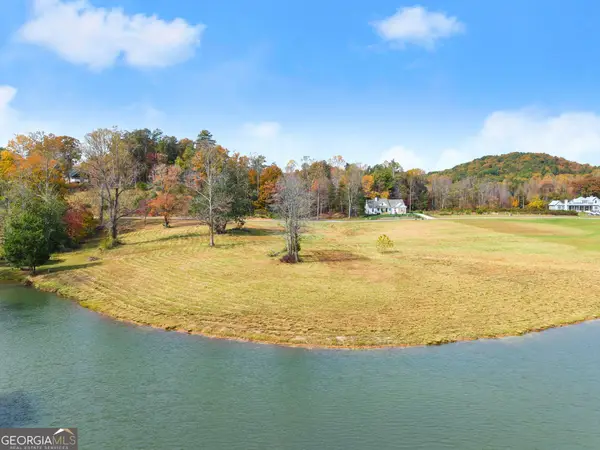 $179,000Active2.33 Acres
0 Yonah Lake Drive #LOT 5, Sautee Nacoochee, GA 30571
MLS# 10885754Listed by: Epique Realty - New
 $900,000Active26.6 Acres
0 Joe Black Road, Sautee Nacoochee, GA 30571
MLS# 7864448Listed by: KELLER WILLIAMS LANIER PARTNERS - New
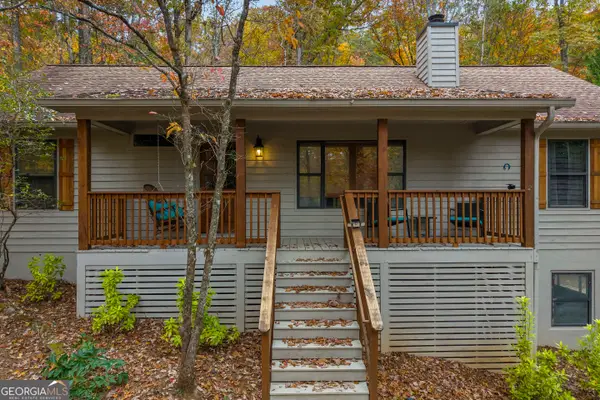 $379,900Active3 beds 3 baths1,850 sq. ft.
166 Quail Point, Sautee Nacoochee, GA 30571
MLS# 10885423Listed by: Century 21 Community Realty - New
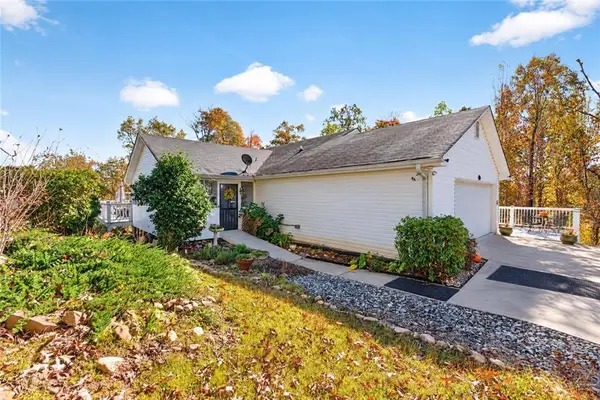 $529,900Active3 beds 2 baths1,564 sq. ft.
354 Howell Mill Drive, Sautee Nacoochee, GA 30571
MLS# 7864219Listed by: UC PREMIER PROPERTIES - New
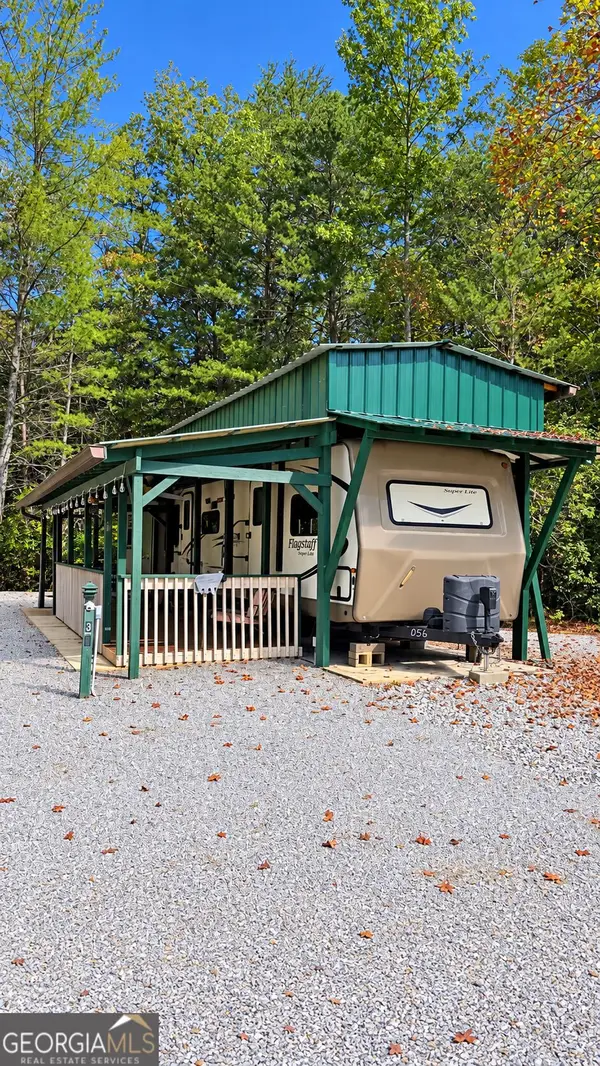 $59,000Active1 beds 1 baths
45 Bethel Road #36, Sautee Nacoochee, GA 30571
MLS# 10883894Listed by: Ward Properties of North GA


Protect your home and budget from life's surprises with an Assurant Home Warranty, backed by a partner that supports you through every step of homeownership. Explore Plans.
© 2023 - 2026 ERA Franchise Systems LLC. All rights reserved. ERA Franchise Systems LLC fully supports the principles of the Fair Housing Act and the Equal Opportunity Act. ERA, ERA Real Estate powered, and their respective logos are registered service marks of ERA Franchise Systems LLC. Each office is independently owned and operated.