
354 Howell Mill Drive, Sautee Nacoochee, GA 30571
Local realty services provided by:ERA Sunrise Realty
354 Howell Mill Drive,Sautee Nacoochee, GA 30571
$529,900
- 3 Beds
- 2 Baths
- 1,564 sq. ft.
- Single family
- Active
Listed by: neal white
Office: uc premier properties
MLS#:7864219
Source:FIRSTMLS
Price summary
- Price:$529,900
- Price per sq. ft.:$338.81
About this home
ASSUMABLE LOAN WITH LOW RATE! Nestled on 5.65 private acres in the heart of Sautee Nacoochee, this beautifully updated mountain retreat offers the perfect blend of comfort, views, and North Georgia charm. The 3-bedroom, 2-bath home features a renovated kitchen with modern finishes, creating an inviting space for everyday living and entertaining. A spacious deck expands the living area outdoors and provides an ideal setting to relax, enjoy the natural surroundings, and take in the peaceful mountain atmosphere. Inside, you'll find a warm and functional floor plan with abundant natural light and comfortable living spaces. Entrance has ramp and 36" wide doors. Wheelchair accessable. Outside, the acreage offers room to explore, garden, recreate, or simply enjoy the privacy that is increasingly difficult to find. Conveniently located just minutes from Helen, hiking trails, wineries, restaurants, and outdoor recreation, this property is well suited as a full-time residence, mountain getaway, or investment opportunity. Experience the beauty of North Georgia mountain living with acreage, updates, and privacy all in one exceptional property....
Contact an agent
Home facts
- Year built:2000
- Subdivision & Development:SAUTEE VALLEY
- Listing ID #:7864219
- Updated:November 12, 2026 at 03:13 PM
Rooms and interior
- Bedrooms:3
- Total bathrooms:2
- Full bathrooms:2
- Flooring:Hardwood
- Bathrooms Description:Tub/Shower Combo
- Kitchen Description:Cabinets Other, Electric Oven, Electric Range, Pantry, Solid Surface Counters
- Bedroom Description:Master on Main
- Living area:1,564 sq. ft.
Heating and cooling
- Cooling:Central Air
- Heating:Forced Air
- Central air:Yes
Structure and exterior
- Roof:Composition
- Year built:2000
- Building area:1,564 sq. ft.
- Lot area:5.65 Acres
- Lot Features:Mountain Frontage, Sloped, Wooded
- Architectural Style:Traditional
- Construction Materials:Vinyl Siding
- Exterior Features:Deck, Private Yard, Rain Gutters
- Levels:1 Story
Schools
- High school:White County
- Middle school:White County
- Elementary school:Mount Yonah
Utilities
- Water:Well
- Sewer:Septic Tank
Finances and disclosures
- Price:$529,900
- Price per sq. ft.:$338.81
- Tax amount:$770 (2026)
Features and amenities
- Laundry features:Main Level
- Amenities:Electric Water Heater
Parking
- Total parking spaces:2
- Parking description:Garage
- Garage spaces:2
 Listings identified with the FMLS IDX logo come from FMLS and are held by brokerage firms other than the owner of this website. The listing brokerage is identified in any listing details. Information is deemed reliable but is not guaranteed. If you believe any FMLS listing contains material that infringes your copyrighted work please click here (https://www.fmls.com/dmca) to review our DMCA policy and learn how to submit a takedown request. ©2026 First Multiple Listing Service, Inc.
New listings near 354 Howell Mill Drive
- New
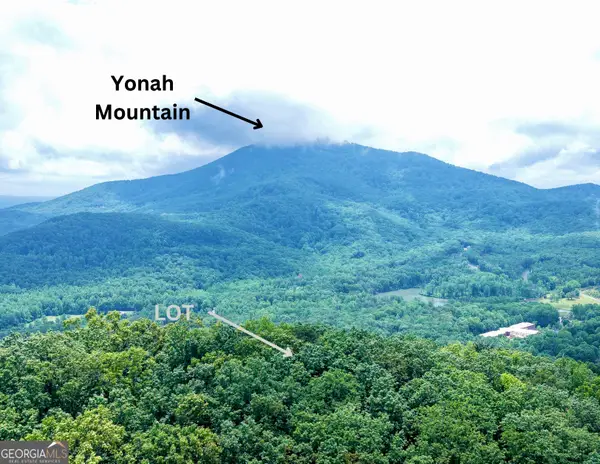 $84,900Active1.36 Acres
LOT B19 Starlight Drive, Sautee Nacoochee, GA 30571
MLS# 10887914Listed by: Leading Edge Real Estate LLC - New
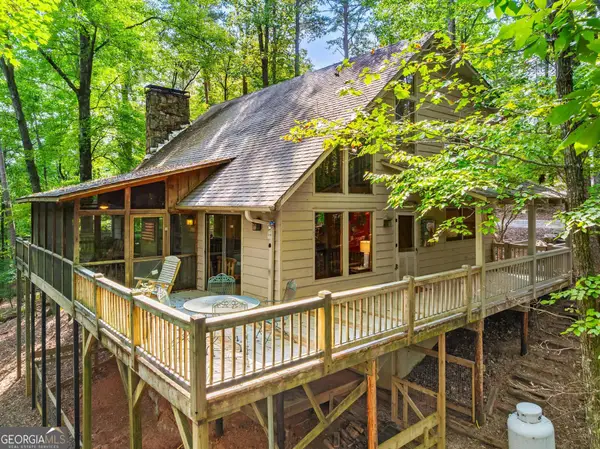 $300,000Active3 beds 2 baths1,620 sq. ft.
2219 Sautee Trail, Sautee Nacoochee, GA 30571
MLS# 10887648Listed by: North Georgia Mountain Realty 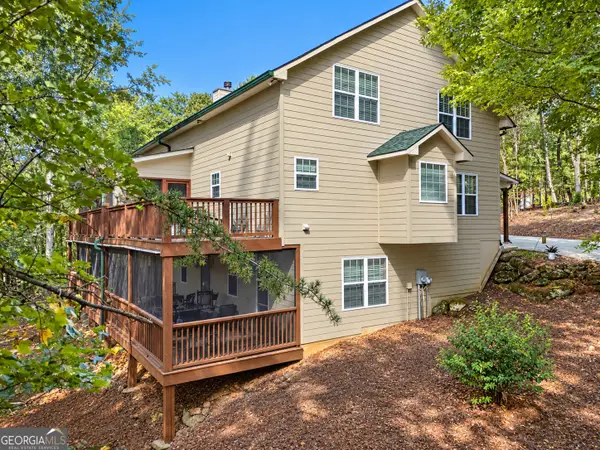 $599,000Active4 beds 3 baths2,668 sq. ft.
1713 Panorama Drive, Sautee Nacoochee, GA 30571
MLS# 10853868Listed by: Fourth Mountain Real Estate- New
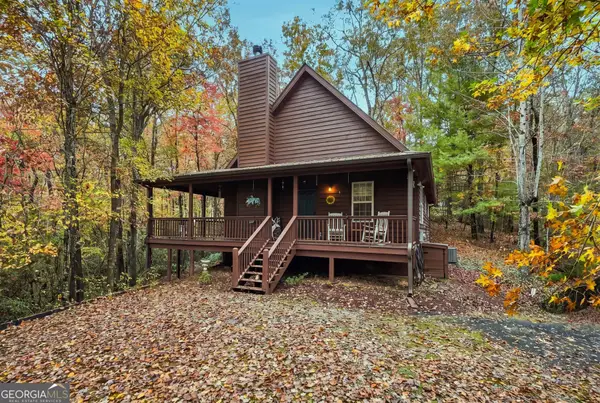 $339,900Active2 beds 2 baths1,211 sq. ft.
2972 Skylake Road, Sautee Nacoochee, GA 30571
MLS# 10886170Listed by: Unlock Realty Group - New
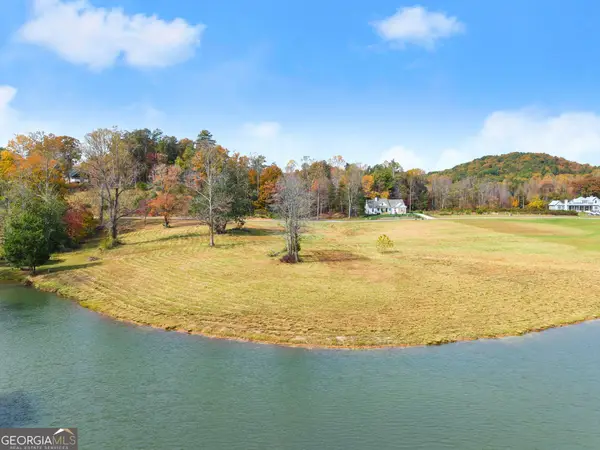 $179,000Active2.33 Acres
0 Yonah Lake Drive #LOT 5, Sautee Nacoochee, GA 30571
MLS# 10885754Listed by: Epique Realty - New
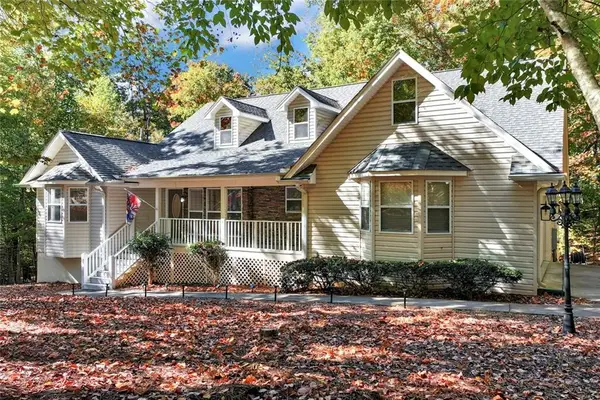 $549,900Active3 beds 2 baths4,554 sq. ft.
1077 Panorama Drive, Sautee Nacoochee, GA 30571
MLS# 7864443Listed by: REMAX CENTER - New
 $900,000Active26.6 Acres
0 Joe Black Road, Sautee Nacoochee, GA 30571
MLS# 7864448Listed by: KELLER WILLIAMS LANIER PARTNERS - New
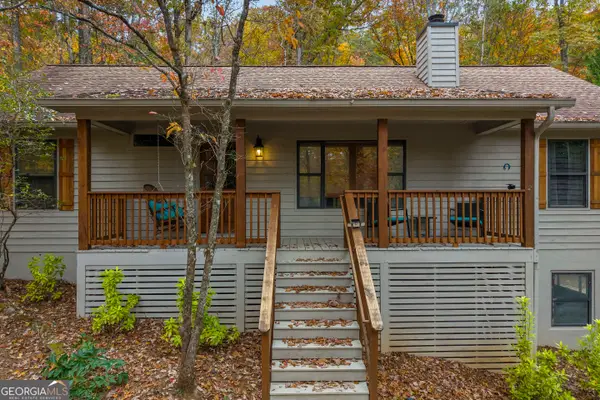 $379,900Active3 beds 3 baths1,850 sq. ft.
166 Quail Point, Sautee Nacoochee, GA 30571
MLS# 10885423Listed by: Century 21 Community Realty - New
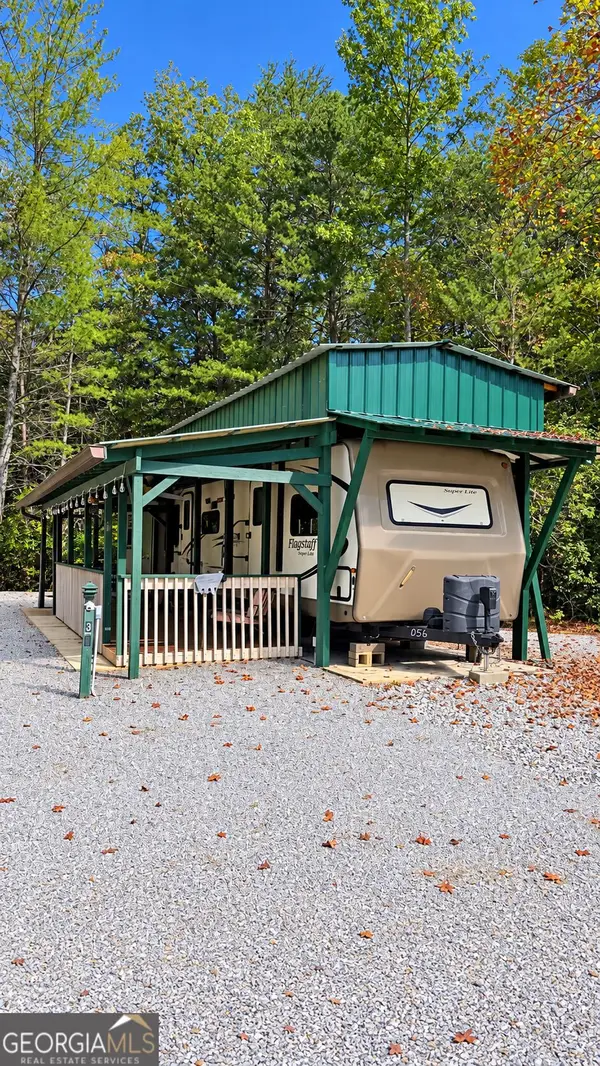 $59,000Active1 beds 1 baths
45 Bethel Road #36, Sautee Nacoochee, GA 30571
MLS# 10883894Listed by: Ward Properties of North GA


Protect your home and budget from life's surprises with an Assurant Home Warranty, backed by a partner that supports you through every step of homeownership. Explore Plans.
© 2023 - 2026 ERA Franchise Systems LLC. All rights reserved. ERA Franchise Systems LLC fully supports the principles of the Fair Housing Act and the Equal Opportunity Act. ERA, ERA Real Estate powered, and their respective logos are registered service marks of ERA Franchise Systems LLC. Each office is independently owned and operated.