
325 Muir Drive, Sautee Nacoochee, GA 30571
Local realty services provided by:ERA Towne Square Realty, Inc.
325 Muir Drive,Sautee Nacoochee, GA 30571
$329,900
- 3 Beds
- 4 Baths
- 3,666 sq. ft.
- Single family
- Active
Listed by: william duryea
Office: remax center
MLS#:7848114
Source:FIRSTMLS
Price summary
- Price:$329,900
- Price per sq. ft.:$89.99
- Monthly HOA dues:$262.75
About this home
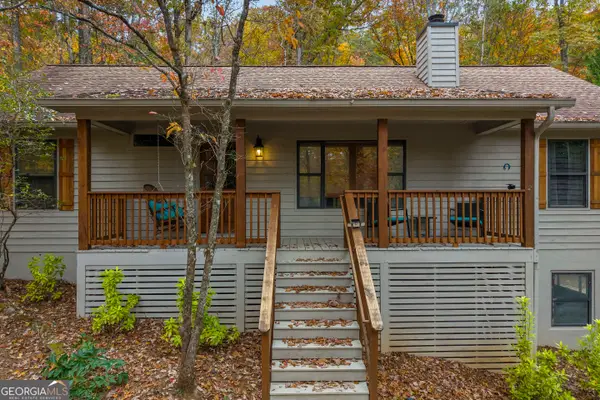
INVESTOR'S SPECIAL Large inviting home in SKYLAKE! Tremendous opportunity! Being sold AS-IS, this property is ideal for buyers ready to build equity through improvements or investors who recognize its outstanding potential. This nearly one-acre property in a cul-de-sac is on a very gentle lot and has tons of potential! The welcoming covered front porch greets you as you enter the home. A great-size front family room has gas logs. The large dining room connects to the kitchen and has all stainless appliances, granite countertops, and white-washed cabinets. The den has gas logs and lots of natural light. The laundry area and walk-in pantry are just off the kitchen. The sunroom has skylights and plenty of room for large gatherings! The primary bedroom is on the main level and has a fireplace with gas logs and skylights. The primary bedroom is large enough to have a sitting area, office area, or library space! The primary bedroom has 2 FULL BATHROOMS! One bath has a tub/shower combo with 2 closets. The other has a separate shower, jetted tub, and one closet. There is a private door off the primary bath to a large open back deck. Oak stairs lead up to two additional bedrooms and a bonus/flex space, perfect for a game room or hobby room! There are 1.5 bathrooms upstairs. The lower level has a large unfinished basement room, perfect for storage or a workshop. Cabinets and storage shelving in the basement to remain with the home. There is a single-car garage and large carport area. The open front deck wraps around the entire back of home! Wonderful for entertaining! There is plenty of parking on this gentle property. Skylake is an active gated community with pool, clubhouse, lakes, kayaking, canoeing, waterfall, marked hiking trails, pickleball and tennis courts, boat and RV storage, garden area, pavilion, and picnic area. Whether it's book club, craft group, Skyladies or Skymen, or music by the lake, there is always something going on in the community!...
Contact an agent
Home facts
- Year built:1990
- Subdivision & Development:Skylake
- Listing ID #:7848114
- Updated:November 16, 2026 at 02:28 PM
Rooms and interior
- Bedrooms:3
- Total bathrooms:4
- Full bathrooms:3
- Half bathrooms:1
- Flooring:Carpet, Hardwood, Vinyl
- Dining Description:Separate Dining Room
- Bathrooms Description:Double Vanity, Separate His/Hers, Separate Tub/Shower
- Kitchen Description:Country Kitchen, Dishwasher, Kitchen Island, Microwave, Pantry, Pantry Walk-In, Refrigerator, Solid Surface Counters
- Bedroom Description:Master on Main, Oversized Master
- Basement Description:Daylight, Exterior Entry, Unfinished
- Living area:3,666 sq. ft.
Heating and cooling
- Cooling:Ceiling Fan(s), Central Air, Heat Pump
- Heating:Central, Heat Pump
- Central air:Yes
Structure and exterior
- Roof:Shingle
- Year built:1990
- Building area:3,666 sq. ft.
- Lot area:0.99 Acres
- Lot Features:Back Yard, Cul-De-Sac, Front Yard, Landscaped, Private, Wooded
- Architectural Style:Cape Cod, Country, Craftsman, Rustic
- Construction Materials:Block, Concrete, Wood Siding
- Exterior Features:Deck, Garden
- Levels:3+ Story
Schools
- High school:White County
- Middle school:White County
- Elementary school:Mount Yonah
Utilities
- Water:Water Available
- Sewer:Septic Tank
Finances and disclosures
- Price:$329,900
- Price per sq. ft.:$89.99
- Tax amount:$1,683 (2026)
Features and amenities
- Appliances:Irrigation Equipment
- Amenities:Electric Water Heater, High Speed Internet, His and Hers Closets
Parking
- Total parking spaces:2
- Parking description:1 Carport Space(s), Carport, Garage
- Garage spaces:1
- Carport spaces:1
 Listings identified with the FMLS IDX logo come from FMLS and are held by brokerage firms other than the owner of this website. The listing brokerage is identified in any listing details. Information is deemed reliable but is not guaranteed. If you believe any FMLS listing contains material that infringes your copyrighted work please click here (https://www.fmls.com/dmca) to review our DMCA policy and learn how to submit a takedown request. ©2026 First Multiple Listing Service, Inc.
New listings near 325 Muir Drive
- New
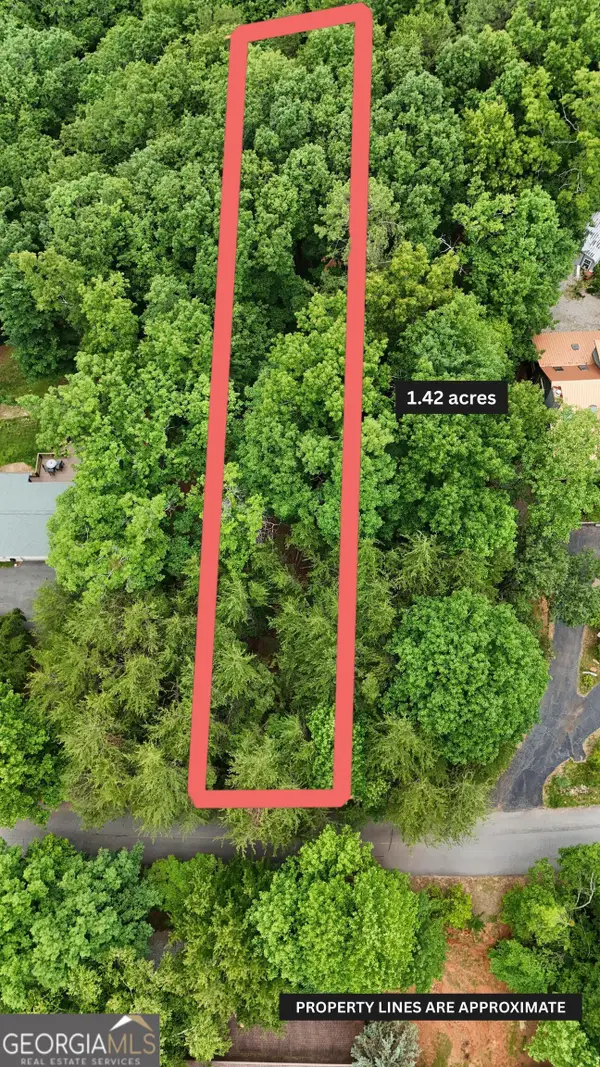 $55,000Active1.42 Acres
LOT B2 Starlight Drive, Sautee Nacoochee, GA 30571
MLS# 10890614Listed by: Leading Edge Real Estate LLC - New
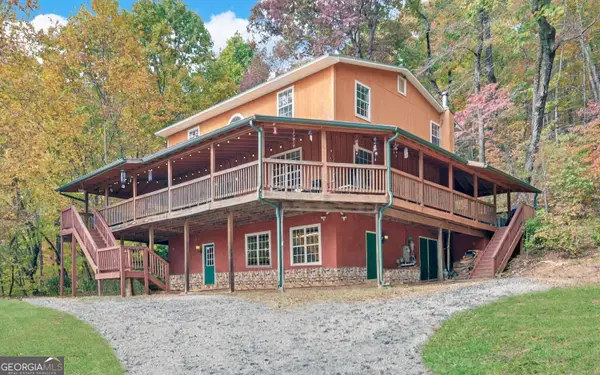 $699,900Active4 beds 3 baths2,432 sq. ft.
1183 Glenns Drive, Sautee Nacoochee, GA 30571
MLS# 10889886Listed by: Hammock Realty North Georgia - New
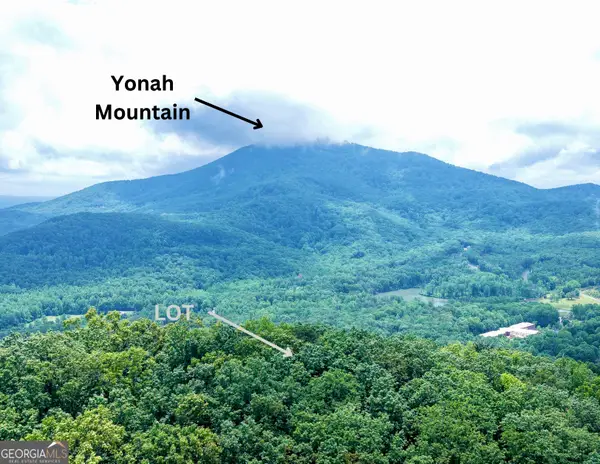 $84,900Active1.36 Acres
LOT B19 Starlight Drive, Sautee Nacoochee, GA 30571
MLS# 10887914Listed by: Leading Edge Real Estate LLC - New
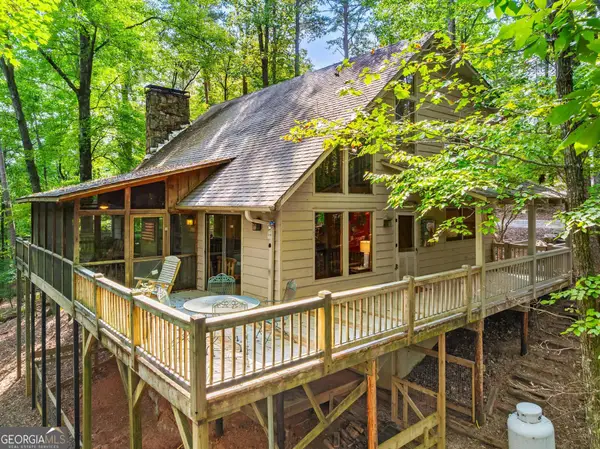 $275,000Active3 beds 2 baths1,620 sq. ft.
2219 Sautee Trail, Sautee Nacoochee, GA 30571
MLS# 10887648Listed by: North Georgia Mountain Realty 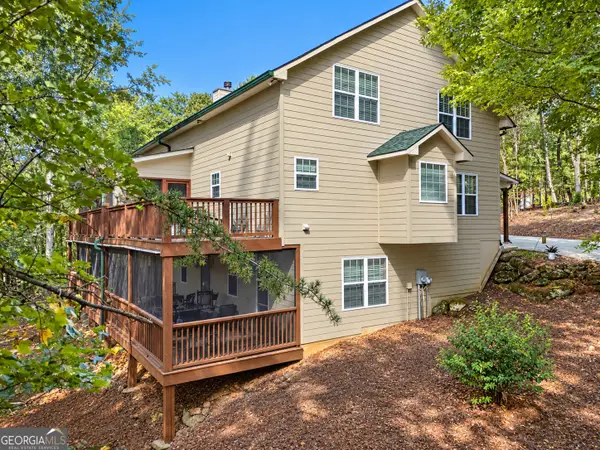 $599,000Active4 beds 3 baths2,668 sq. ft.
1713 Panorama Drive, Sautee Nacoochee, GA 30571
MLS# 10853868Listed by: Fourth Mountain Real Estate- New
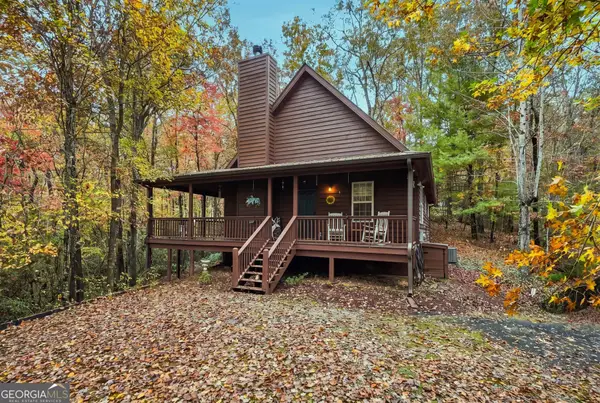 $339,900Active2 beds 2 baths1,211 sq. ft.
2972 Skylake Road, Sautee Nacoochee, GA 30571
MLS# 10886170Listed by: Unlock Realty Group - New
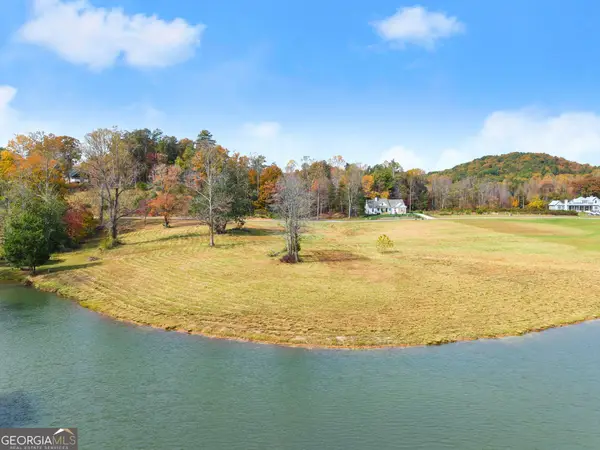 $179,000Active2.33 Acres
0 Yonah Lake Drive #LOT 5, Sautee Nacoochee, GA 30571
MLS# 10885754Listed by: Epique Realty - New
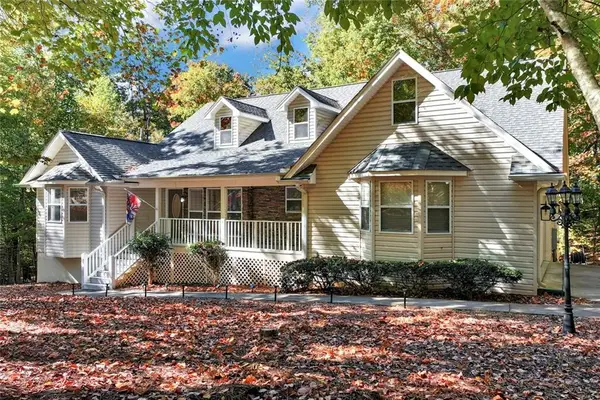 $549,900Active3 beds 2 baths4,554 sq. ft.
1077 Panorama Drive, Sautee Nacoochee, GA 30571
MLS# 7864443Listed by: REMAX CENTER - New
 $900,000Active26.6 Acres
0 Joe Black Road, Sautee Nacoochee, GA 30571
MLS# 7864448Listed by: KELLER WILLIAMS LANIER PARTNERS - New
 $379,900Active3 beds 3 baths1,850 sq. ft.
166 Quail Point, Sautee Nacoochee, GA 30571
MLS# 10885423Listed by: Century 21 Community Realty


Protect your home and budget from life's surprises with an Assurant Home Warranty, backed by a partner that supports you through every step of homeownership. Explore Plans.
© 2023 - 2026 ERA Franchise Systems LLC. All rights reserved. ERA Franchise Systems LLC fully supports the principles of the Fair Housing Act and the Equal Opportunity Act. ERA, ERA Real Estate powered, and their respective logos are registered service marks of ERA Franchise Systems LLC. Each office is independently owned and operated.