
584 Chalet Drive, Sautee Nacoochee, GA 30571
Local realty services provided by:ERA Towne Square Realty, Inc.
584 Chalet Drive,Sautee Nacoochee, GA 30571
$440,000
- 4 Beds
- 4 Baths
- 2,984 sq. ft.
- Single family
- Active
Listed by: mark spain, jacqueline eisenhauer
Office: mark spain real estate
MLS#:7847416
Source:FIRSTMLS
Price summary
- Price:$440,000
- Price per sq. ft.:$147.45
- Monthly HOA dues:$25
About this home
Enjoy sweeping mountain views from the best vantage point in Alpine Terrace. This 4 bedroom, 4 bath home in Sautee Nacoochee offers an open floor plan with soaring ceilings and walls of windows in the main living area and second floor loft, so the mountains stay in view all day, a wood burning fireplace anchors the living space, and a deck wraps around the home with access from multiple rooms so you can take in the scenery from every angle. The main level primary suite is spacious and has a large en suite bath with a soaking tub and separate shower. The full basement apartment has its own private entrance, giving you two separate living spaces under one roof, perfect for in laws, a guest suite, or rental income, and equally appealing to investors looking for two separate rental units in one property. The internet here is reliable and consistent, making it easy to work from home, and the setting is just as good for a weekend getaway. This property is eligible for USDA financing, a loan program backed by the U.S. Department of Agriculture that allows qualifying buyers in designated rural areas to purchase a home with no down payment, often with lower interest rates than a conventional loan, making it a great option for eligible buyers looking to maximize their purchasing power. You are less than 30 minutes to Gainesville for shopping and everyday errands, about an hour and a half to Atlanta for work or a night out, and close to everything Sautee Nacoochee itself offers, including world class hiking and fishing, vibrant cultural events, Helen, Hardman Farm, the Sautee Nacoochee Cultural Center, the Folk Pottery Museum, Nora Mill Granary, Unicoi State Park, Anna Ruby Falls, and area wineries. Highly regarded White County Schools are rated A minus by Niche....
Contact an agent
Home facts
- Year built:1998
- Subdivision & Development:Alpine Terrace
- Listing ID #:7847416
- Updated:October 02, 2026 at 04:54 AM
Rooms and interior
- Bedrooms:4
- Total bathrooms:4
- Full bathrooms:4
- Flooring:Laminate
- Bathrooms Description:Double Vanity, Separate Tub/Shower, Soaking Tub
- Kitchen Description:Breakfast Bar, Cabinets Stain, Dishwasher, Electric Range, Laminate Counters, Microwave, View to Family Room
- Basement Description:Full
- Living area:2,984 sq. ft.
Heating and cooling
- Cooling:Central Air
- Heating:Central, Forced Air
- Central air:Yes
Structure and exterior
- Roof:Shingle
- Year built:1998
- Building area:2,984 sq. ft.
- Lot area:3.98 Acres
- Lot Features:Back Yard, Front Yard
- Architectural Style:Cape Cod
- Construction Materials:Block, Stucco, Vinyl Siding
- Exterior Features:Deck, Garden, Private Yard
- Levels:2 Story
Schools
- High school:White County
- Middle school:White County
- Elementary school:Mount Yonah
Utilities
- Water:Public, Water Available
- Sewer:Septic Tank
Finances and disclosures
- Price:$440,000
- Price per sq. ft.:$147.45
- Tax amount:$360 (2026)
Features and amenities
- Laundry features:In Garage
- Amenities:High Speed Internet
Parking
- Total parking spaces:1
- Parking description:Attached, Garage, Garage Door Opener, Garage Faces Front
- Garage spaces:1
 Listings identified with the FMLS IDX logo come from FMLS and are held by brokerage firms other than the owner of this website. The listing brokerage is identified in any listing details. Information is deemed reliable but is not guaranteed. If you believe any FMLS listing contains material that infringes your copyrighted work please click here (https://www.fmls.com/dmca) to review our DMCA policy and learn how to submit a takedown request. ©2026 First Multiple Listing Service, Inc.
New listings near 584 Chalet Drive
- Coming Soon
 $489,000Coming Soon3 beds 4 baths2,271 sq. ft.
324 Hawks Nest, Sautee Nacoochee, GA 30571
MLS# 10856226Listed by: Living Down South Realty - New
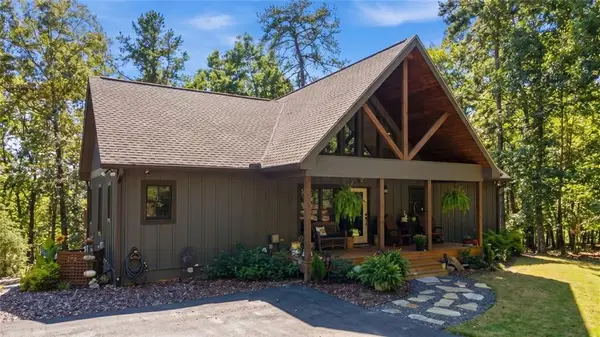 $875,000Active3 beds 3 baths3,252 sq. ft.
446 Old Village Road, Sautee Nacoochee, GA 30571
MLS# 7847859Listed by: CENTURY 21 RESULTS - New
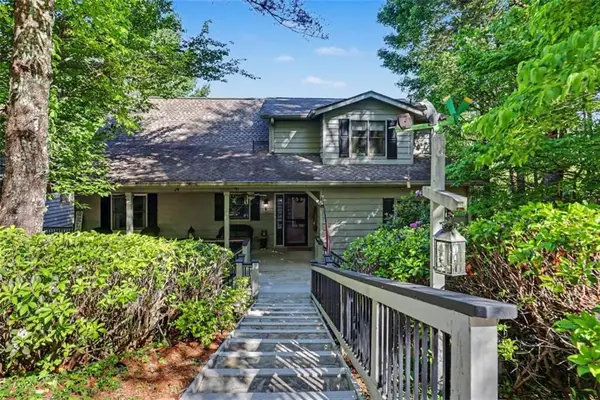 $699,999Active5 beds 4 baths
519 Pinecrest Road, Sautee Nacoochee, GA 30571
MLS# 7847780Listed by: KELLER WILLIAMS LANIER PARTNERS - New
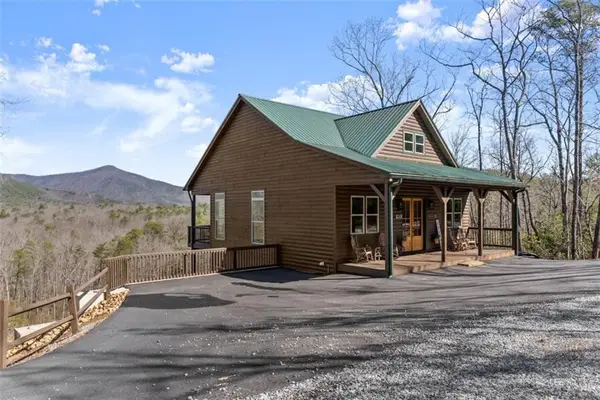 $649,000Active3 beds 3 baths
473 Monroe Ridge Road, Sautee Nacoochee, GA 30571
MLS# 7847532Listed by: WARD PROPERTIES OF NORTH GEORGIA, LLC - New
 $68,000Active1.71 Acres
LOT 2 Helipad Road, Sautee Nacoochee, GA 30571
MLS# 10856389Listed by: Ward Properties of North GA - New
 $68,000Active1.72 Acres
LOT 3 Helipad Road, Sautee Nacoochee, GA 30571
MLS# 10856398Listed by: Ward Properties of North GA - New
 $79,900Active2.1 Acres
LOT 4 Marci Lane, Sautee Nacoochee, GA 30571
MLS# 10856405Listed by: Ward Properties of North GA - New
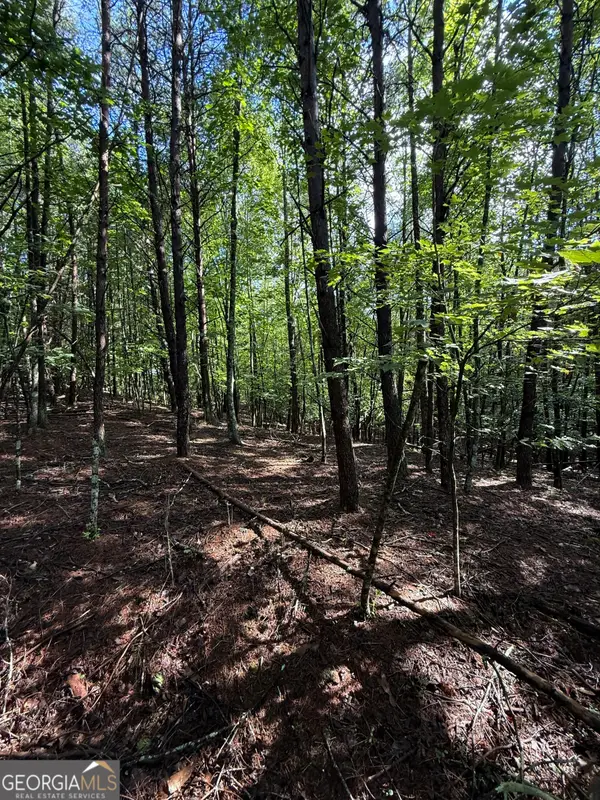 $65,000Active1.52 Acres
LOT 5 Marci Lane, Sautee Nacoochee, GA 30571
MLS# 10856408Listed by: Ward Properties of North GA - New
 $369,900Active4 beds 3 baths2,312 sq. ft.
222 Matterhorn Drive, Sautee Nacoochee, GA 30571
MLS# 10856263Listed by: Ward Properties of North GA


Protect your home and budget from life's surprises with an Assurant Home Warranty, backed by a partner that supports you through every step of homeownership. Explore Plans.
© 2023 - 2026 ERA Franchise Systems LLC. All rights reserved. ERA Franchise Systems LLC fully supports the principles of the Fair Housing Act and the Equal Opportunity Act. ERA, ERA Real Estate powered, and their respective logos are registered service marks of ERA Franchise Systems LLC. Each office is independently owned and operated.