
627 Monroe Ridge Road, Sautee Nacoochee, GA 30571
Local realty services provided by:ERA Towne Square Realty, Inc.
627 Monroe Ridge Road,Sautee Nacoochee, GA 30571
$415,000
- 3 Beds
- 4 Baths
- 1,620 sq. ft.
- Single family
- Active
Listed by: zach garvey team
Office: keller williams lanier partners
MLS#:10870104
Source:METROMLS
Price summary
- Price:$415,000
- Price per sq. ft.:$256.17
- Monthly HOA dues:$20
About this home
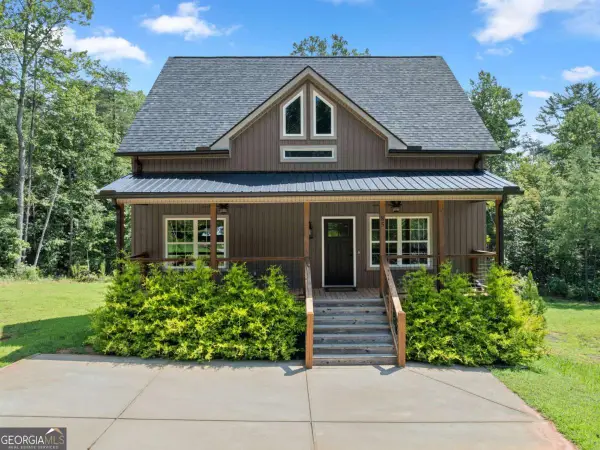
CRAFTSMAN CABIN TUCKED AWAY ON 1 ACRE IN THE HEART OF NORTHEAST GEORGIA... Whether you're searching for a full-time residence, a charming second home, or a potential short-term rental opportunity (subject to applicable approvals and regulations), this inviting Craftsman cabin delivers mountain charm, generous space, and a desirable location. Offered fully furnished, this Open-Concept floor plan features soaring vaulted ceilings and an abundance of windows that bring in beautiful natural light while creating a seamless connection to the surrounding outdoor setting. The cozy Living Room is anchored by a stone fireplace extending to the ceiling, creating the perfect gathering space for quiet evenings or entertaining guests. Functional Kitchen offers sleek granite countertops, ample cabinetry, and a full appliance package. Step outside to the screened back porch and stone patio, where an inviting firepit sets the scene for crisp fall evenings, s'mores, and gathering with family and friends! Main-level offers a Primary Suite with an ensuite for convenience of single-level living and an additional Guest Bedroom for flexibility of family, guests, or hobbies. Upstairs, you'll find a 3rd MASSIVE Bedroom Retreat complete with a spacious, spa-inspired ensuite featuring a jetted tub, separate shower, double vanities, and a large walk-in closet. Step outside to the bedroom's private balcony for a peaceful place to enjoy the fresh mountain air. An open Loft adds even more versatility with 4th full bathroom, ideal for bunkbeds, home office, media room, play space, or additional family gathering area. With its warm Craftsman character, thoughtful layout, natural light, and generous lot, this home offers the perfect blend of comfort and mountain-inspired living. BONUS exterior shed for all storage needs stays with the property for all your tools, equipment, kayaks, and toys! Exceptional Northeast Georgia location just minutes from Cleveland, Helen, and Clarkesville, where shopping, dining, outdoor recreation, and local entertainment are always within easy reach. Welcome to the NEGA Mountains! Call our team to schedule your private viewing!...
Contact an agent
Home facts
- Year built:2005
- Subdivision & Development:Highcrest Summit
- Listing ID #:10870104
- Updated:October 11, 2026 at 10:55 AM
Rooms and interior
- Bedrooms:3
- Total bathrooms:4
- Full bathrooms:4
- Flooring:Carpet, Laminate, Tile
- Dining Description:Living Room/Dining Room Combo
- Bathrooms Description:Double Vanity, Separate Shower, Tile Bath, Whirlpool Bath
- Kitchen Description:Breakfast Area, Breakfast Bar, Dishwasher, Oven/Range (Combo), Refrigerator, Solid Surface Counters, Stainless Steel Appliance(s)
- Bedroom Description:Master On Main Level, Walk-In Closet(s)
- Basement Description:Crawl Space
- Living area:1,620 sq. ft.
Heating and cooling
- Cooling:Central Air, Electric, Heat Pump
- Heating:Central, Electric, Heat Pump
- Central air:Yes
Structure and exterior
- Roof:Metal
- Year built:2005
- Building area:1,620 sq. ft.
- Lot area:1 Acres
- Lot Features:Level, Private
- Architectural Style:Country/Rustic, Craftsman
- Construction Materials:Log
- Exterior Features:Deck, Deck/Patio
- Foundation Description:Block
- Levels:2 Story
Schools
- High school:White
- Middle school:White
- Elementary school:Mount Yonah
Utilities
- Water:Shared Well, Well
- Sewer:Septic Tank
Finances and disclosures
- Price:$415,000
- Price per sq. ft.:$256.17
- Tax amount:$2,026 (1685)
Features and amenities
- Appliances:Dishwasher, Dryer, Oven/Range (Combo), Refrigerator, Stainless Steel Appliance(s), Washer
- Laundry features:Dryer, Laundry Closet, Washer
- Amenities:Double Pane Windows, High Ceilings, Smoke Detector(s), Two Story Foyer, Vaulted Ceiling(s)
Parking
- Total parking spaces:3
- Parking description:Kitchen Level, Parking Pad, RV / Boat Parking
 2026 Georgia MLS. All rights reserved. Information Deem Reliable But Not Guaranteed October 11, 2026
New listings near 627 Monroe Ridge Road
- Coming Soon
 $489,000Coming Soon3 beds 4 baths2,394 sq. ft.
324 Hawks Nest, Sautee Nacoochee, GA 30571
MLS# 10856226Listed by: Living Down South Realty - New
 $174,900Active3.41 Acres
0 Sassafrass Ridge Drive, Sautee Nacoochee, GA 30571
MLS# 10869481Listed by: Ward Properties of North GA - New
 $295,000Active2 beds 1 baths1,400 sq. ft.
2317 Sautee Trail, Sautee Nacoochee, GA 30571
MLS# 10869121Listed by: BHHS Georgia Properties - New
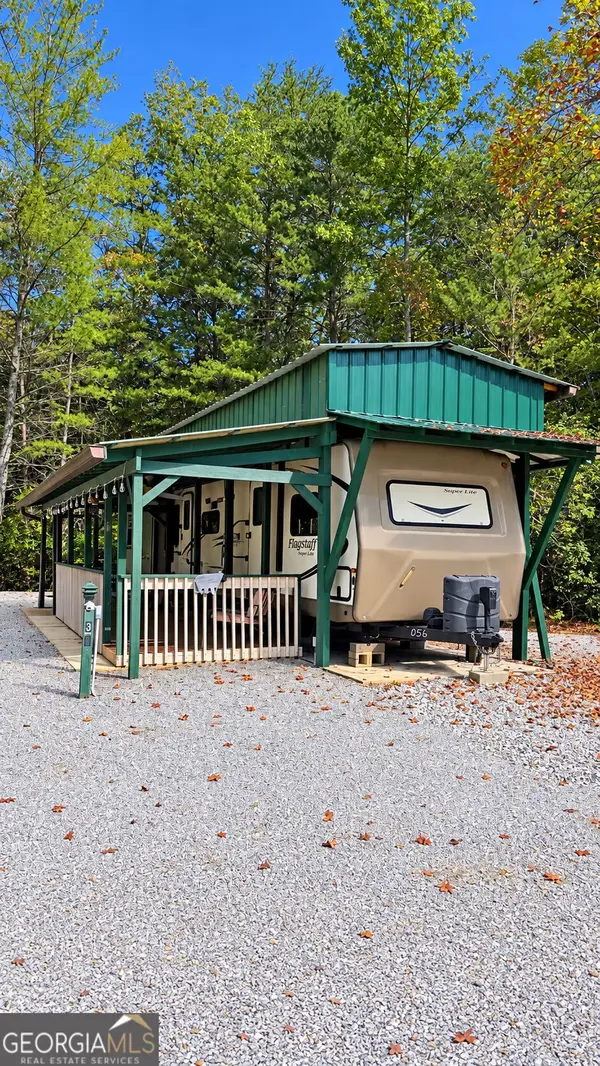 $65,000Active1 beds 1 baths
45 Bethel Road #36, Sautee Nacoochee, GA 30571
MLS# 10869151Listed by: Ward Properties of North GA - New
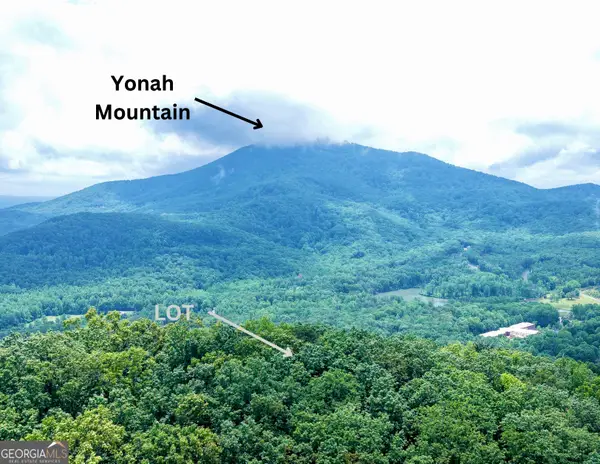 $89,900Active1.36 Acres
LOT B19 Starlight Drive, Sautee Nacoochee, GA 30571
MLS# 10868944Listed by: Leading Edge Real Estate LLC - New
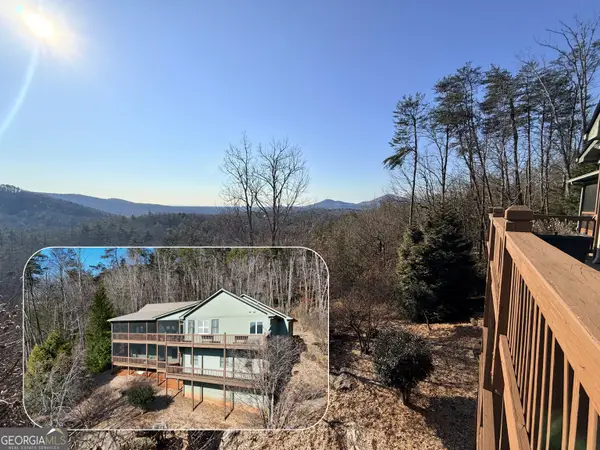 $799,000Active4 beds 4 baths4,301 sq. ft.
120 Ridgeland, Sautee Nacoochee, GA 30571
MLS# 10868948Listed by: Leading Edge Real Estate LLC - New
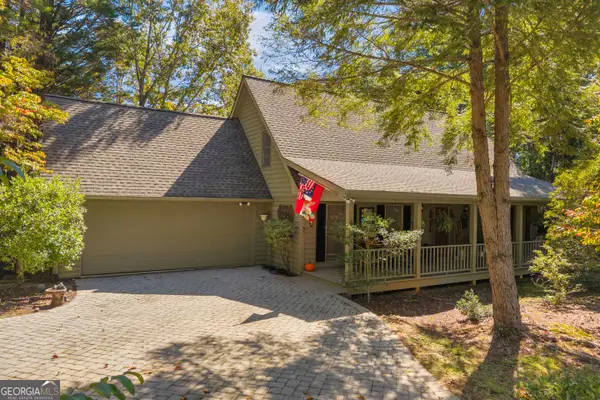 $450,000Active3 beds 3 baths2,000 sq. ft.
107 Hawks Nest, Sautee Nacoochee, GA 30571
MLS# 10868690Listed by: Century 21 Community Realty - New
 $444,900Active3 beds 3 baths1,780 sq. ft.
85 Deer Valley Estate Road, Sautee Nacoochee, GA 30571
MLS# 10867529Listed by: Chris McCall Realty - New
 $359,900Active3 beds 4 baths3,666 sq. ft.
325 Muir Drive, Sautee Nacoochee, GA 30571
MLS# 10857534Listed by: RE/MAX Center


Protect your home and budget from life's surprises with an Assurant Home Warranty, backed by a partner that supports you through every step of homeownership. Explore Plans.
© 2023 - 2026 ERA Franchise Systems LLC. All rights reserved. ERA Franchise Systems LLC fully supports the principles of the Fair Housing Act and the Equal Opportunity Act. ERA, ERA Real Estate powered, and their respective logos are registered service marks of ERA Franchise Systems LLC. Each office is independently owned and operated.