
104 Oyster Shell Road #E6, Savannah, GA 31410
Local realty services provided by:ERA Wilder Realty
104 Oyster Shell Road #E6,Savannah, GA 31410
$209,000
- 2 Beds
- 2 Baths
- 852 sq. ft.
- Condominium
- Active
Listed by:
 Vanessa Barger(912) 927 - 1088ERA Southeast Coastal Real Estate
Office: era southeast coastal
MLS#:SA365485
Source:NC_CCAR
Price summary
- Price:$209,000
- Price per sq. ft.:$245.31
About this home
Location, Location, Location! Come home to Bull River Shoals where maintenance free living meets convenience! This 2 Bedroom, 2 Bath UPSTAIRS unit offers a front balcony and wooded view from the back balcony. This condo Is located on Wilmington Island and just a 10 Minute Drive to the Beach and to Downtown Savannah. Community Features a Pool and Tennis Courts. Interior Features Living Room, Kitchen/ Eat in Dining, Two Bedrooms and Two Baths. May Howard School District and Minutes from Shopping and Dining! Unit needs some TLC, but priced to sell!
Contact an agent
Home facts
- Year built:1986
- Subdivision & Development:Bull River Shoals Condominiums
- Listing ID #:SA365485
- Added:1 day(s) ago
- Updated:September 29, 2026 at 09:53 PM
Rooms and interior
- Bedrooms:2
- Total bathrooms:2
- Full bathrooms:2
- Kitchen Description:Disposal, Pantry, Range, Refrigerator
- Living area:852 sq. ft.
Heating and cooling
- Cooling:Central Air
- Heating:Electric, Heating
- Central air:Yes
Structure and exterior
- Year built:1986
- Building area:852 sq. ft.
- Lot area:0.02 Acres
- Construction Materials:Concrete
- Exterior Features:Balcony, Patio
- Levels:1 Story
Finances and disclosures
- Price:$209,000
- Price per sq. ft.:$245.31
Features and amenities
- Appliances:Disposal, Dryer, Range, Refrigerator, Washer
- Laundry features:Dryer, In Hall, Washer, Washer Hookup
- Amenities:Ceiling Fan(s), Vaulted Ceiling(s)
Parking
- Parking description:Parking Lot
New listings near 104 Oyster Shell Road #E6
- New
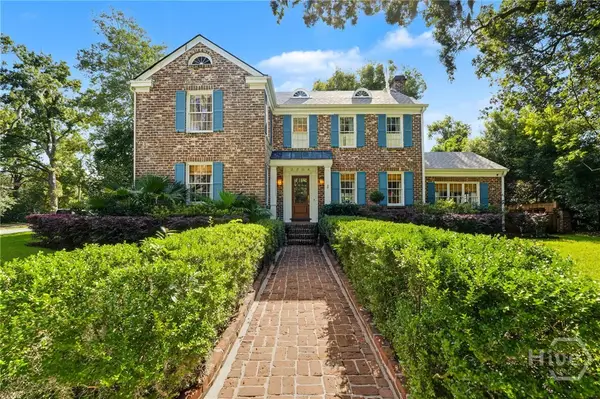 $1,300,000Active4 beds 4 baths4,174 sq. ft.
3204 Abercorn Street, Savannah, GA 31405
MLS# SA365465Listed by: SIX BRICKS LLC - New
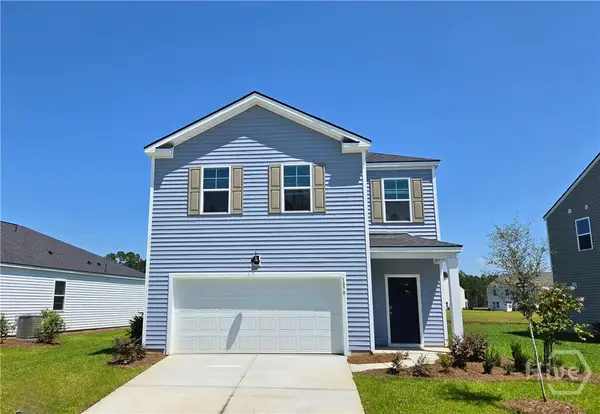 $326,215Active3 beds 3 baths1,634 sq. ft.
116 Chipmunk Lane, Bloomingdale, GA 31302
MLS# SA365573Listed by: DR HORTON REALTY OF GEORGIA - New
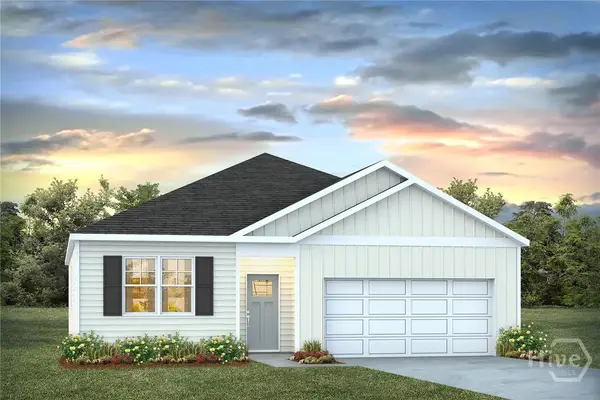 $355,915Active4 beds 2 baths1,774 sq. ft.
112 Chipmunk Lane, Bloomingdale, GA 31302
MLS# SA365564Listed by: DR HORTON REALTY OF GEORGIA - New
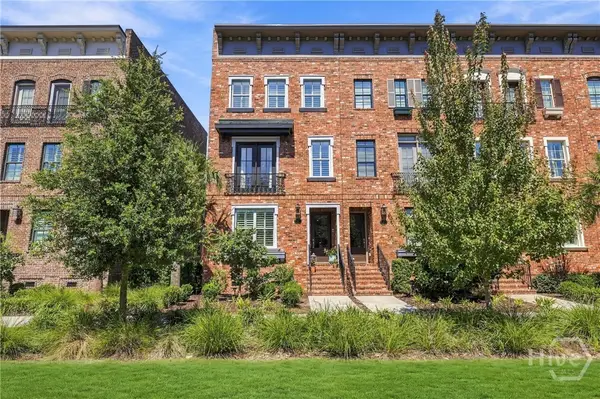 $1,299,900Active3 beds 4 baths2,118 sq. ft.
412 Port Street, Savannah, GA 31401
MLS# SA364838Listed by: DANIEL RAVENEL SIR - New
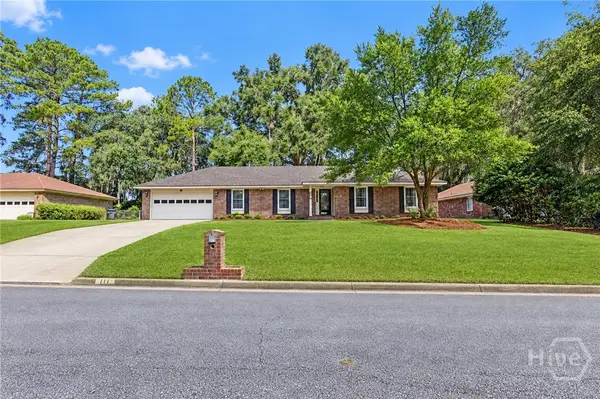 $389,975Active4 beds 2 baths2,100 sq. ft.
111 Shamrock Circle, Savannah, GA 31406
MLS# SA365534Listed by: KELLER WILLIAMS COASTAL AREA P - New
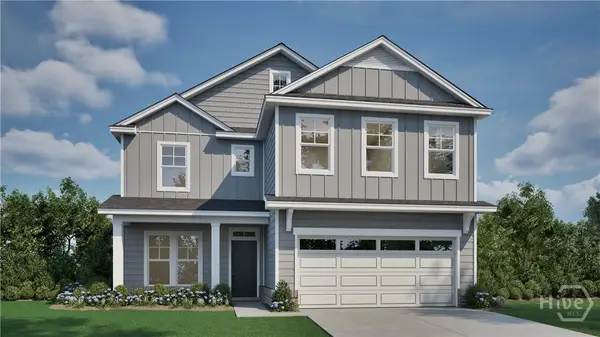 $439,404Active5 beds 3 baths2,888 sq. ft.
199 Brookline Drive, Savannah, GA 31407
MLS# SA365538Listed by: LANDMARK 24 REALTY, INC - New
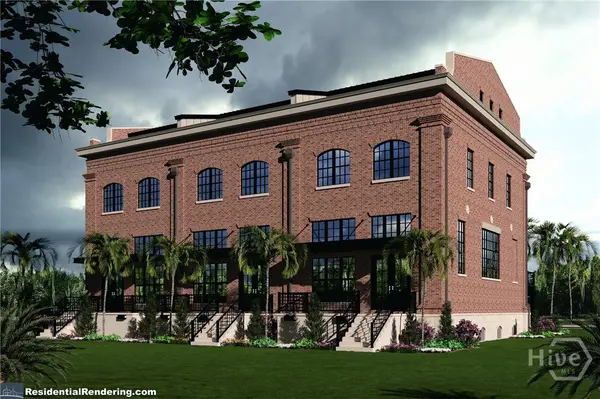 $2,900,000Active3 beds 4 baths2,948 sq. ft.
428 Geo Meyer Avenue, Savannah, GA 31401
MLS# SA364986Listed by: LLANE & CO. LLC - New
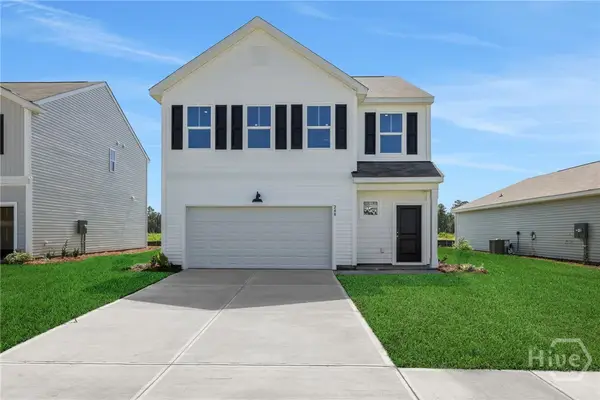 $339,990Active3 beds 3 baths1,771 sq. ft.
131 Wilderness Road, Savannah, GA 31302
MLS# SA365517Listed by: DFH REALTY GEORGIA LLC - New
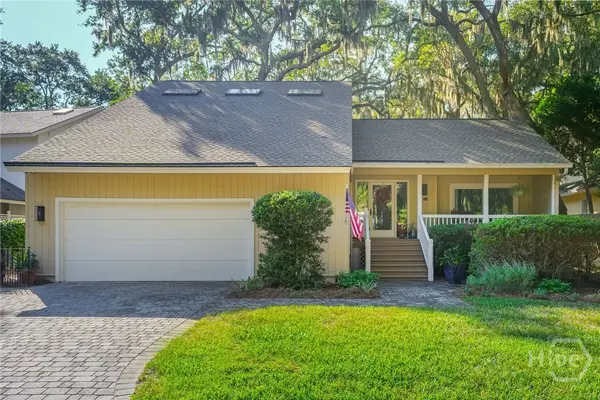 $879,000Active3 beds 3 baths2,704 sq. ft.
7 Westferry Court, Savannah, GA 31411
MLS# SA365345Listed by: DANIEL RAVENEL SIR - New
 $295,000Active3 beds 2 baths1,375 sq. ft.
77 Red Fox Drive, Savannah, GA 31419
MLS# SA365406Listed by: JASON MITCHELL GROUP


Protect your home and budget from life's surprises with an Assurant Home Warranty, backed by a partner that supports you through every step of homeownership. Explore Plans.
© 2023 - 2026 ERA Franchise Systems LLC. All rights reserved. ERA Franchise Systems LLC fully supports the principles of the Fair Housing Act and the Equal Opportunity Act. ERA, ERA Real Estate powered, and their respective logos are registered service marks of ERA Franchise Systems LLC. Each office is independently owned and operated.