
109 W 31st Street, Savannah, GA 31401
Local realty services provided by:ERA Towne Square Realty, Inc.
109 W 31st Street,Savannah, GA 31401
$550,000
- 3 Beds
- 2 Baths
- 1,408 sq. ft.
- Townhouse
- Active
Listed by: samuel bates
Office: keller williams realty coastal
MLS#:10738871
Source:METROMLS
Price summary
- Price:$550,000
- Price per sq. ft.:$390.63
- Monthly HOA dues:$27.08
About this home
**Turnkey Investment Opportunity - All Three Bedrooms Currently Leased Through August 2027.** For investors, this property is a standout, cash-flowing opportunity from day one: all three bedrooms are currently leased on a full one-year term, delivering immediate, uninterrupted rental income with no lease-up period, no vacancy risk, and no scrambling to find tenants after closing. Simply step in and start collecting rent. Beyond the investment appeal, this townhome offers the best of downtown Savannah living, just moments from the vibrant Starland District. Blending modern style with classic charm, the home features an open-concept layout filled with natural light and rich hardwood floors throughout. The kitchen is designed for both function and style, offering a spacious breakfast bar, abundant cabinetry, and sleek stainless steel appliances-perfect for everyday living or entertaining guests. With three generously sized bedrooms, two full baths, and ample storage throughout, the home provides comfort and flexibility for a variety of lifestyles. Step outside to a large private deck-an ideal space for relaxing, hosting, or enjoying Savannah's year-round charm. A separate entrance and off-street parking add convenience and a sense of privacy that's hard to find in this location. Whether you're seeking a stylish primary home, a second property, or a strong-performing, cash-flowing investment in one of Savannah's most desirable areas, this townhome delivers on every level....
Contact an agent
Home facts
- Year built:2004
- Subdivision & Development:The Commons
- Listing ID #:10738871
- Updated:September 14, 2026 at 11:13 AM
Rooms and interior
- Bedrooms:3
- Total bathrooms:2
- Full bathrooms:2
- Flooring:Carpet, Hardwood, Tile
- Bathrooms Description:Double Vanity
- Kitchen Description:Dishwasher, Disposal, Microwave, Oven/Range (Combo), Refrigerator, Stainless Steel Appliance(s)
- Bedroom Description:Master On Main Level
- Living area:1,408 sq. ft.
Heating and cooling
- Cooling:Ceiling Fan(s), Central Air, Electric
- Heating:Central, Electric
- Central air:Yes
Structure and exterior
- Roof:Composition
- Year built:2004
- Building area:1,408 sq. ft.
- Lot area:0.03 Acres
- Lot Features:City Lot
- Architectural Style:Traditional
- Construction Materials:Wood Siding
- Exterior Features:Garden
- Levels:2 Story
Schools
- High school:Beach
- Middle school:Derenne
- Elementary school:Gadsden
Utilities
- Water:Public
- Sewer:Public Sewer, Sewer Connected
Finances and disclosures
- Price:$550,000
- Price per sq. ft.:$390.63
- Tax amount:$6,881 (24)
Features and amenities
- Appliances:Dishwasher, Disposal, Dryer, Electric Water Heater, Microwave, Oven/Range (Combo), Refrigerator, Stainless Steel Appliance(s), Washer
- Laundry features:Dryer, Laundry, Laundry Closet, Washer
- Amenities:Electric Water Heater
Parking
- Total parking spaces:1
- Parking description:Assigned
 2026 Georgia MLS. All rights reserved. Information Deem Reliable But Not Guaranteed September 14, 2026
New listings near 109 W 31st Street
- New
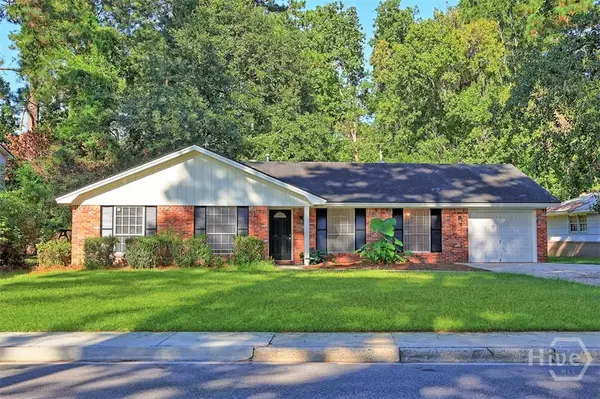 $315,000Active3 beds 2 baths1,536 sq. ft.
1513 Stillwood Drive, Savannah, GA 31419
MLS# SA360786Listed by: KELLER WILLIAMS COASTAL AREA P - New
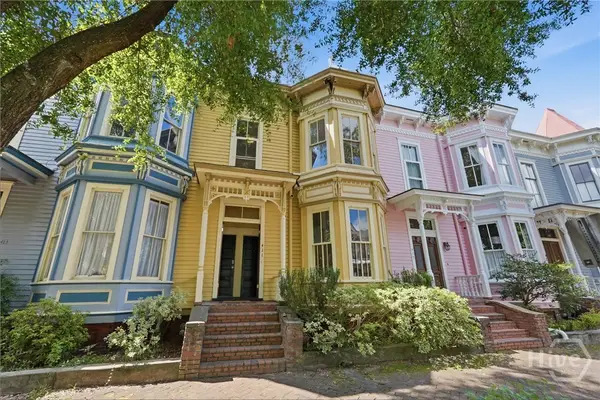 $998,000Active4 beds 3 baths1,932 sq. ft.
411 E Huntingdon Street, Savannah, GA 31401
MLS# SA363690Listed by: ENGEL & VOLKERS - New
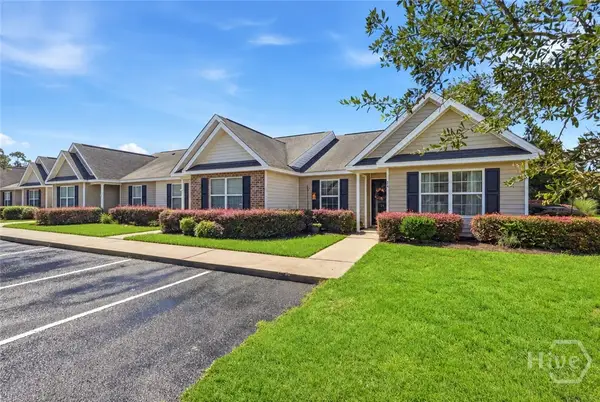 $239,900Active2 beds 2 baths1,185 sq. ft.
24 Rivermoor Court, Savannah, GA 31407
MLS# SA364336Listed by: KELLER WILLIAMS COASTAL AREA P - New
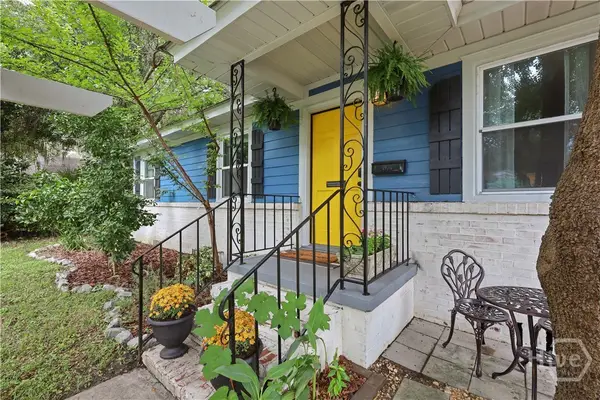 $459,900Active5 beds 3 baths2,064 sq. ft.
2150 Indiana Avenue, Savannah, GA 31404
MLS# SA364372Listed by: CORCORAN AUSTIN HILL REALTY - New
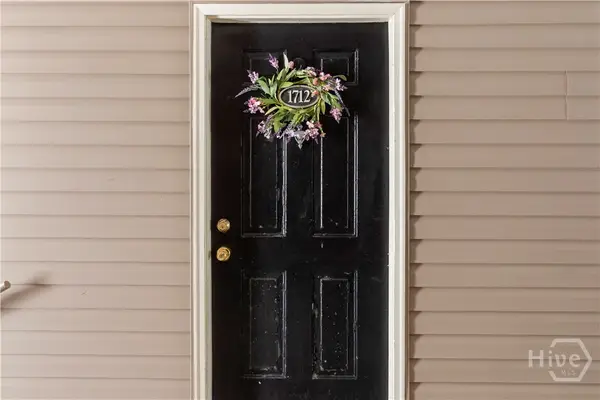 $125,000Active1 beds 1 baths780 sq. ft.
12300 Apache Avenue #1712, Savannah, GA 31419
MLS# SA364507Listed by: NORTHGROUP REAL ESTATE, INC. - New
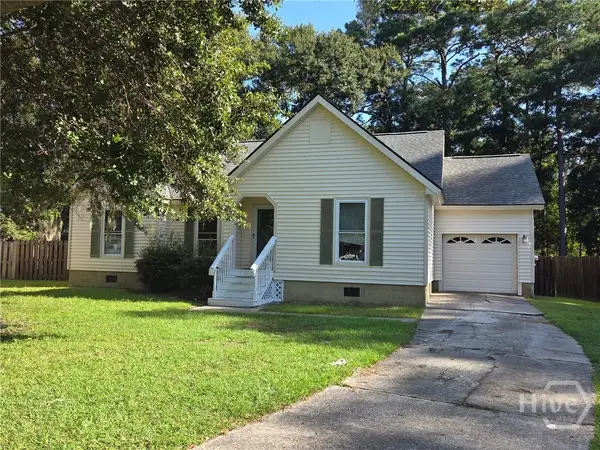 $300,000Active3 beds 2 baths1,340 sq. ft.
10 Yardarm Place, Savannah, GA 31410
MLS# SA364439Listed by: KELLER WILLIAMS COASTAL AREA P - New
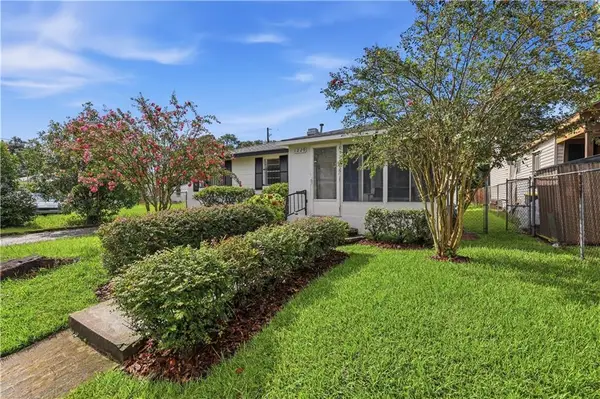 $289,900Active3 beds 2 baths1,100 sq. ft.
1229 E Bolton Street, Savannah, GA 31404
MLS# 7834559Listed by: HOMESMART - New
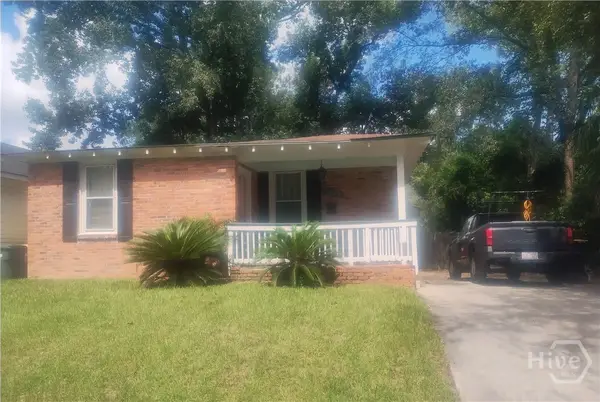 $209,000Active3 beds 2 baths1,270 sq. ft.
1506 E 33rd Street, Savannah, GA 31404
MLS# SA364509Listed by: LIST WITH FREEDOM - New
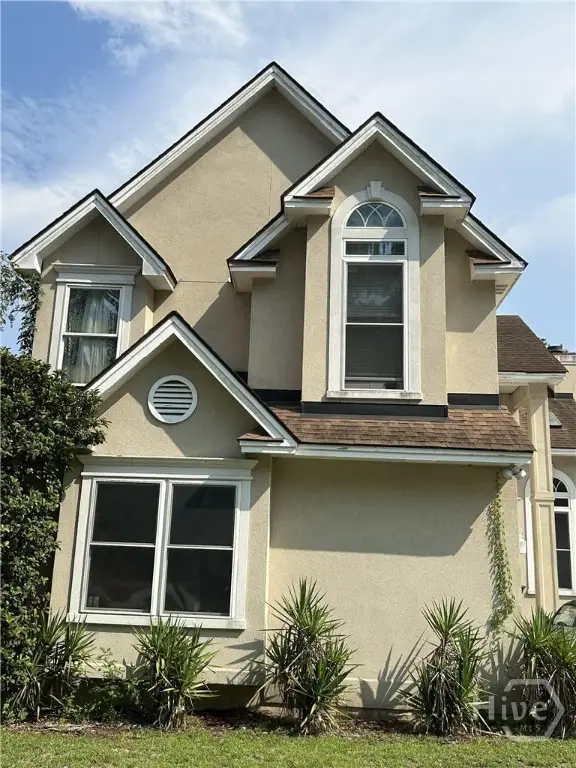 $280,000Active3 beds 3 baths1,606 sq. ft.
35 Full Sweep Drive, Savannah, GA 31419
MLS# SA364295Listed by: THE VIRTUAL REALTY GROUP INC - New
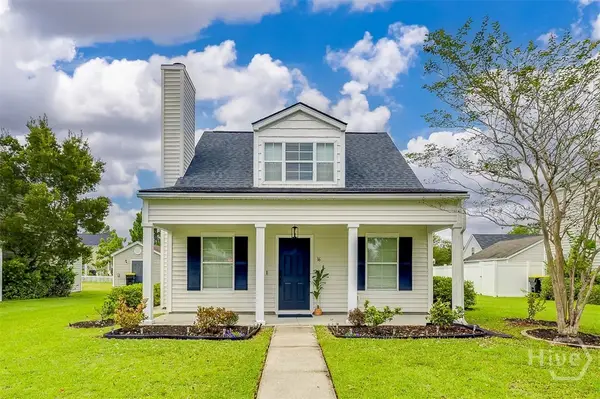 $282,000Active3 beds 2 baths1,222 sq. ft.
16 Fairgreen Street, Savannah, GA 31407
MLS# SA364504Listed by: NEXT MOVE REAL ESTATE LLC


Protect your home and budget from life's surprises with an Assurant Home Warranty, backed by a partner that supports you through every step of homeownership. Explore Plans.
© 2023 - 2026 ERA Franchise Systems LLC. All rights reserved. ERA Franchise Systems LLC fully supports the principles of the Fair Housing Act and the Equal Opportunity Act. ERA, ERA Real Estate powered, and their respective logos are registered service marks of ERA Franchise Systems LLC. Each office is independently owned and operated.