
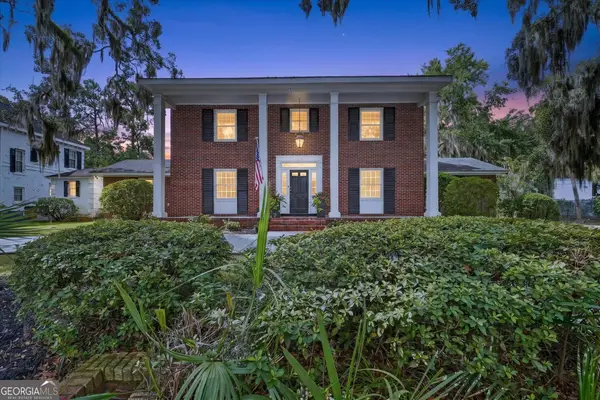
1230 E 48th Street, Savannah, GA 31404
Local realty services provided by:ERA Hirsch Real Estate Team
1230 E 48th Street,Savannah, GA 31404
$545,000
- 3 Beds
- 2 Baths
- 1,575 sq. ft.
- Single family
- Active
Listed by: daniel demers
Office: sell your home services llc
MLS#:10885124
Source:METROMLS
Price summary
- Price:$545,000
- Price per sq. ft.:$346.03
About this home
Located in the Historic Parkside District. This is a charming 3-bedroom, 2-bath home in the sought-after Historic Parkside District. The master bedroom has its own walk-in closet and en-suite bathroom. This lovingly maintained home boasts tall, 9-foot ceilings, shining hardwood floors, and separate living and dining rooms. Character meets modern convenience with 2 roaring fireplaces and all-electric appliances. As an added bonus, there is a full-size utility room with ample space for laundry and storage. The home enjoys a double lot with front and back yards, and a recently reimagined garden. The new owners will love spending lazy weekends on the front porch or hosting barbecues on the backyard deck. This home provides a true taste of historic Savannah, with its original construction dating back to 1938. It is a short walk to Daffin Park and Historic Grayson Stadium and offers easy access to sports and outdoor activities. The location is also convenient to major hospitals and shopping centers. 23 minute drive to Tybee Island. 14 minute drive to River Street. 9 minute drive to SCAD's downtown campus. 7 minute drive to Forsyth Park. 22 minute drive to Savannah International Airport....
Contact an agent
Home facts
- Year built:1938
- Subdivision & Development:Parkside
- Listing ID #:10885124
- Updated:November 06, 2026 at 04:33 AM
Rooms and interior
- Bedrooms:3
- Total bathrooms:2
- Full bathrooms:2
- Flooring:Hardwood, Tile
- Dining Description:Separate Room
- Bathrooms Description:Whirlpool Bath
- Kitchen Description:Convection Oven, Cooktop, Dishwasher, Ice Maker, Refrigerator
- Bedroom Description:Walk-In Closet(s)
- Basement Description:Crawl Space
- Living area:1,575 sq. ft.
Heating and cooling
- Cooling:Ceiling Fan(s), Central Air, Electric
- Heating:Central, Electric, Forced Air
- Central air:Yes
Structure and exterior
- Roof:Composition
- Year built:1938
- Building area:1,575 sq. ft.
- Lot area:0.3 Acres
- Lot Features:City Lot
- Architectural Style:Bungalow/Cottage, Craftsman
- Construction Materials:Stone
- Levels:1 Story
Schools
- High school:Savannah
- Middle school:Myers
- Elementary school:Juliette Low
Utilities
- Water:Public, Water Available
- Sewer:Public Sewer, Sewer Available, Sewer Connected
Finances and disclosures
- Price:$545,000
- Price per sq. ft.:$346.03
- Tax amount:$6,200 (2026)
Features and amenities
- Appliances:Convection Oven, Cooktop, Dishwasher, Dryer, Refrigerator, Washer
- Laundry features:Dryer, In Mud Room, Washer
- Amenities:Attic Expandable, High Ceilings
Parking
- Parking description:Off Street Parking, Side/Rear Entrance
 2026 Georgia MLS. All rights reserved. Information Deem Reliable But Not Guaranteed November 6, 2026
New listings near 1230 E 48th Street
- New
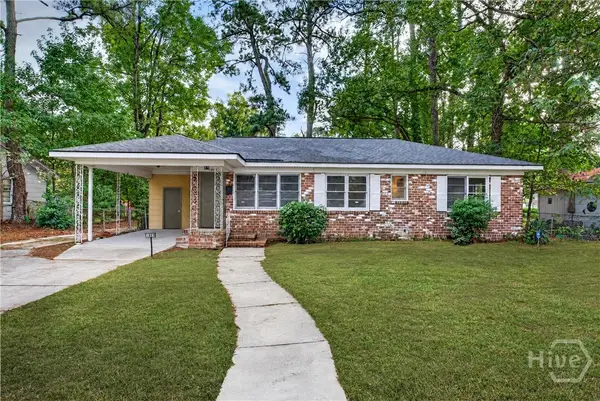 $259,000Active3 beds 2 baths1,118 sq. ft.
1809 Delesseps Avenue, Savannah, GA 31404
MLS# SA367733Listed by: REALTY ONE GROUP INCLUSION - New
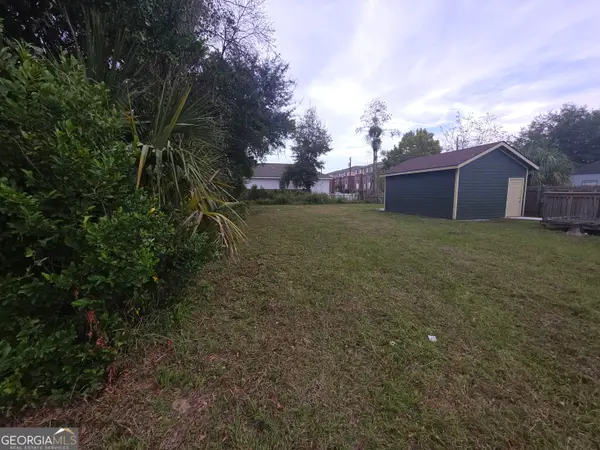 $15,000Active0.04 Acres
1708 Ogeechee Road, Savannah, GA 31415
MLS# 10886009Listed by: Scott Realty Professionals LLC - New
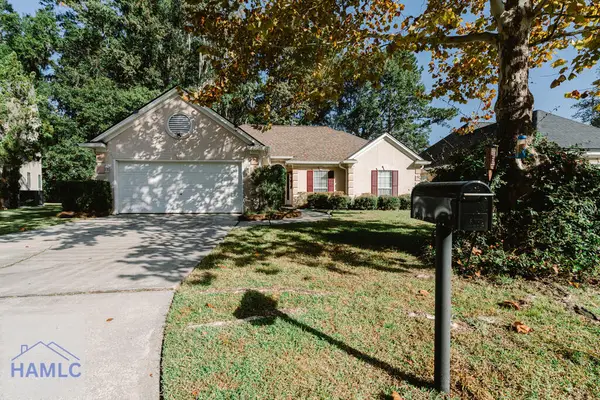 $314,950Active3 beds 2 baths1,614 sq. ft.
122 Saint Ives Way, Savannah, GA 31419
MLS# 172242Listed by: WEICHERT,REALTORS - REAL ESTATE PROFESSIONALS - New
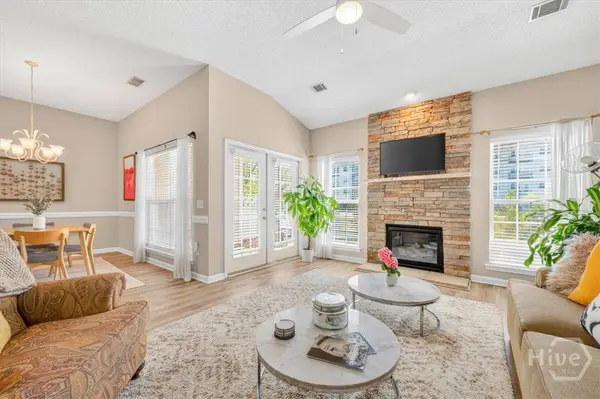 $235,000Active2 beds 2 baths1,174 sq. ft.
44 Travertine Circle, Savannah, GA 31419
MLS# SA366613Listed by: COMPASS GEORGIA, LLC - New
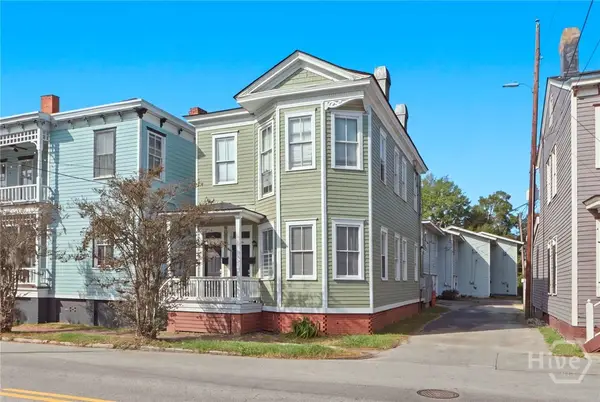 $699,000Active6 beds 4 baths2,184 sq. ft.
1415 Habersham Street #A&B, Savannah, GA 31401
MLS# SA367555Listed by: SEABOLT REAL ESTATE - New
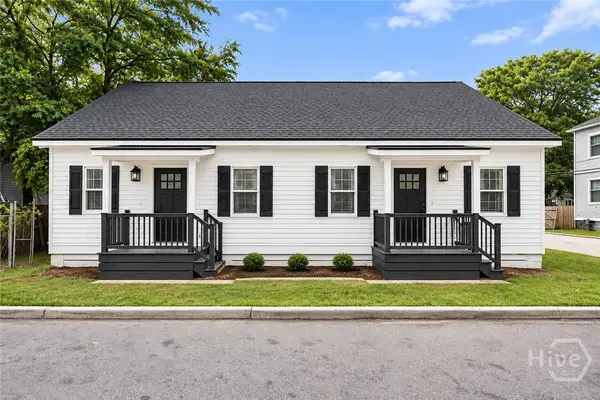 $379,800Active6 beds 2 baths1,700 sq. ft.
2203 Harden Street, Savannah, GA 31415
MLS# SA367649Listed by: MCINTOSH REALTY TEAM LLC - New
 $1,850,000Active88.7 Acres
129 Salt Creek Road, Savannah, GA 31405
MLS# SA367716Listed by: THE COMMERCIAL GROUP - New
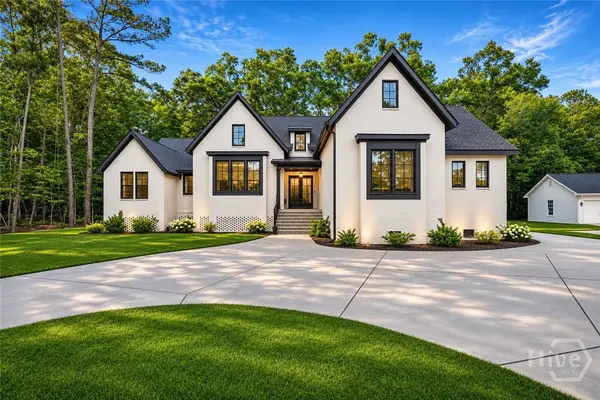 $720,000Active3 beds 3 baths2,513 sq. ft.
712 Southbridge Boulevard, Savannah, GA 31405
MLS# SA367718Listed by: SCHUMAN SIGNATURE REALTY LLC - New
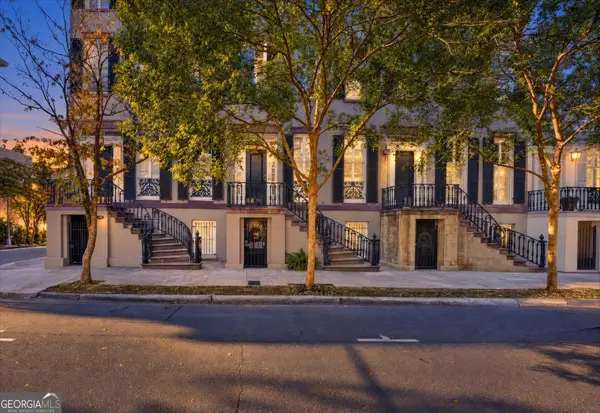 $547,500Active1 beds 1 baths820 sq. ft.
103 W Gordon Street #C, Savannah, GA 31401
MLS# 10885809Listed by: BHHS Bay Street Realty Group - New
 $1,095,000Active4 beds 3 baths3,166 sq. ft.
629 E Victory Drive, Savannah, GA 31405
MLS# 10885819Listed by: BHHS Bay Street Realty Group


Protect your home and budget from life's surprises with an Assurant Home Warranty, backed by a partner that supports you through every step of homeownership. Explore Plans.
© 2023 - 2026 ERA Franchise Systems LLC. All rights reserved. ERA Franchise Systems LLC fully supports the principles of the Fair Housing Act and the Equal Opportunity Act. ERA, ERA Real Estate powered, and their respective logos are registered service marks of ERA Franchise Systems LLC. Each office is independently owned and operated.