
1323 E 48th Street, Savannah, GA 31404
Local realty services provided by:ERA Strother Real Estate
Listed by: quintin cowart
Office: engel & volkers
MLS#:SA362629
Source:NC_CCAR
Price summary
- Price:$849,900
- Price per sq. ft.:$282.45
About this home
Rare Income-Generating Jewel in Prime Parkside Location! Discover the perfect blend of historic Savannah charm and strong investment potential. Located just one block from vibrant recreation paths, pool, and sports fields of Daffin Park, this exceptional multi-family property features two separate buildings on a generous corner lot. It is an absolute dream for an investor looking for a turn-key income stream or an owner-occupant wanting a tenant to pay their mortgage! The house is gorgeous with a deep front porch leading you inside to a bright and airy 3-bedroom, 2-bath layout boasting gleaming hardwood floors, a sunny living room with a decorative fireplace, and a separate formal dining room. The interior features a beautifully renovated bathroom, a spacious laundry room with appliances, a newer central heating and air unit, and a massive floored attic brimming with expansion potential. It also enjoys its own private, fenced yard. Completely separate from the main house, the rear building features two independent units offering 2 bedrooms and 1 bathroom. The lower unit enjoys its own separate fenced yard space and covered porch and laundry room. Think about possible multi-generational living also. With long-term stability and an exceptional location, the property commands an impressive $5,200 in total monthly rent. Off-street covered parking adds incredible convenience for residents. Enjoy ultimate walkability and convenience, located just minutes from Grayson Stadium (home of the Savannah Bananas), Whole Foods, local hospitals, and historic downtown Savannah! This turnkey brick multi-family property is a true neighborhood standout that will not last long....
Contact an agent
Home facts
- Year built:1930
- Subdivision & Development:Pierpont Ward
- Listing ID #:SA362629
- Added:47 day(s) ago
- Updated:October 04, 2026 at 10:17 AM
Rooms and interior
- Bedrooms:7
- Total bathrooms:4
- Full bathrooms:4
- Kitchen Description:Refrigerator
- Living area:3,009 sq. ft.
Heating and cooling
- Cooling:Window Unit(s)
- Heating:Electric, Heating
Structure and exterior
- Roof:Composition
- Year built:1930
- Building area:3,009 sq. ft.
- Lot area:0.14 Acres
- Lot Features:Corner Lot
- Construction Materials:Brick
- Foundation Description:Brick/Mortar, Raised, Slab
Finances and disclosures
- Price:$849,900
- Price per sq. ft.:$282.45
Features and amenities
- Appliances:Dryer, Refrigerator, Washer
- Laundry features:Dryer, Washer
Parking
- Parking description:Off Street, On Street
- Carport spaces:2

New listings near 1323 E 48th Street
- New
 $450,000Active3 beds 1 baths1,430 sq. ft.
420 W 42nd Street, Savannah, GA 31401
MLS# 10866525Listed by: Next Move Real Estate - New
 $419,900Active4 beds 2 baths1,807 sq. ft.
7300 Mayer Avenue, Savannah, GA 31410
MLS# SA365823Listed by: SAVANNAH REALTY - New
 $169,900Active3 beds 2 baths
605 E 35th Street, Savannah, GA 31401
MLS# 10866452Listed by: Coldwell Banker Realty - Open Sun, 2 to 4pmNew
 $850,000Active3 beds 3 baths2,624 sq. ft.
9 Egrets Nest Drive, Savannah, GA 31406
MLS# SA365751Listed by: KELLER WILLIAMS COASTAL AREA P - New
 $625,000Active3 beds 2 baths1,701 sq. ft.
82 Village Green Circle, Savannah, GA 31411
MLS# SA365769Listed by: DANIEL RAVENEL SIR  $749,000Pending3 beds 3 baths3,691 sq. ft.
1 Red Bird Lane, Savannah, GA 31411
MLS# SA365810Listed by: DANIEL RAVENEL SIR- New
 $362,050Active4 beds 3 baths2,271 sq. ft.
126 Exmoor Circle, Savannah, GA 31302
MLS# SA365819Listed by: KONTER REALTY COMPANY - New
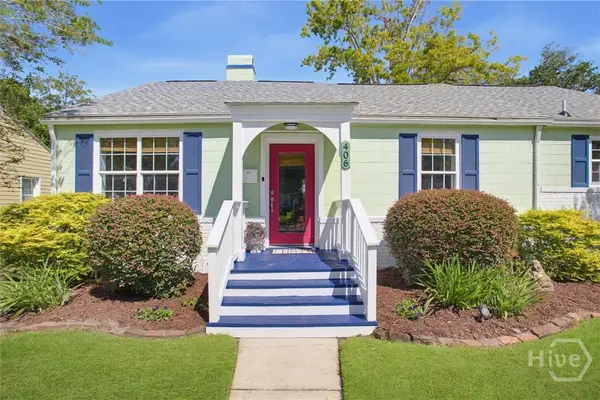 $400,000Active3 beds 1 baths1,328 sq. ft.
406 E 61st Street, Savannah, GA 31405
MLS# SA365738Listed by: SEAPORT REAL ESTATE GROUP - New
 $485,500Active0.6 Acres
300 Mcalpin Street #B, Savannah, GA 31406
MLS# SA365776Listed by: DANIEL RAVENEL SIR - Open Sun, 1 to 3pmNew
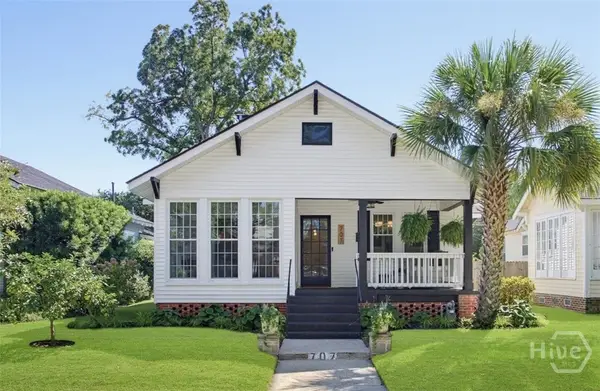 $600,000Active3 beds 2 baths1,800 sq. ft.
707 E 49th Street, Savannah, GA 31405
MLS# SA365799Listed by: SEAPORT REAL ESTATE GROUP


Protect your home and budget from life's surprises with an Assurant Home Warranty, backed by a partner that supports you through every step of homeownership. Explore Plans.
© 2023 - 2026 ERA Franchise Systems LLC. All rights reserved. ERA Franchise Systems LLC fully supports the principles of the Fair Housing Act and the Equal Opportunity Act. ERA, ERA Real Estate powered, and their respective logos are registered service marks of ERA Franchise Systems LLC. Each office is independently owned and operated.