
14 Amberwood Circle, Savannah, GA 31405
Local realty services provided by:ERA Strother Real Estate
Listed by: harry butler
Office: southbridge greater sav realty
MLS#:SA362610
Source:NC_CCAR
Price summary
- Price:$699,900
- Price per sq. ft.:$195.83
About this home
The gorgeous 4-bedroom Lowcountry home you've been waiting for is here! Featuring a welcoming wraparound porch overlooking a tranquil lagoon with breathtaking golf course views, this home is the perfect blend of Southern charm and timeless elegance. Step inside to discover a grand curved staircase, beautiful hardwood floors, soaring vaulted ceilings, plantation shutters, and an abundance of windows that fill the home with natural light. The chef's kitchen is designed to impress, showcasing gorgeous cabinetry, a large center island with ample workspace, and an open layout that's perfect for entertaining family and friends. The spacious owner's suite is conveniently located on the main floor and features generous closet space along with a luxurious en-suite bath. Upstairs, you'll find two additional bedrooms, a dedicated study, and a fourth bedroom, providing plenty of room for family, guests, or a home office.
Contact an agent
Home facts
- Year built:2006
- Subdivision & Development:Southbridge
- Listing ID #:SA362610
- Added:52 day(s) ago
- Updated:October 04, 2026 at 11:58 PM
Rooms and interior
- Bedrooms:4
- Total bathrooms:4
- Full bathrooms:2
- Half bathrooms:2
- Kitchen Description:Dishwasher, Disposal, Kitchen Island, Microwave, Pantry, Range, Refrigerator
- Living area:3,574 sq. ft.
Heating and cooling
- Cooling:Central Air, Heat Pump, Zoned
- Heating:Electric, Heat Pump, Heating, Zoned
- Central air:Yes
Structure and exterior
- Year built:2006
- Building area:3,574 sq. ft.
- Lot area:0.5 Acres
- Lot Features:Level, On Golf Course
- Architectural Style:Cape Cod, Traditional
- Construction Materials:Concrete
- Exterior Features:Patio, Porch, Wrap Around
- Foundation Description:Block, Raised
- Levels:2 Story
Finances and disclosures
- Price:$699,900
- Price per sq. ft.:$195.83
Features and amenities
- Appliances:Dishwasher, Disposal, Dryer, Range, Refrigerator, Washer
- Laundry features:Dryer, Laundry Room, Washer, Washer Hookup
- Amenities:Ceiling Fan(s), Tray Ceiling(s), Vaulted Ceiling(s)
Parking
- Parking description:Detached, Garage, Garage Door Opener, Off Street, On Street
- Garage:Yes
- Garage spaces:2

New listings near 14 Amberwood Circle
- New
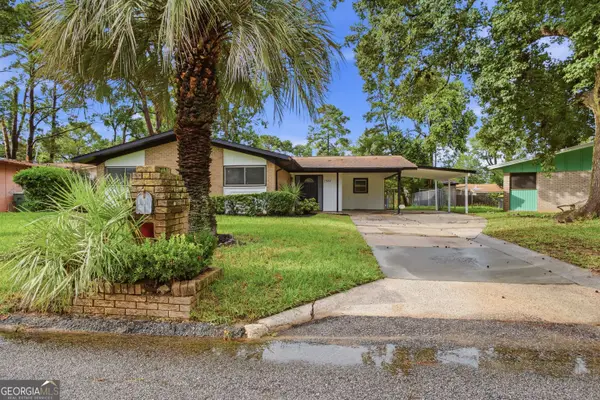 $290,900Active4 beds 3 baths1,724 sq. ft.
1504 Cathy Street, Savannah, GA 31415
MLS# 10866867Listed by: NextHome Lowery Legacy Group - New
 $240,000Active4 beds 2 baths1,274 sq. ft.
7221 Garfield Street, Savannah, GA 31406
MLS# 171873Listed by: NEXTHOME LOWERY LEGACY GROUP - New
 $450,000Active3 beds 1 baths1,430 sq. ft.
420 W 42nd Street, Savannah, GA 31401
MLS# 10866525Listed by: Next Move Real Estate - New
 $419,900Active4 beds 2 baths1,807 sq. ft.
7300 Mayer Avenue, Savannah, GA 31410
MLS# SA365823Listed by: SAVANNAH REALTY - New
 $169,900Active3 beds 2 baths1,237 sq. ft.
605 E 35th Street, Savannah, GA 31401
MLS# 7848786Listed by: COLDWELL BANKER REALTY - New
 $850,000Active3 beds 3 baths2,624 sq. ft.
9 Egrets Nest Drive, Savannah, GA 31406
MLS# SA365751Listed by: KELLER WILLIAMS COASTAL AREA P - New
 $625,000Active3 beds 2 baths1,701 sq. ft.
82 Village Green Circle, Savannah, GA 31411
MLS# SA365769Listed by: DANIEL RAVENEL SIR  $749,000Pending3 beds 3 baths3,691 sq. ft.
1 Red Bird Lane, Savannah, GA 31411
MLS# SA365810Listed by: DANIEL RAVENEL SIR- New
 $362,050Active4 beds 3 baths2,271 sq. ft.
126 Exmoor Circle, Savannah, GA 31302
MLS# SA365819Listed by: KONTER REALTY COMPANY - New
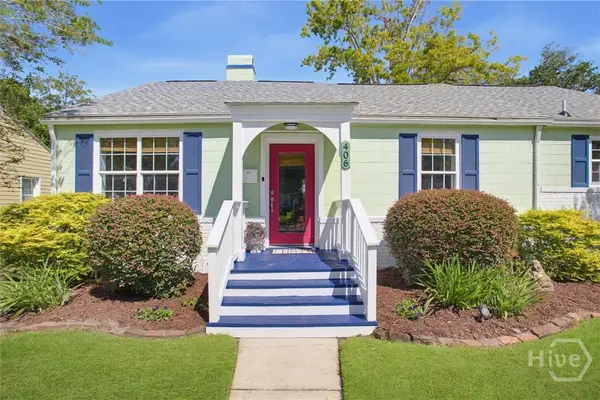 $400,000Active3 beds 1 baths1,328 sq. ft.
406 E 61st Street, Savannah, GA 31405
MLS# SA365738Listed by: SEAPORT REAL ESTATE GROUP


Protect your home and budget from life's surprises with an Assurant Home Warranty, backed by a partner that supports you through every step of homeownership. Explore Plans.
© 2023 - 2026 ERA Franchise Systems LLC. All rights reserved. ERA Franchise Systems LLC fully supports the principles of the Fair Housing Act and the Equal Opportunity Act. ERA, ERA Real Estate powered, and their respective logos are registered service marks of ERA Franchise Systems LLC. Each office is independently owned and operated.