
1504 Cathy Street, Savannah, GA 31415
Local realty services provided by:ERA Sunrise Realty
1504 Cathy Street,Savannah, GA 31415
$290,900
- 4 Beds
- 3 Baths
- 1,724 sq. ft.
- Single family
- Active
Listed by: juanita lowery
Office: nexthome lowery legacy group
MLS#:10866867
Source:METROMLS
Price summary
- Price:$290,900
- Price per sq. ft.:$168.74
About this home
Price Drop!!! Completely Renovated Inside and Out! Don't miss this stunning, move-in ready 4-bedroom, 2.5-bath single-story gem featuring a thoughtfully designed split floor plan that offers both privacy and functionality. From top to bottom, every inch of this home has been upgraded - all you have to do is unpack. Step inside and you'll immediately notice the gorgeous laminate floors flowing throughout the entire home - no carpet anywhere. The layout connects the kitchen, living and dining areas seamlessly, where elegant wainscoting adds a designer touch that sets this home apart. The beautifully upgraded kitchen is a showstopper, boasting crisp light soft gray shaker cabinetry, gleaming quartz countertops, a marble-look tile backsplash, stainless steel appliances, and plenty of storage for the home chef. Retreat to your private primary suite, tucked away on its own side of the split floor plan for maximum privacy. The suite features two generous closets and a luxurious walk-in shower. The three additional bedrooms are on the other side of the home, each equipped with a ceiling fan for year-round comfort. A beautifully finished full bath with tile surrounding the tub/shower combo, a built-in niche, and modern brushed nickel fixtures. You'll love the oversized laundry room - functional, roomy, and designed for everyday ease. The conveniently located half bath adds extra flexibility for guests and daily living. Outside, enjoy a covered carport, a concrete patio with two sliding glass doors to access the backyard. Even the yard is professionally landscape with new sod, and tree installation. Everything is new. Everything is upgraded. All that's missing is you....
Contact an agent
Home facts
- Year built:1964
- Subdivision & Development:Springfield Park
- Listing ID #:10866867
- Updated:October 04, 2026 at 08:25 PM
Rooms and interior
- Bedrooms:4
- Total bathrooms:3
- Full bathrooms:2
- Half bathrooms:1
- Flooring:Laminate, Tile
- Kitchen Description:Dishwasher, Microwave, Oven/Range (Combo), Refrigerator, Stainless Steel Appliance(s)
- Living area:1,724 sq. ft.
Heating and cooling
- Cooling:Central Air, Electric
- Heating:Central, Electric
- Central air:Yes
Structure and exterior
- Year built:1964
- Building area:1,724 sq. ft.
- Lot area:0.16 Acres
- Architectural Style:Ranch
- Construction Materials:Brick, Wood Siding
- Exterior Features:Deck/Patio
- Foundation Description:Slab
- Levels:1 Story
Schools
- High school:Beach
- Middle school:Derenne
- Elementary school:Butler
Utilities
- Water:Public, Water Available
- Sewer:Public Sewer, Sewer Available
Finances and disclosures
- Price:$290,900
- Price per sq. ft.:$168.74
- Tax amount:$1,776 (2025)
Features and amenities
- Appliances:Dishwasher, Microwave, Oven/Range (Combo), Refrigerator, Stainless Steel Appliance(s)
- Laundry features:In Mud Room, Laundry
- Amenities:Pulldown Attic Stairs
Parking
- Parking description:Carport, Off Street Parking, Parking Pad
 2026 Georgia MLS. All rights reserved. Information Deem Reliable But Not Guaranteed October 4, 2026
New listings near 1504 Cathy Street
- New
 $240,000Active4 beds 2 baths1,274 sq. ft.
7221 Garfield Street, Savannah, GA 31406
MLS# 171873Listed by: NEXTHOME LOWERY LEGACY GROUP - New
 $450,000Active3 beds 1 baths1,430 sq. ft.
420 W 42nd Street, Savannah, GA 31401
MLS# 10866525Listed by: Next Move Real Estate - New
 $419,900Active4 beds 2 baths1,807 sq. ft.
7300 Mayer Avenue, Savannah, GA 31410
MLS# SA365823Listed by: SAVANNAH REALTY - New
 $169,900Active3 beds 2 baths1,237 sq. ft.
605 E 35th Street, Savannah, GA 31401
MLS# 7848786Listed by: COLDWELL BANKER REALTY - Open Sun, 2 to 4pmNew
 $850,000Active3 beds 3 baths2,624 sq. ft.
9 Egrets Nest Drive, Savannah, GA 31406
MLS# SA365751Listed by: KELLER WILLIAMS COASTAL AREA P - New
 $625,000Active3 beds 2 baths1,701 sq. ft.
82 Village Green Circle, Savannah, GA 31411
MLS# SA365769Listed by: DANIEL RAVENEL SIR  $749,000Pending3 beds 3 baths3,691 sq. ft.
1 Red Bird Lane, Savannah, GA 31411
MLS# SA365810Listed by: DANIEL RAVENEL SIR- New
 $362,050Active4 beds 3 baths2,271 sq. ft.
126 Exmoor Circle, Savannah, GA 31302
MLS# SA365819Listed by: KONTER REALTY COMPANY - New
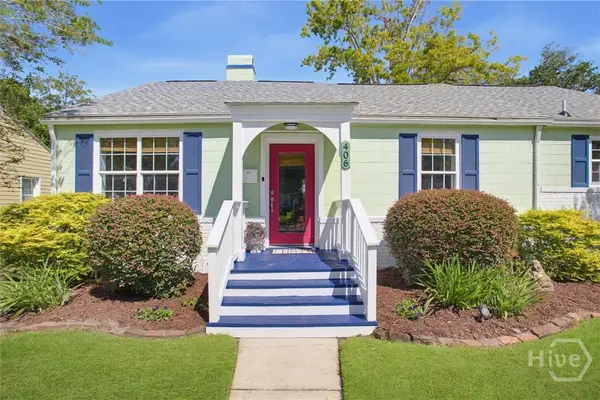 $400,000Active3 beds 1 baths1,328 sq. ft.
406 E 61st Street, Savannah, GA 31405
MLS# SA365738Listed by: SEAPORT REAL ESTATE GROUP - New
 $485,500Active0.6 Acres
300 Mcalpin Street #B, Savannah, GA 31406
MLS# SA365776Listed by: DANIEL RAVENEL SIR


Protect your home and budget from life's surprises with an Assurant Home Warranty, backed by a partner that supports you through every step of homeownership. Explore Plans.
© 2023 - 2026 ERA Franchise Systems LLC. All rights reserved. ERA Franchise Systems LLC fully supports the principles of the Fair Housing Act and the Equal Opportunity Act. ERA, ERA Real Estate powered, and their respective logos are registered service marks of ERA Franchise Systems LLC. Each office is independently owned and operated.