
152 Ristona Drive, Savannah, GA 31419
Local realty services provided by:ERA Strother Real Estate
152 Ristona Drive,Savannah, GA 31419
$309,900
- 4 Beds
- 3 Baths
- 2,080 sq. ft.
- Single family
- Active
Listed by:
 Vanessa Barger(912) 927 - 1088ERA Southeast Coastal Real Estate
Office: era southeast coastal
MLS#:SA365591
Source:NC_CCAR
Price summary
- Price:$309,900
- Price per sq. ft.:$148.99
About this home
WELCOME TO THIS IMMACULATE, WELL MAINTAINED HOME LOCATED IN BRADLEY POINT SOUTH! ENTER HOME AND YOU WILL FIND A LARGE, OPEN FAMLY ROOM/DINING ROOM WITH LUXURY VINYL PLANK FLOORING, GALLEY KITCHEN WITH STAINLESS STEEL APPLIANCES, PANTRY, AND A DINETTE AREA. A BEDROOM WITH AMPLE CLOSET SPACE IS LOCATED ON THE MAIN LEVEL FOR YOUR CONVENIENCE ALONG WITH A HALF BATH AND DESIGNATED LAUNDRY ROOM WITH THE WASHER AND DRYER TO REMAIN WITH THE SALE.TWO ADDITIONAL BEDROOMS WITH A JACK AND JILL BATH ARE LOCATED UPSTAIRS. MASTER SUITE IS OVERSIZED WITH HIS AND HERS CLOSETS AND A MASTER BATHROOM WITH DOUBLE SINKS, OVERSIZED TUB/SHOWER AND A DESIGNATED WATER CLOSET. HOME OFFERS A WOODED LOT WITH A NEWER PRIVACY FENCE, PATIO FOR ENTERTAINING, SO VERY PRIVATE AND PERFECT FOR KIDS AND PETS! LAWNCARE IS PROVIDED BY THE HOA SO NO NEED TO SPEND YOUR WEEKENDS CUTTING THE GRASS! ADDITIONAL EXTRAS INCLUDE A TWO CAR GARAGE, LARGE CLOSETS IN ALL BEDROOMS, A ONE YEAR OLD ROOF, TERMITE BOND WITH YATES ASTRO, FRESH PAINT, NEW FAUCETS AND A NEIGHBORHOOD PLAYGROUND AND BASKETBALL GOAL. DO NOT LET THIS LIKE NEW HOME SLIP AWAY...IT WONT LAST LONG AND PRICED TO SELL!...
Contact an agent
Home facts
- Year built:2018
- Subdivision & Development:Villages of Vallambrosa
- Listing ID #:SA365591
- Added:1 day(s) ago
- Updated:October 01, 2026 at 04:56 AM
Rooms and interior
- Bedrooms:4
- Total bathrooms:3
- Full bathrooms:2
- Half bathrooms:1
- Kitchen Description:Dishwasher, Disposal, Microwave, Pantry, Range, Refrigerator, Self Cleaning Oven
- Living area:2,080 sq. ft.
Heating and cooling
- Cooling:Central Air, Zoned
- Heating:Electric, Heating, Zoned
- Central air:Yes
Structure and exterior
- Year built:2018
- Building area:2,080 sq. ft.
- Lot area:0.13 Acres
- Architectural Style:Traditional
- Construction Materials:Vinyl Siding
- Exterior Features:Patio
Finances and disclosures
- Price:$309,900
- Price per sq. ft.:$148.99
Features and amenities
- Appliances:Dishwasher, Disposal, Dryer, Range, Refrigerator, Self Cleaning Oven, Washer
- Laundry features:Dryer, Laundry Room, Washer, Washer Hookup
- Amenities:Ceiling Fan(s)
Parking
- Parking description:Attached
- Garage:Yes
- Garage spaces:2
New listings near 152 Ristona Drive
- New
 $445,315Active3 beds 3 baths2,309 sq. ft.
136 Snowbell Court, Savannah, GA 31419
MLS# SA365657Listed by: LANDMARK 24 REALTY, INC - New
 $259,900Active2 beds 3 baths1,564 sq. ft.
777 King George Boulevard #5, Savannah, GA 31419
MLS# SA365315Listed by: REALTY ONE GROUP INCLUSION - New
 Listed by ERA$199,000Active2 beds 1 baths996 sq. ft.
2438 E 39th Street, Savannah, GA 31404
MLS# SA365331Listed by: ERA FOSTER & BOND - New
 $642,000Active3 beds 3 baths1,620 sq. ft.
540 E 32nd Street, Savannah, GA 31401
MLS# SA365537Listed by: ENGEL & VOLKERS - New
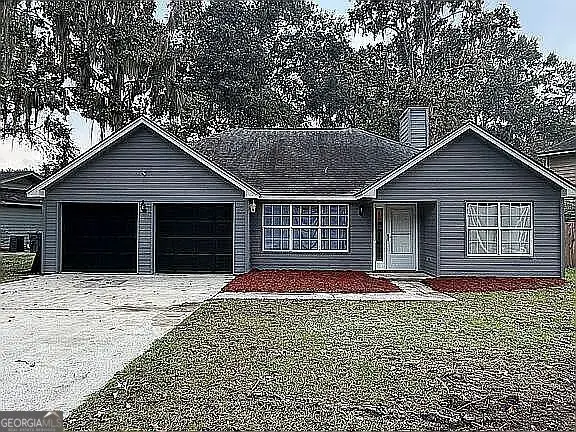 $336,000Active3 beds 2 baths1,834 sq. ft.
118 E Sagebrush Lane, Savannah, GA 31419
MLS# 10855671Listed by: 1st Class Real Estate Lanier Group - New
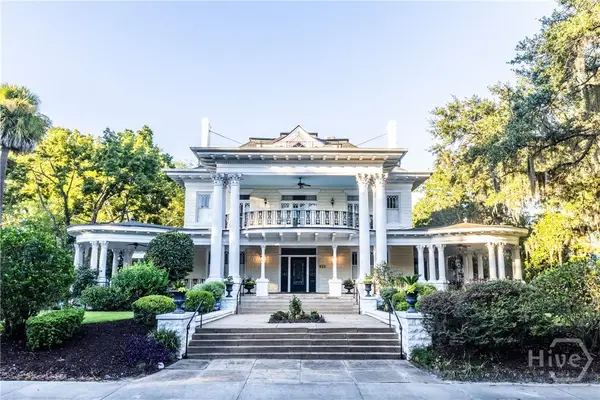 $2,950,000Active7 beds 6 baths8,376 sq. ft.
920 E Victory Drive, Savannah, GA 31405
MLS# SA364853Listed by: GANEM REALTY LLC - New
 $1,400,000Active5 beds 6 baths3,950 sq. ft.
303 W 36th Street, Savannah, GA 31401
MLS# SA365092Listed by: MCINTOSH REALTY TEAM LLC - New
 $450,000Active3 beds 2 baths1,580 sq. ft.
303 E 60th Street, Savannah, GA 31405
MLS# SA365615Listed by: KELLER WILLIAMS COASTAL AREA P - New
 $1,850,000Active4 beds 6 baths5,000 sq. ft.
24 Captains Crossing, Savannah, GA 31411
MLS# SA365600Listed by: THE LANDINGS REAL ESTATE CO


Protect your home and budget from life's surprises with an Assurant Home Warranty, backed by a partner that supports you through every step of homeownership. Explore Plans.
© 2023 - 2026 ERA Franchise Systems LLC. All rights reserved. ERA Franchise Systems LLC fully supports the principles of the Fair Housing Act and the Equal Opportunity Act. ERA, ERA Real Estate powered, and their respective logos are registered service marks of ERA Franchise Systems LLC. Each office is independently owned and operated.