
19 Club House Drive, Savannah, GA 31419
Local realty services provided by:ERA Strother Real Estate
Listed by: albert powell, tossie e. griner
Office: the virtual realty group inc
MLS#:SA364150
Source:NC_CCAR
Price summary
- Price:$362,600
- Price per sq. ft.:$109.68
About this home
This all-brick home sits on .77 acres in Sweetwater Station Community. The interior features crown moldings, soaring ceilings, with lots of natural light, throughout. Kitchen has granite counter tops and backsplash, white cabinets, lots of storage, with stainless steel appliances. The primary bedroom features double trey ceilings and private bath with dual vanities, garden tub, and separate shower. There are 4 additional bedrooms and 2.5 baths. There is an in-ground pool with a screen enclosure out back.
Contact an agent
Home facts
- Year built:2007
- Subdivision & Development:Sweetwater Station
- Listing ID #:SA364150
- Added:1 day(s) ago
- Updated:September 14, 2026 at 11:55 AM
Rooms and interior
- Bedrooms:5
- Total bathrooms:4
- Full bathrooms:3
- Half bathrooms:1
- Rooms Total:4
- Kitchen Description:Dishwasher, Disposal, Double Oven, Ice Maker, Kitchen Island, Microwave, Pantry, Range, Refrigerator
- Living area:3,306 sq. ft.
Heating and cooling
- Cooling:Central Air
- Heating:Electric, Heating
- Central air:Yes
Structure and exterior
- Year built:2007
- Building area:3,306 sq. ft.
- Lot area:0.77 Acres
- Lot Features:Interior Lot, Level
- Architectural Style:Traditional
- Construction Materials:Brick, Frame, Stucco
- Foundation Description:Slab
- Levels:2 Story
Finances and disclosures
- Price:$362,600
- Price per sq. ft.:$109.68
Features and amenities
- Appliances:Dishwasher, Disposal, Double Oven, Ice Maker, Range, Refrigerator
- Laundry features:Laundry Room, Washer Hookup
- Amenities:Ceiling Fan(s), Tray Ceiling(s)
Parking
- Parking description:Attached, Garage Door Opener, On Street
- Garage:Yes
- Garage spaces:2

New listings near 19 Club House Drive
- New
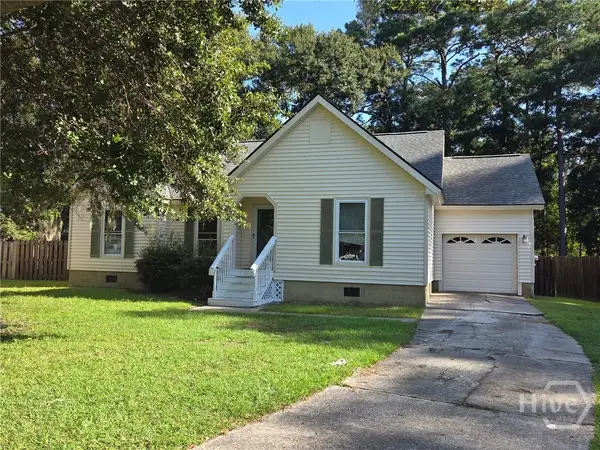 $300,000Active3 beds 2 baths1,340 sq. ft.
10 Yardarm Place, Savannah, GA 31410
MLS# SA364439Listed by: KELLER WILLIAMS COASTAL AREA P - New
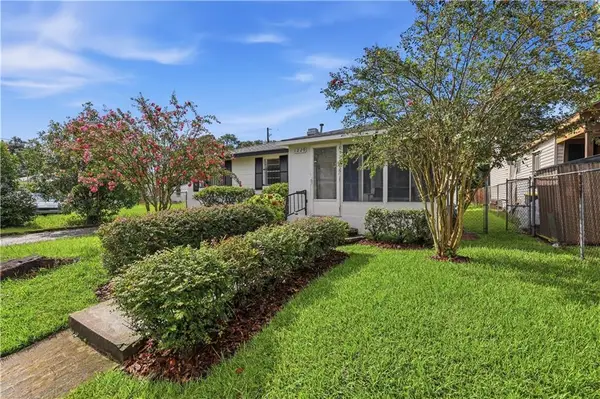 $289,900Active3 beds 2 baths1,100 sq. ft.
1229 E Bolton Street, Savannah, GA 31404
MLS# 7834559Listed by: HOMESMART - New
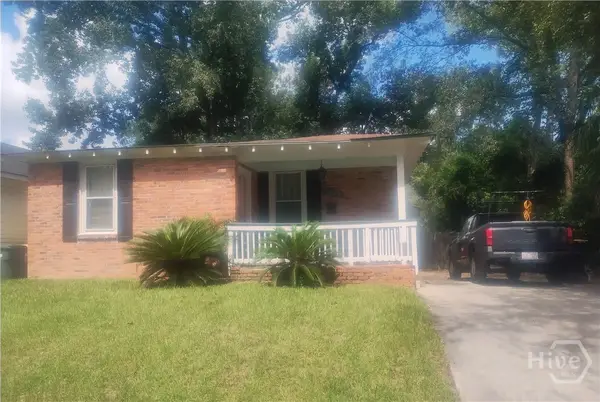 $209,000Active3 beds 2 baths1,270 sq. ft.
1506 E 33rd Street, Savannah, GA 31404
MLS# SA364509Listed by: LIST WITH FREEDOM - New
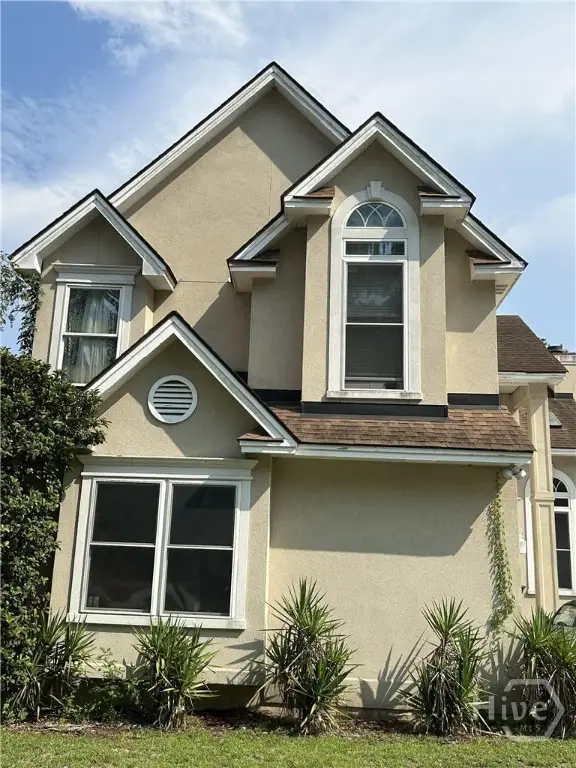 $280,000Active3 beds 3 baths1,606 sq. ft.
35 Full Sweep Drive, Savannah, GA 31419
MLS# SA364295Listed by: THE VIRTUAL REALTY GROUP INC - New
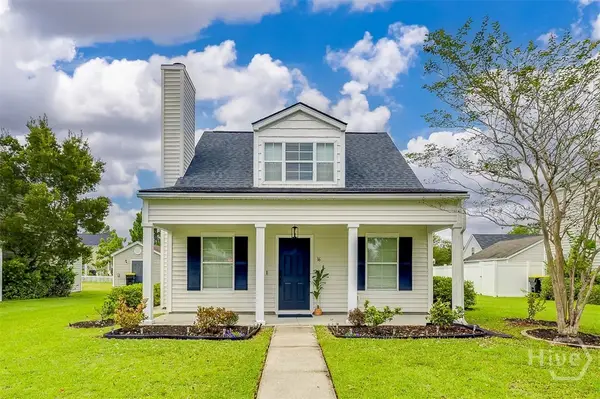 $282,000Active3 beds 2 baths1,222 sq. ft.
16 Fairgreen Street, Savannah, GA 31407
MLS# SA364504Listed by: NEXT MOVE REAL ESTATE LLC - New
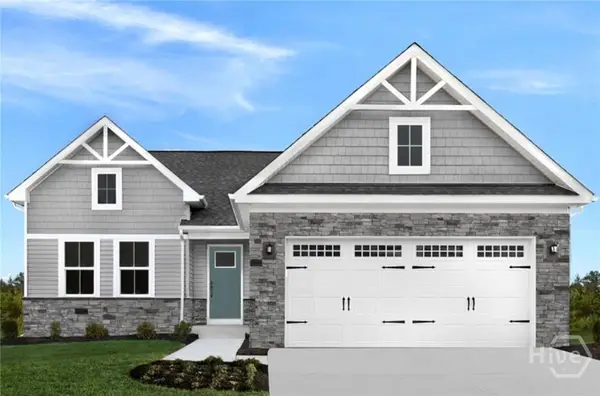 $384,740Active3 beds 2 baths1,696 sq. ft.
132 Brecks Retreat, Bloomingdale, GA 31302
MLS# SA364220Listed by: SALT MARSH REALTY LLC - New
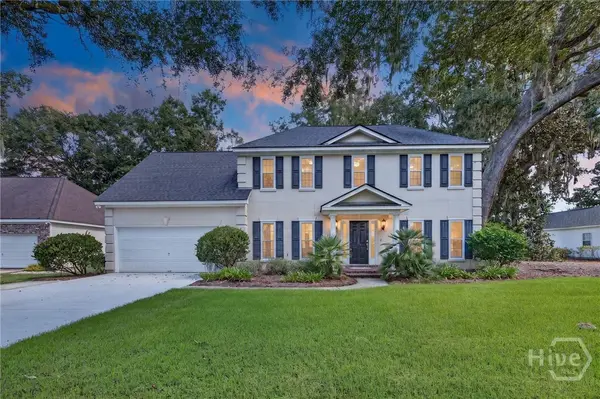 $629,900Active4 beds 3 baths2,357 sq. ft.
108 Chancery Lane, Savannah, GA 31410
MLS# SA364497Listed by: CENTURY 21 RESULTS - New
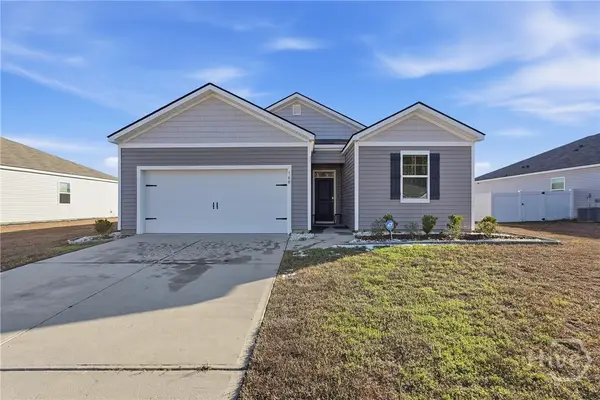 $289,900Active3 beds 2 baths1,345 sq. ft.
160 Troupe Drive, Port Wentworth, GA 31407
MLS# SA364498Listed by: EXP REALTY LLC - New
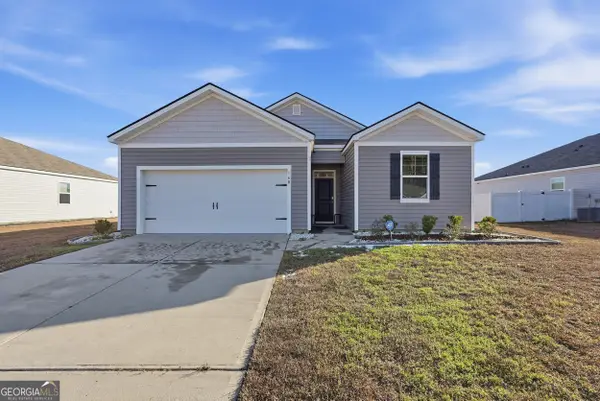 $289,900Active3 beds 2 baths1,345 sq. ft.
160 Troupe Drive, Savannah, GA 31407
MLS# 10845067Listed by: eXp Realty - New
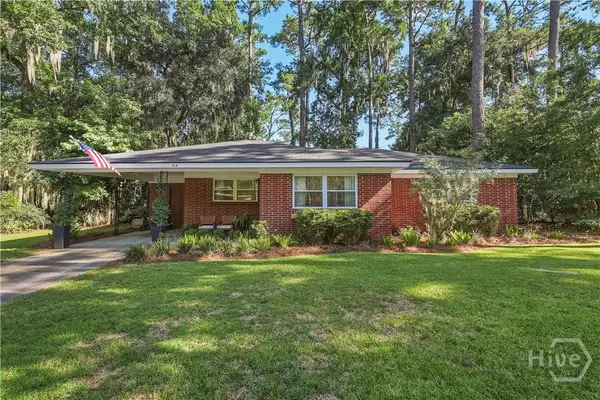 $395,000Active3 beds 2 baths1,508 sq. ft.
614 Early Street, Savannah, GA 31405
MLS# SA364414Listed by: SEAPORT REAL ESTATE GROUP


Protect your home and budget from life's surprises with an Assurant Home Warranty, backed by a partner that supports you through every step of homeownership. Explore Plans.
© 2023 - 2026 ERA Franchise Systems LLC. All rights reserved. ERA Franchise Systems LLC fully supports the principles of the Fair Housing Act and the Equal Opportunity Act. ERA, ERA Real Estate powered, and their respective logos are registered service marks of ERA Franchise Systems LLC. Each office is independently owned and operated.