
210 Brown Thrush Road, Savannah, GA 31419
Local realty services provided by:ERA Towne Square Realty, Inc.
210 Brown Thrush Road,Savannah, GA 31419
$399,000
- 5 Beds
- 4 Baths
- 2,595 sq. ft.
- Single family
- Active
Listed by: robin bennett-lance
Office: robin lance realty
MLS#:10845772
Source:METROMLS
Price summary
- Price:$399,000
- Price per sq. ft.:$153.76
- Monthly HOA dues:$43.75
About this home
EXCEPTIONAL VALUE in this spacious 5-bedroom, 3.5-bath home located in the desirable Henderson Golf Club community! The inviting open-concept floor plan features a spacious great room, dining area, and kitchen on the main level-perfect for everyday living and entertaining. The kitchen offers granite countertops, white cabinetry, and a full suite of stainless-finish appliances, including a range, dishwasher, microwave, and side-by-side refrigerator. The primary suite is conveniently located on the main level and features two walk-in closets and a private en-suite bathroom with a double vanity, garden tub, and separate shower. Upstairs, you'll find four additional bedrooms, two full bathrooms, and a fantastic bonus room with a closet that could easily serve as a potential 6th bedroom, home office, playroom, media room, or flex space. The enclosed back porch extends the length of the home and provides a wonderful additional space for relaxing, entertaining, or enjoying time with family and friends. Even more to love-this home features a BRAND-NEW ROOF and NEW CARPET! Enjoy the convenience of the nearby community pool and playground, adding even more to the lifestyle this Henderson Golf Club home has to offer. With plenty of bedrooms, flexible living spaces, thoughtful features, and recent updates, this home is a must-see!...
Contact an agent
Home facts
- Year built:2004
- Subdivision & Development:Henderson Golf Community
- Listing ID #:10845772
- Updated:October 29, 2026 at 07:26 PM
Rooms and interior
- Bedrooms:5
- Total bathrooms:4
- Full bathrooms:3
- Half bathrooms:1
- Flooring:Carpet, Laminate
- Dining Description:Living Room/Dining Room Combo
- Bathrooms Description:Double Vanity, Separate Shower, Soaking Tub
- Kitchen Description:Breakfast Area, Dishwasher, Disposal, Kitchen Island, Microwave, Oven/Range (Combo), Pantry, Refrigerator, Solid Surface Counters
- Bedroom Description:Master On Main Level, Walk-In Closet(s)
- Living area:2,595 sq. ft.
Heating and cooling
- Cooling:Central Air, Electric
- Heating:Central, Electric
- Central air:Yes
Structure and exterior
- Roof:Composition
- Year built:2004
- Building area:2,595 sq. ft.
- Lot area:0.24 Acres
- Lot Features:City Lot
- Architectural Style:Traditional
- Construction Materials:Brick, Vinyl Siding
- Levels:2 Story
Schools
- High school:Windsor Forest
- Middle school:Southwest
- Elementary school:Southwest
Utilities
- Water:Public
- Sewer:Public Sewer
Finances and disclosures
- Price:$399,000
- Price per sq. ft.:$153.76
- Tax amount:$5,988 (2025)
Features and amenities
- Appliances:Dishwasher, Disposal, Microwave, Oven/Range (Combo), Refrigerator
- Laundry features:In Mud Room
- Amenities:Double Pane Windows, Pulldown Attic Stairs
Parking
- Parking description:Attached, Garage
- Garage:Yes
 2026 Georgia MLS. All rights reserved. Information Deem Reliable But Not Guaranteed October 29, 2026
New listings near 210 Brown Thrush Road
- New
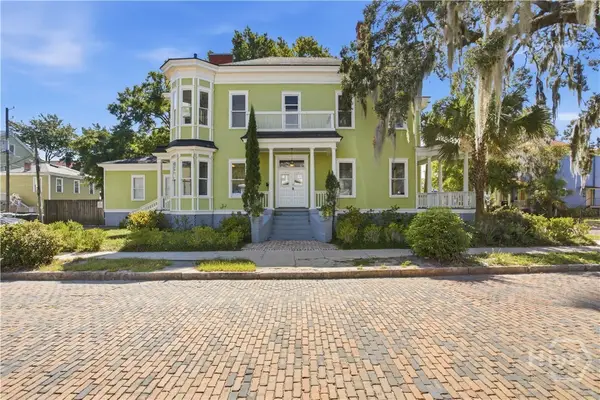 $1,100,000Active8 beds 5 baths3,746 sq. ft.
21 W 36th Street, Savannah, GA 31401
MLS# SA367006Listed by: SEAPORT REAL ESTATE GROUP - New
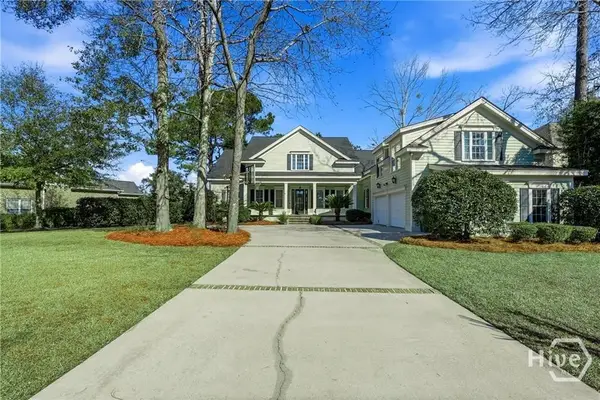 $860,000Active4 beds 5 baths5,300 sq. ft.
9 Wood Duck Drive, Savannah, GA 31405
MLS# SA367322Listed by: CENTURY 21 RESULTS - New
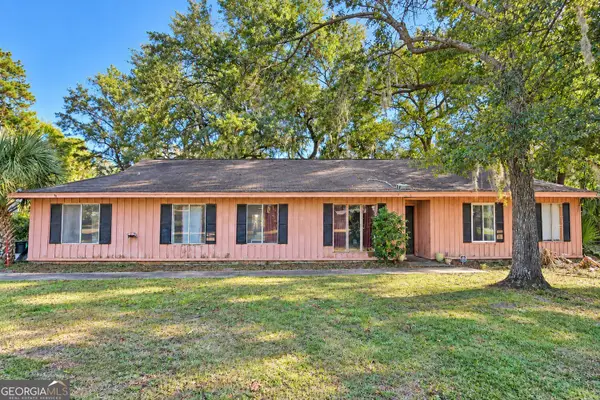 $359,900Active3 beds 2 baths1,635 sq. ft.
6809 Sand Road, Savannah, GA 31410
MLS# 10881173Listed by: Swanson & Associates Realty - New
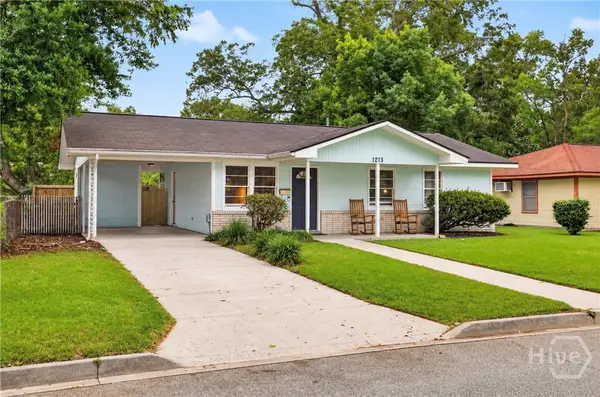 $249,900Active3 beds 1 baths910 sq. ft.
1213 E 56th Street, Savannah, GA 31404
MLS# SA367106Listed by: ENGEL & VOLKERS - New
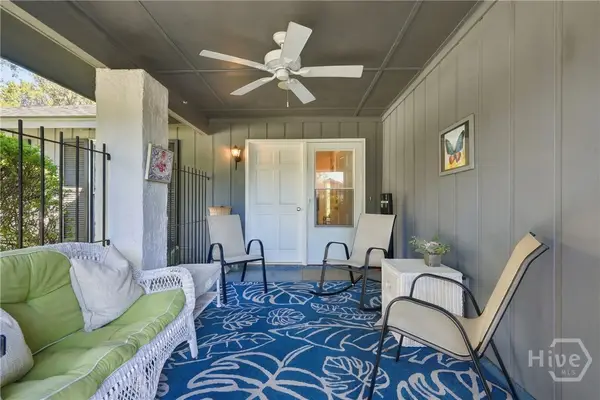 $269,900Active3 beds 2 baths1,760 sq. ft.
10 Chantilly Court, Savannah, GA 31419
MLS# SA367230Listed by: REALTY ONE GROUP INCLUSION - New
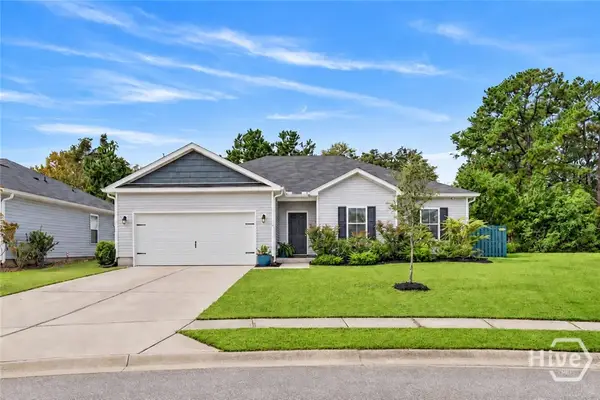 $319,900Active3 beds 2 baths1,544 sq. ft.
170 Vale Loop, Savannah, GA 31405
MLS# SA365519Listed by: MCINTOSH REALTY TEAM LLC - New
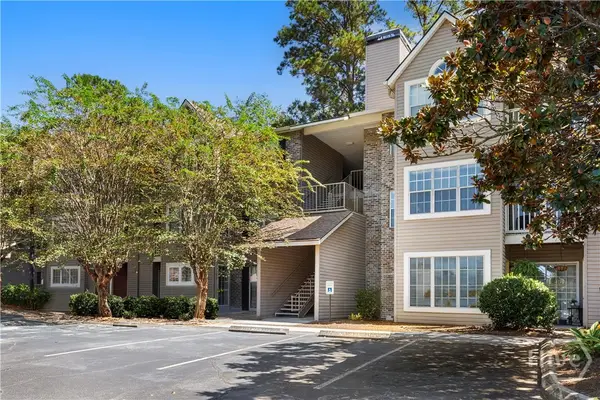 $135,000Active1 beds 1 baths784 sq. ft.
12300 Apache Avenue #215, Savannah, GA 31419
MLS# SA367168Listed by: NORTHGROUP REAL ESTATE, INC. - New
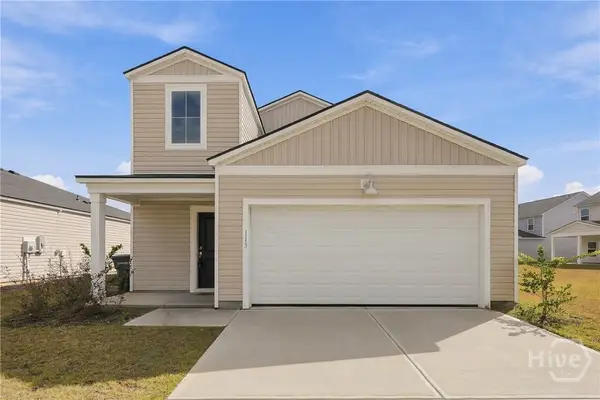 Listed by ERA$354,900Active5 beds 3 baths2,358 sq. ft.
113 Amethyst Drive, Bloomingdale, GA 31302
MLS# SA367206Listed by: ERA SOUTHEAST COASTAL - New
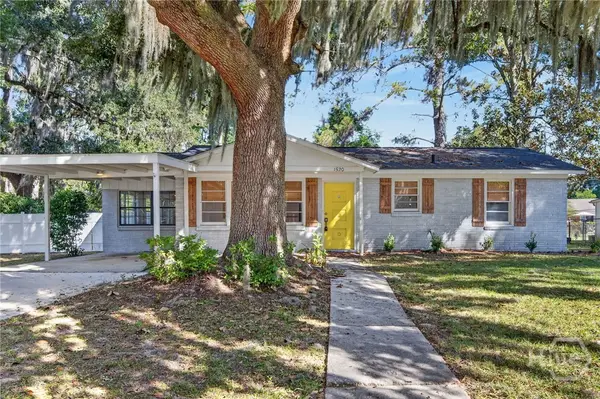 $289,500Active3 beds 1 baths1,146 sq. ft.
1520 Randee Drive, Savannah, GA 31406
MLS# SA367226Listed by: WATERLINE REAL ESTATE GROUP - New
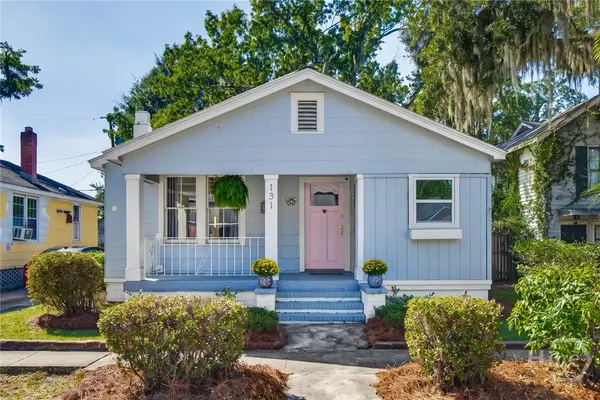 $369,000Active2 beds 2 baths1,002 sq. ft.
131 W 51st Street, Savannah, GA 31405
MLS# SA367291Listed by: NOBLE NEST REAL ESTATE LLC


Protect your home and budget from life's surprises with an Assurant Home Warranty, backed by a partner that supports you through every step of homeownership. Explore Plans.
© 2023 - 2026 ERA Franchise Systems LLC. All rights reserved. ERA Franchise Systems LLC fully supports the principles of the Fair Housing Act and the Equal Opportunity Act. ERA, ERA Real Estate powered, and their respective logos are registered service marks of ERA Franchise Systems LLC. Each office is independently owned and operated.