
9 Wood Duck Drive, Savannah, GA 31405
Local realty services provided by:ERA Wilder Realty
9 Wood Duck Drive,Savannah, GA 31405
$860,000
- 4 Beds
- 5 Baths
- 5,300 sq. ft.
- Single family
- Active
Listed by: lauren ash
Office: century 21 results
MLS#:SA367322
Source:NC_CCAR
Price summary
- Price:$860,000
- Price per sq. ft.:$162.26
About this home
Welcome to 9 Wood Duck Drive in Savannah’s coveted Southbridge community! Multiple updates were completed in October 2026, including brand new carpeting, fresh interior paint, a new primary bathroom shower door, and more. This stunning 5,300 sq ft home dazzles with soaring ceilings, gleaming natural heart pine hardwood floors, and bright, open living spaces. The chef’s kitchen is a showstopper with Sub-Zero appliances, custom cabinetry, a grand center island, and a beverage fridge. Elegant built-ins add charm and function throughout. Unwind in the luxurious main-level primary suite, complete with a spa-inspired bath. Above the garage, an extra bedroom and full bathroom offer a private retreat for guests or extended stays, plus a fifth room ready to become a bedroom, office, or bonus space. Step outside to a serene patio wrapped in lush greenery, perfect for relaxing or entertaining. Close to downtown Savannah, Pooler shopping, and Tybee beaches!
Contact an agent
Home facts
- Year built:2005
- Subdivision & Development:Southbridge
- Listing ID #:SA367322
- Added:1 day(s) ago
- Updated:October 29, 2026 at 06:48 PM
Rooms and interior
- Bedrooms:4
- Total bathrooms:5
- Full bathrooms:4
- Half bathrooms:1
- Kitchen Description:Dishwasher, Disposal, Freezer, Kitchen Island, Microwave, Pantry, Range, Refrigerator
- Living area:5,300 sq. ft.
Heating and cooling
- Cooling:Central Air
- Heating:Electric, Heat Pump, Heating
- Central air:Yes
Structure and exterior
- Year built:2005
- Building area:5,300 sq. ft.
- Lot area:0.37 Acres
- Lot Features:Level
- Architectural Style:Traditional
- Construction Materials:Concrete
- Exterior Features:Covered, Patio, Porch, Screened
- Foundation Description:Raised, Slab
Finances and disclosures
- Price:$860,000
- Price per sq. ft.:$162.26
Features and amenities
- Appliances:Dishwasher, Disposal, Freezer, Range, Refrigerator
- Laundry features:Laundry Room, Washer Hookup
- Amenities:Vaulted Ceiling(s)
Parking
- Parking description:Attached, Garage, Golf Cart Garage
- Garage:Yes
- Garage spaces:2

New listings near 9 Wood Duck Drive
- New
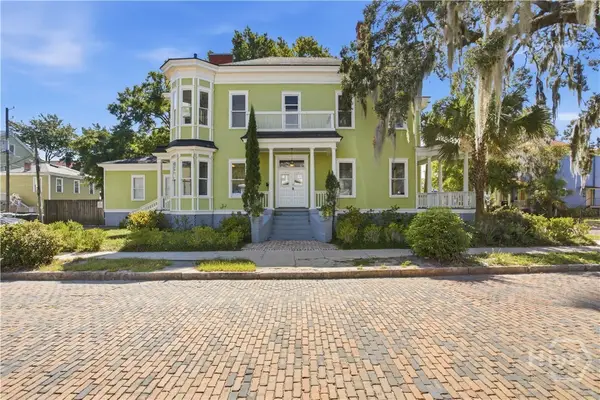 $1,100,000Active8 beds 5 baths3,746 sq. ft.
21 W 36th Street, Savannah, GA 31401
MLS# SA367006Listed by: SEAPORT REAL ESTATE GROUP - New
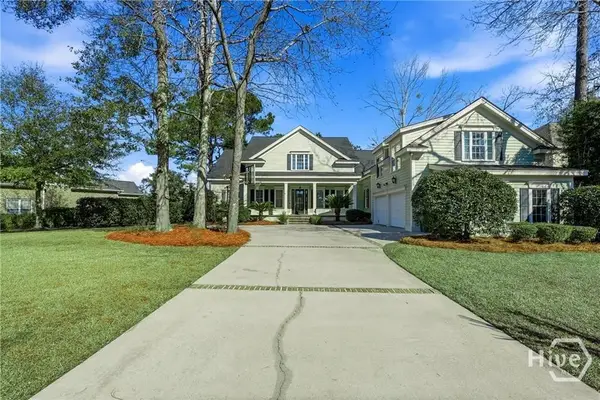 $860,000Active4 beds 5 baths5,300 sq. ft.
9 Wood Duck Drive, Savannah, GA 31405
MLS# SA367322Listed by: CENTURY 21 RESULTS - New
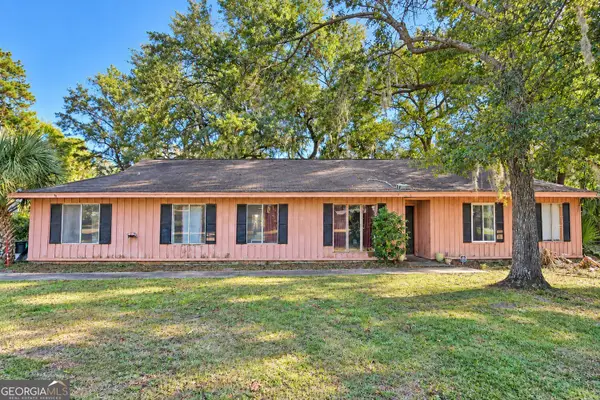 $359,900Active3 beds 2 baths1,635 sq. ft.
6809 Sand Road, Savannah, GA 31410
MLS# 10881173Listed by: Swanson & Associates Realty - New
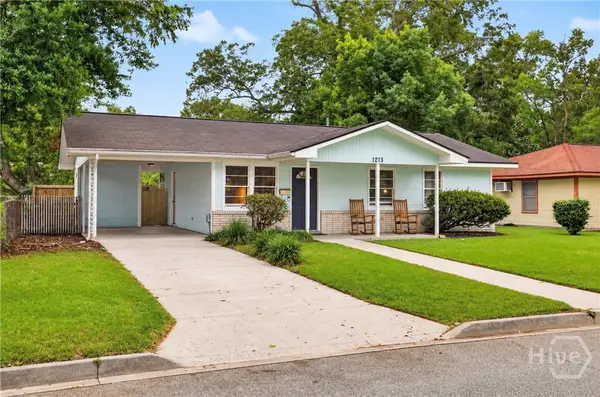 $249,900Active3 beds 1 baths910 sq. ft.
1213 E 56th Street, Savannah, GA 31404
MLS# SA367106Listed by: ENGEL & VOLKERS - New
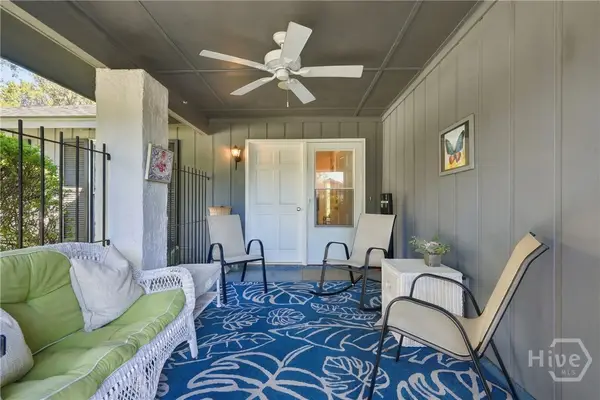 $269,900Active3 beds 2 baths1,760 sq. ft.
10 Chantilly Court, Savannah, GA 31419
MLS# SA367230Listed by: REALTY ONE GROUP INCLUSION - New
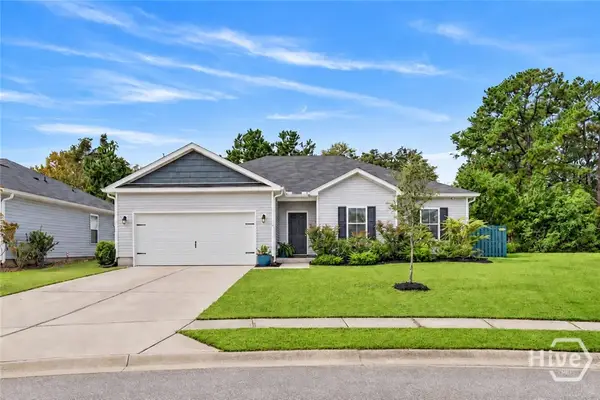 $319,900Active3 beds 2 baths1,544 sq. ft.
170 Vale Loop, Savannah, GA 31405
MLS# SA365519Listed by: MCINTOSH REALTY TEAM LLC - New
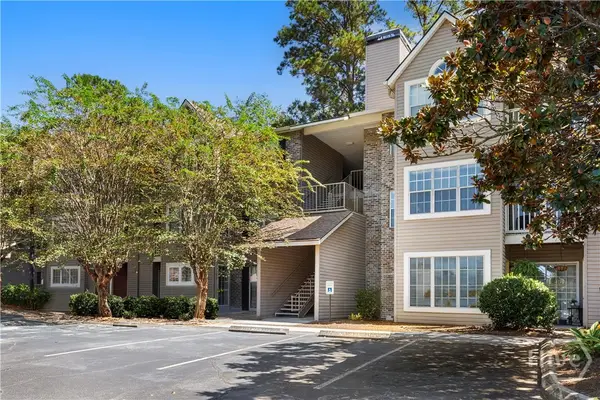 $135,000Active1 beds 1 baths784 sq. ft.
12300 Apache Avenue #215, Savannah, GA 31419
MLS# SA367168Listed by: NORTHGROUP REAL ESTATE, INC. - New
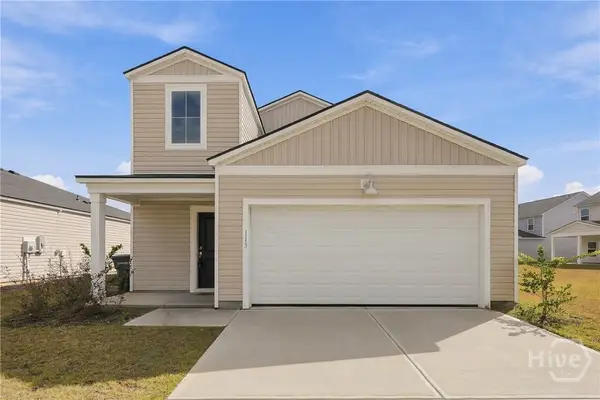 Listed by ERA$354,900Active5 beds 3 baths2,358 sq. ft.
113 Amethyst Drive, Bloomingdale, GA 31302
MLS# SA367206Listed by: ERA SOUTHEAST COASTAL - New
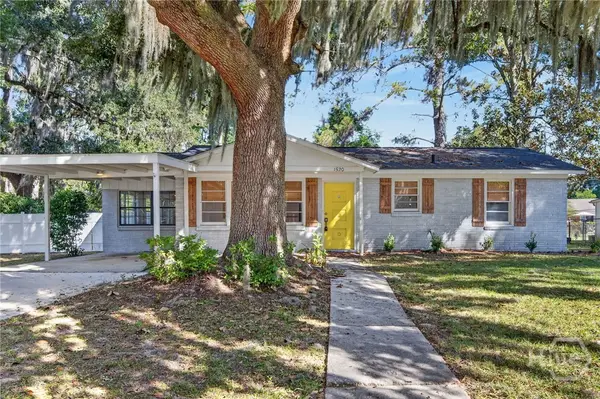 $289,500Active3 beds 1 baths1,146 sq. ft.
1520 Randee Drive, Savannah, GA 31406
MLS# SA367226Listed by: WATERLINE REAL ESTATE GROUP - New
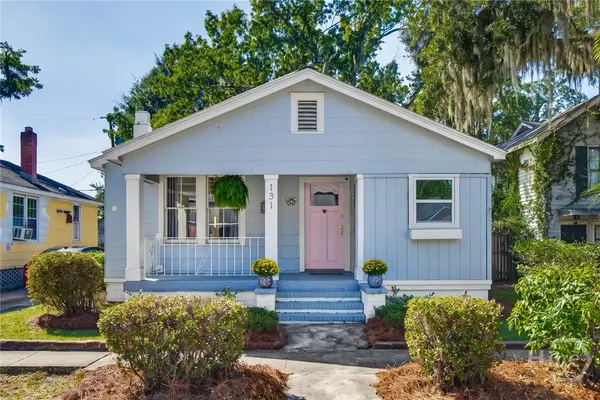 $369,000Active2 beds 2 baths1,002 sq. ft.
131 W 51st Street, Savannah, GA 31405
MLS# SA367291Listed by: NOBLE NEST REAL ESTATE LLC


Protect your home and budget from life's surprises with an Assurant Home Warranty, backed by a partner that supports you through every step of homeownership. Explore Plans.
© 2023 - 2026 ERA Franchise Systems LLC. All rights reserved. ERA Franchise Systems LLC fully supports the principles of the Fair Housing Act and the Equal Opportunity Act. ERA, ERA Real Estate powered, and their respective logos are registered service marks of ERA Franchise Systems LLC. Each office is independently owned and operated.