
214 Brookline Drive, Savannah, GA 31407
Local realty services provided by:ERA Wilder Realty
214 Brookline Drive,Savannah, GA 31407
$374,940
- 3 Beds
- 2 Baths
- 1,824 sq. ft.
- Single family
- Active
Listed by: mark d. jones
Office: landmark 24 realty, inc
MLS#:SA368314
Source:NC_CCAR
Price summary
- Price:$374,940
- Price per sq. ft.:$205.56
About this home
Landmark 24 Homes is proud to offer our Spring Valley II plan. This home has some excellent features and upgrades including an upgraded front look "Elevation B", covered back porch with uncovered concrete patio extension to 15' W x 12' D, large 6' tile shower with bench seat in primary bathroom, ADT Security System, garage door opener with 2 remotes, large single kitchen sink, click plank wood look flooring in main living area and wet areas, 42" cabinet uppers in kitchen, upgraded cabinets, quartz tops in Kitchen, All appliances including Refrigerator are included in Kitchen, 2 Pendant Lights above Kitchen Island, quartz tops in full bathrooms, rounded bull nose drywall corners, and tray ceiling in primary bedroom. Estimated Completion Date is estimated to be January 2027. Pictures, features, and selections shown are for illustration purposes and may vary from the home built. All builder incentives applied.
Contact an agent
Home facts
- Year built:2026
- Subdivision & Development:Brookline
- Listing ID #:SA368314
- Added:1 day(s) ago
- Updated:November 18, 2026 at 12:44 PM
Rooms and interior
- Bedrooms:3
- Total bathrooms:2
- Full bathrooms:2
- Kitchen Description:Dishwasher, Disposal, Kitchen Island, Microwave, Pantry, Range, Refrigerator
- Living area:1,824 sq. ft.
Heating and cooling
- Cooling:Central Air, Heat Pump
- Heating:Electric, Heat Pump, Heating
- Central air:Yes
Structure and exterior
- Roof:Composition
- Year built:2026
- Building area:1,824 sq. ft.
- Lot area:0.19 Acres
- Lot Features:Level
- Architectural Style:Ranch
- Construction Materials:Brick, Frame, Vinyl Siding
- Exterior Features:Covered, Patio
- Foundation Description:Slab
Finances and disclosures
- Price:$374,940
- Price per sq. ft.:$205.56
Features and amenities
- Appliances:Dishwasher, Disposal, Range, Refrigerator
- Laundry features:Laundry Room, Washer Hookup
- Amenities:Ceiling Fan(s), Tray Ceiling(s)
Parking
- Parking description:Attached, Garage Door Opener
- Garage:Yes
- Garage spaces:2

New listings near 214 Brookline Drive
- New
 $379,000Active4 beds 2 baths1,689 sq. ft.
2153-2153 Countryside Drive, Savannah, GA 31406
MLS# SA365394Listed by: COLDWELL BANKER ACCESS REALTY - New
 $2,900,000Active3 beds 4 baths2,948 sq. ft.
430 Geo Meyer Avenue, Savannah, GA 31401
MLS# SA368357Listed by: LLANE & CO. LLC - New
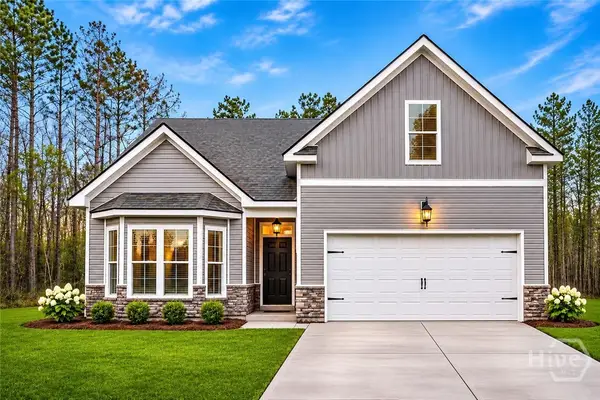 $375,000Active4 beds 3 baths2,137 sq. ft.
138 Tee Tree Drive, Bloomingdale, GA 31302
MLS# SA368341Listed by: EXP REALTY LLC - New
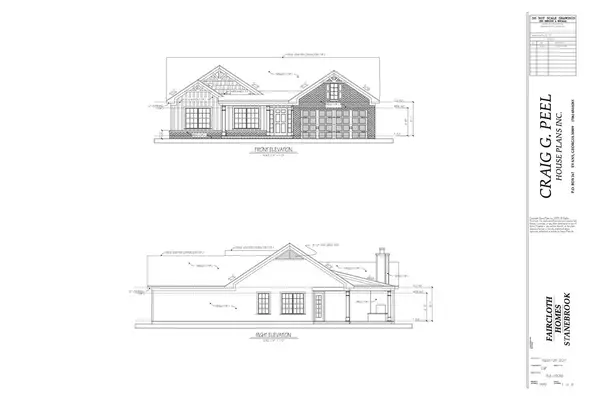 $354,000Active3 beds 2 baths1,445 sq. ft.
132 Tee Tree Drive, Bloomingdale, GA 31302
MLS# SA368350Listed by: EXP REALTY LLC - New
 $355,900Active3 beds 3 baths1,634 sq. ft.
124 Tee Tree Drive, Bloomingdale, GA 31302
MLS# SA368351Listed by: EXP REALTY LLC - New
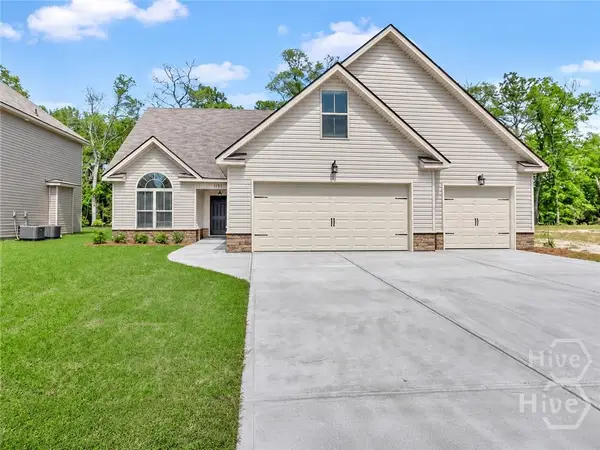 $375,000Active3 beds 2 baths2,000 sq. ft.
110 Tee Tree Drive, Bloomingdale, GA 31302
MLS# SA368353Listed by: EXP REALTY LLC - New
 $379,000Active4 beds 2 baths1,689 sq. ft.
2151-2153 Countryside Drive, Savannah, GA 31406
MLS# SA368235Listed by: COLDWELL BANKER ACCESS REALTY - New
 $329,900Active4 beds 3 baths1,684 sq. ft.
40 Hidden Pointe Drive, Savannah, GA 31419
MLS# SA367954Listed by: COLDWELL BANKER ACCESS REALTY - New
 $349,999Active3 beds 1 baths1,684 sq. ft.
1812 E Gwinnett Street, Savannah, GA 31404
MLS# SA368241Listed by: SEABOLT REAL ESTATE


Protect your home and budget from life's surprises with an Assurant Home Warranty, backed by a partner that supports you through every step of homeownership. Explore Plans.
© 2023 - 2026 ERA Franchise Systems LLC. All rights reserved. ERA Franchise Systems LLC fully supports the principles of the Fair Housing Act and the Equal Opportunity Act. ERA, ERA Real Estate powered, and their respective logos are registered service marks of ERA Franchise Systems LLC. Each office is independently owned and operated.