
2217 E 59th Street, Savannah, GA 31404
Local realty services provided by:ERA Kings Bay Realty
Listed by:
 Leslie Shinn(912) 313 - 5029ERA Wilder Realty
Office: wilder realty scga inc.
MLS#:10841422
Source:METROMLS
Price summary
- Price:$399,990
- Price per sq. ft.:$282.88
About this home
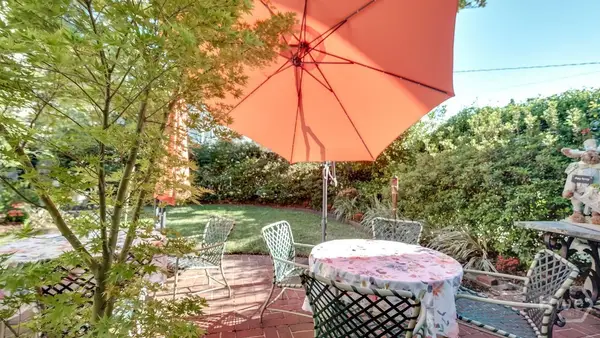
Welcome to 2217 E 59th Street, a beautifully maintained 3-bedroom, 2.5-bath home in Savannah that blends Lowcountry charm with modern convenience. Built just over 1 year ago, this newer construction home offers updated systems, energy efficiency, and low-maintenance living in an established Savannah location. The inviting wraparound front porch, shaded by mature live oaks, creates the perfect setting for relaxing mornings or quiet evenings. Inside, the open-concept floor plan features a spacious living area, dining space, and a modern kitchen complete with stainless steel appliances, making it ideal for entertaining and everyday living. The primary suite is conveniently located on the main floor and includes a private ensuite bathroom. Upstairs, you'll find additional bedrooms with decorative peel-and-stick wallpaper accents that can easily be removed to match your personal style. Step outside to enjoy the fully fenced backyard offering privacy and plenty of room for pets, entertaining, gardening, or outdoor activities. A storage barn is also included, providing valuable extra storage space for tools, lawn equipment, or hobbies. Conveniently located near Memorial Health, Truman Parkway, Daffin Park, shopping, and just minutes from downtown Savannah, this move-in ready home offers the perfect combination of charm, convenience, and modern living....
Contact an agent
Home facts
- Year built:2024
- Subdivision & Development:LAROCHE PARK
- Listing ID #:10841422
- Updated:September 07, 2026 at 07:25 PM
Rooms and interior
- Bedrooms:3
- Total bathrooms:3
- Full bathrooms:2
- Half bathrooms:1
- Dining Description:Living Room/Dining Room Combo
- Kitchen Description:Breakfast Area, Breakfast Bar, Dishwasher, Kitchen Island, Microwave, Oven/Range (Combo), Pantry, Refrigerator
- Bedroom Description:Master On Main Level, Walk-In Closet(s)
- Living area:1,414 sq. ft.
Heating and cooling
- Cooling:Ceiling Fan(s), Central Air, Electric, Zoned
- Heating:Electric, Heat Pump, Zoned
- Central air:Yes
Structure and exterior
- Roof:Composition
- Year built:2024
- Building area:1,414 sq. ft.
- Lot area:0.1 Acres
- Lot Features:City Lot
- Architectural Style:Bungalow/Cottage, Traditional
- Construction Materials:Vinyl Siding
- Exterior Features:Deck/Patio
- Foundation Description:Slab
- Levels:2 Story
Schools
- High school:Jenkins
- Middle school:Myers
- Elementary school:Juliette Low
Utilities
- Water:Public, Water Available
- Sewer:Public Sewer, Sewer Connected
Finances and disclosures
- Price:$399,990
- Price per sq. ft.:$282.88
- Tax amount:$3,309 (2025)
Features and amenities
- Appliances:Dishwasher, Electric Water Heater, Microwave, Oven/Range (Combo), Refrigerator
- Laundry features:Laundry
- Amenities:Electric Water Heater, High Ceilings, Smoke Detector(s)
Parking
- Total parking spaces:4
- Parking description:Parking Pad, Storage
2026 Georgia MLS. All rights reserved. Information Deem Reliable But Not Guaranteed September 7, 2026New listings near 2217 E 59th Street
- New
 $1,990,000Active4 beds 5 baths4,128 sq. ft.
124 E 45th Street, Savannah, GA 31405
MLS# SA364115Listed by: SEABOLT REAL ESTATE - New
 $498,000Active1 beds 1 baths800 sq. ft.
122 W Broughton Street, Savannah, GA 31401
MLS# SA364014Listed by: SEABOLT REAL ESTATE - New
 $279,500Active4 beds 2 baths1,679 sq. ft.
17 Leeward Drive, Savannah, GA 31419
MLS# SA363278Listed by: RE/MAX ACCENT - New
 Listed by ERA$735,000Active3 beds 3 baths2,943 sq. ft.
4 Rain Tree Lane, Savannah, GA 31411
MLS# SA364085Listed by: ERA SOUTHEAST COASTAL - Open Fri, 12 to 4pmNew
 $468,900Active5 beds 3 baths2,875 sq. ft.
201 Mage, Bloomingdale, GA 31302
MLS# SA364096Listed by: K. HOVNANIAN HOMES OF GA LLC - New
 $319,000Active2 beds 1 baths1,594 sq. ft.
2235 E 41st Street, Savannah, GA 31404
MLS# SA364093Listed by: SOUTHBRIDGE GREATER SAV REALTY - New
 $377,000Active4 beds 3 baths2,456 sq. ft.
132 Firefly Circle, Bloomingdale, GA 31302
MLS# SA364094Listed by: BALLAST REAL ESTATE, LLC - New
 $1,995,000Active3 beds 5 baths4,730 sq. ft.
29 Captains Crossing, Savannah, GA 31411
MLS# SA364004Listed by: THE LANDINGS REAL ESTATE CO - New
 $225,000Active3 beds 2 baths2,880 sq. ft.
627 W 39th Street, Savannah, GA 31415
MLS# 10840953Listed by: East Georgia Partners - New
 $314,999Active3 beds 2 baths1,540 sq. ft.
121 Juniper Circle, Savannah, GA 31419
MLS# SA364086Listed by: DANIEL RAVENEL SIR


Protect your home and budget from life's surprises with an Assurant Home Warranty, backed by a partner that supports you through every step of homeownership. Explore Plans.
© 2023 - 2026 ERA Franchise Systems LLC. All rights reserved. ERA Franchise Systems LLC fully supports the principles of the Fair Housing Act and the Equal Opportunity Act. ERA, ERA Real Estate powered, and their respective logos are registered service marks of ERA Franchise Systems LLC. Each office is independently owned and operated.