
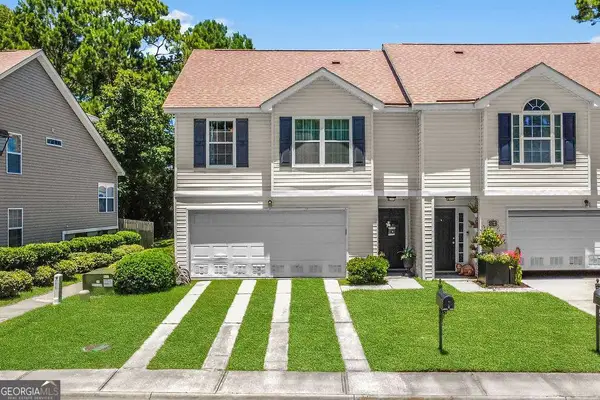
23 Misty Marsh Drive, Savannah, GA 31419
Local realty services provided by:ERA Towne Square Realty, Inc.
23 Misty Marsh Drive,Savannah, GA 31419
$454,900
- 3 Beds
- 3 Baths
- 2,428 sq. ft.
- Single family
- Active
Listed by: jennifer zubis
Office: exp realty
MLS#:10697355
Source:METROMLS
Price summary
- Price:$454,900
- Price per sq. ft.:$187.36
- Monthly HOA dues:$166.67
About this home
Tucked inside the gated community of The Enclave, this home backs to peaceful woods, offering rare privacy and a serene natural backdrop from your covered patio-perfect for quiet mornings or unwinding at the end of the day. SPACE THAT WORKS FOR YOU: Step inside to a spacious, flexible floor plan designed for real life. The expansive upstairs loft is a standout feature-whether it becomes your movie room, home office, second living space, or the perfect spot to relax, it's the kind of extra space everyone is looking for. ELEVATED EVERYDAY DETAILS: It's the thoughtful upgrades that make daily living feel easier and more enjoyable-whole-house plantation shutters, zebra blinds on the rear sliders, custom glass front and office doors, and a finished garage with epoxy floors. Plus, a 4-year-old roof adds peace of mind. SEAMLESS MAIN LIVING: Hardwood floors span the main level, where the open-concept design keeps everything connected. The kitchen offers granite countertops, an island with seating, ample cabinetry, and a pantry-all flowing effortlessly into the family room with built-in bookshelves and a cozy gas fireplace. ROOM TO ADAPT: Need a home office, playroom, dining space, or guest retreat? The flex room with double glass doors and a nearby half bath gives you the freedom to make it your own while still feeling open and connected. A SUITE YOU'LL LOVE COMING HOME TO: Upstairs, the primary suite offers a true retreat with double vanities, a soaking tub, separate shower, and a professionally designed custom closet system that will make you love your life. Two additional bedrooms and a dedicated laundry room add everyday convenience. COMMUNITY & LOCATION: Enjoy access to a community pool, fitness center, pickleball and tennis courts, all just minutes from shopping, dining, and Highway 17 for an easy commute. Come see for yourself-schedule your tour today....
Contact an agent
Home facts
- Year built:2014
- Listing ID #:10697355
- Updated:July 11, 2026 at 01:07 PM
Rooms and interior
- Bedrooms:3
- Total bathrooms:3
- Full bathrooms:2
- Half bathrooms:1
- Flooring:Carpet, Hardwood
- Bathrooms Description:Double Vanity, Separate Shower, Soaking Tub
- Kitchen Description:Dishwasher, Disposal, Microwave, Oven/Range (Combo), Refrigerator, Stainless Steel Appliance(s)
- Bedroom Description:Walk-In Closet(s)
- Living area:2,428 sq. ft.
Heating and cooling
- Cooling:Central Air, Electric, Zoned
- Heating:Central, Electric, Zoned
- Central air:Yes
Structure and exterior
- Roof:Composition
- Year built:2014
- Building area:2,428 sq. ft.
- Lot area:0.18 Acres
- Architectural Style:Traditional
- Construction Materials:Vinyl Siding
- Exterior Features:Deck/Patio, Sprinkler System
- Foundation Description:Slab
- Levels:2 Story
Schools
- High school:New Hampstead
- Middle school:West Chatham
- Elementary school:Gould
Utilities
- Water:Public, Water Available
- Sewer:Public Sewer, Sewer Available, Sewer Connected
Finances and disclosures
- Price:$454,900
- Price per sq. ft.:$187.36
- Tax amount:$3,936 (2019)
Features and amenities
- Appliances:Dishwasher, Disposal, Dryer, Electric Water Heater, Microwave, Oven/Range (Combo), Refrigerator, Stainless Steel Appliance(s), Washer
- Laundry features:Dryer, Laundry, Upper Level, Washer
- Amenities:Bookcases, Electric Water Heater, Pulldown Attic Stairs, Smoke Detector(s)
Parking
- Total parking spaces:2
- Parking description:Garage
- Garage:Yes
 2026 Georgia MLS. All rights reserved. Information Deem Reliable But Not Guaranteed July 11, 2026
New listings near 23 Misty Marsh Drive
- New
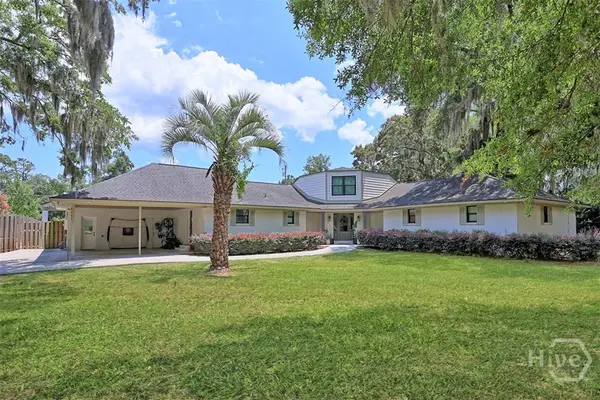 $1,199,000Active4 beds 4 baths3,302 sq. ft.
2006 Walthour Road, Savannah, GA 31410
MLS# SA360105Listed by: RE/MAX SAVANNAH - Open Sun, 2 to 4pmNew
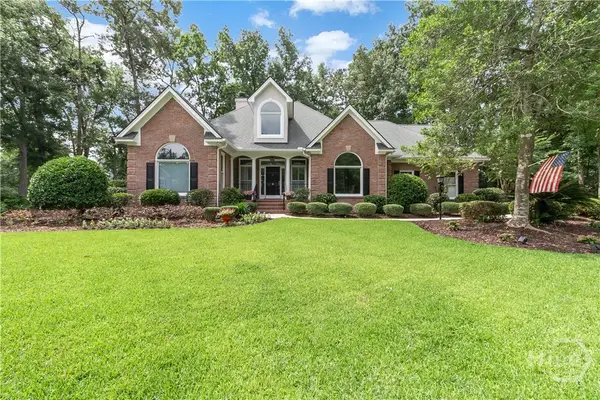 $650,000Active5 beds 5 baths3,468 sq. ft.
2 Hickory Grove Way, Savannah, GA 31405
MLS# SA359307Listed by: KELLER WILLIAMS COASTAL AREA P - New
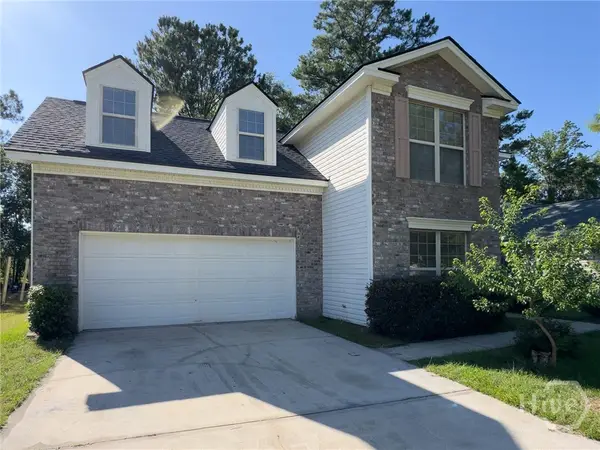 $345,000Active4 beds 3 baths1,809 sq. ft.
117 Salt Landing Circle, Savannah, GA 31405
MLS# SA360036Listed by: ONE DOOR INC - New
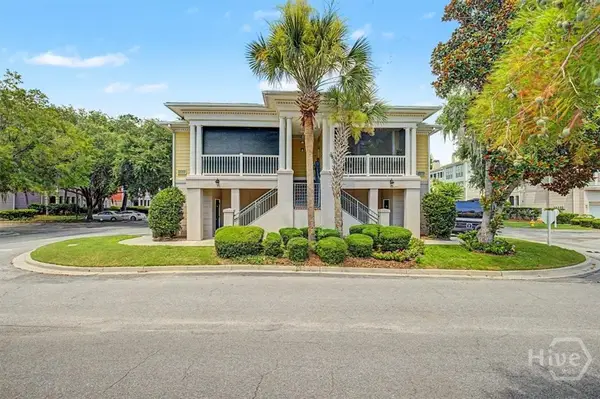 $390,000Active2 beds 2 baths1,321 sq. ft.
1212 Whitemarsh Way, Savannah, GA 31410
MLS# SA360167Listed by: DANIEL RAVENEL SIR - Open Sun, 1 to 4pmNew
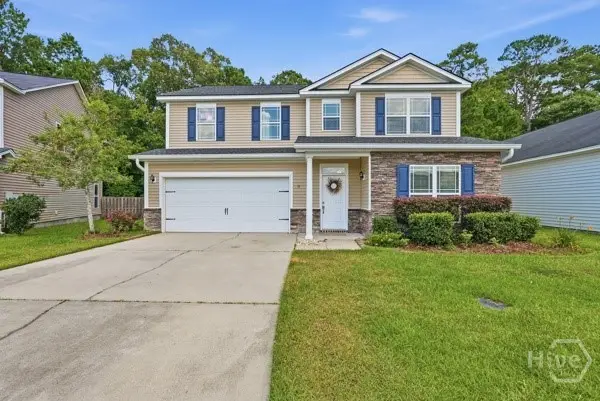 $424,900Active4 beds 3 baths3,017 sq. ft.
26 Chapel Lake Drive N, Savannah, GA 31419
MLS# SA360168Listed by: BALLAST REAL ESTATE, LLC - New
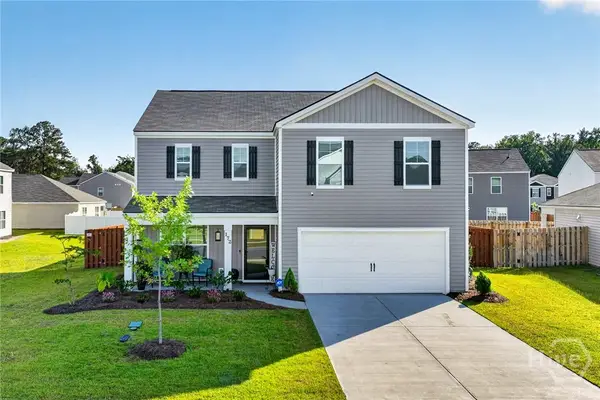 $399,900Active4 beds 3 baths2,336 sq. ft.
172 Painted Lady Loop, Savannah, GA 31419
MLS# SA360170Listed by: BRAND NAME REAL ESTATE, INC - New
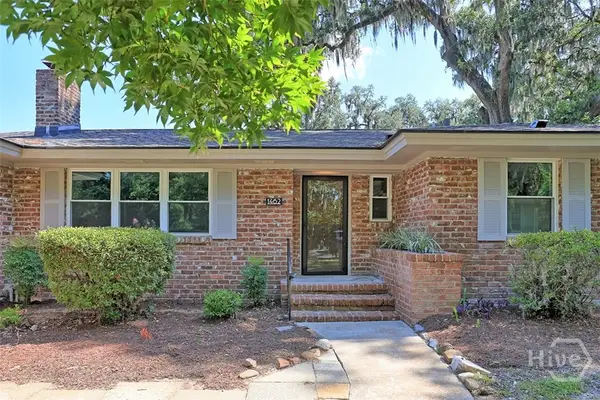 $579,000Active3 beds 2 baths2,266 sq. ft.
1462 Marlborough Way, Savannah, GA 31406
MLS# SA359281Listed by: KELLER WILLIAMS COASTAL AREA P - New
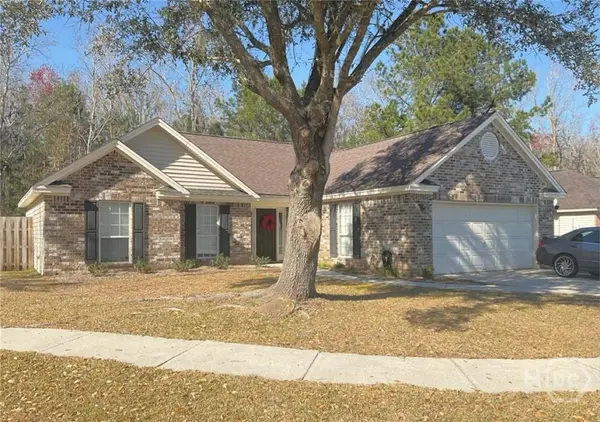 Listed by ERA$314,900Active3 beds 2 baths1,465 sq. ft.
156 Dovetail Crossing, Savannah, GA 31419
MLS# SA359441Listed by: ERA WILDER REALTY - New
 $100,000Active3 beds 2 baths1,294 sq. ft.
102 W 61st Street, Savannah, GA 31405
MLS# SA360147Listed by: HOWARD HANNA ALLEN TATE REAL E - New
 $211,000Active2 beds 2 baths1,092 sq. ft.
52 Orchid Lane, Savannah, GA 31419
MLS# 10803594Listed by: Keller Williams Realty Coastal


Protect your home and budget from life's surprises with an Assurant Home Warranty, backed by a partner that supports you through every step of homeownership. Explore Plans.
© 2023 - 2026 ERA Franchise Systems LLC. All rights reserved. ERA Franchise Systems LLC fully supports the principles of the Fair Housing Act and the Equal Opportunity Act. ERA, ERA Real Estate powered, and their respective logos are registered service marks of ERA Franchise Systems LLC. Each office is independently owned and operated.