
23 Misty Marsh Drive, Savannah, GA 31419
Local realty services provided by:ERA Sunrise Realty
23 Misty Marsh Drive,Savannah, GA 31419
$425,000
- 3 Beds
- 3 Baths
- 2,428 sq. ft.
- Single family
- Active
Listed by: nate watson
Office: momentum realty
MLS#:10815135
Source:METROMLS
Price summary
- Price:$425,000
- Price per sq. ft.:$175.04
- Monthly HOA dues:$225
About this home
The Enclave at Berwick Plantation is one of Savannah's most sought-after gated communities, offering resort-style amenities and true privacy just off Highway 17. This 3-bedroom, 2.5-bathroom home offers 2,428 square feet of living space on a 0.18-acre homesite, giving buyers the feel of estate living with the ease of a low-maintenance lot. Inside, hardwood floors flow through the main living areas beneath plantation shutters and abundant natural light. The kitchen features granite countertops, a large center island with pendant lighting, and stainless steel appliances, opening to a family room anchored by a gas log fireplace framed with custom built-in bookshelves. Upstairs, the primary suite offers a walk-in closet and a spa-style bath with a double vanity, separate walk-in shower, and a separate soaking tub, joined by two more bedrooms and a dedicated upstairs laundry room, while a flexible office on the main level completes the floor plan. Outside, low-maintenance siding and a composition roof top off a home with a covered patio and porch overlooking a backyard that backs to peaceful woods for rare privacy. A two-car attached garage with upgraded epoxy flooring provides ample parking and storage, all within a fully gated, guard-staffed community with sidewalk-lined streets. The location is unbeatable: quick access to Highway 17, I-95, and I-16 puts the whole Coastal Empire within reach. Berwick Marketplace and Kroger cover everyday shopping and dining just up the road, Savannah/Hilton Head International Airport and Hunter Army Airfield are both roughly a 20-minute drive, and Historic Downtown Savannah's restaurants and riverfront are about 20-25 minutes away, with Tybee Island's beaches an easy weekend trip. With resort-style amenities, a private wooded homesite, and a location minutes from shopping, dining, and major roadways, this move-in ready home delivers exactly what today's buyers want. It's for sale now and ready for showings....
Contact an agent
Home facts
- Year built:2014
- Subdivision & Development:The Enclave
- Listing ID #:10815135
- Updated:September 22, 2026 at 10:56 AM
Rooms and interior
- Bedrooms:3
- Total bathrooms:3
- Full bathrooms:2
- Half bathrooms:1
- Flooring:Carpet, Hardwood
- Bathrooms Description:Double Vanity, Separate Shower, Soaking Tub
- Kitchen Description:Dishwasher, Disposal, Microwave, Oven/Range (Combo), Refrigerator, Stainless Steel Appliance(s)
- Bedroom Description:Walk-In Closet(s)
- Living area:2,428 sq. ft.
Heating and cooling
- Cooling:Central Air, Electric, Zoned
- Heating:Central, Electric, Zoned
- Central air:Yes
Structure and exterior
- Year built:2014
- Building area:2,428 sq. ft.
- Lot area:0.18 Acres
- Lot Features:Level
- Architectural Style:Traditional
- Exterior Features:Deck/Patio
- Foundation Description:Slab
- Levels:2 Story
Schools
- High school:New Hampstead
- Middle school:West Chatham
- Elementary school:Gould
Utilities
- Water:Public, Water Available
- Sewer:Public Sewer, Sewer Available, Sewer Connected
Finances and disclosures
- Price:$425,000
- Price per sq. ft.:$175.04
- Tax amount:$5,712 (2025)
Features and amenities
- Appliances:Dishwasher, Disposal, Dryer, Electric Water Heater, Microwave, Oven/Range (Combo), Refrigerator, Stainless Steel Appliance(s), Washer
- Laundry features:Dryer, Laundry, Upper Level, Washer
- Amenities:Bookcases, Electric Water Heater, Pulldown Attic Stairs, Smoke Detector(s)
Parking
- Total parking spaces:2
- Parking description:Garage
- Garage:Yes
 2026 Georgia MLS. All rights reserved. Information Deem Reliable But Not Guaranteed September 22, 2026
New listings near 23 Misty Marsh Drive
- New
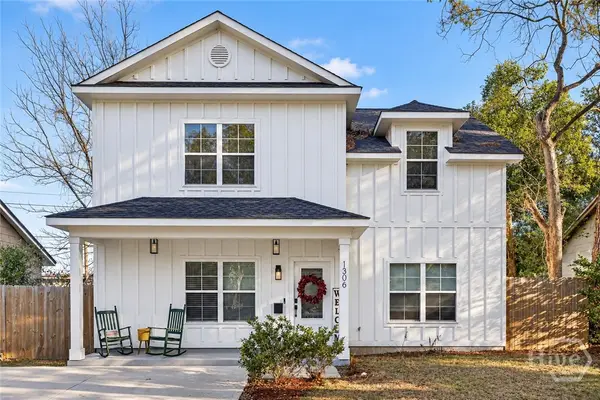 $425,000Active4 beds 4 baths1,840 sq. ft.
1306 E Waldburg Street, Savannah, GA 31404
MLS# SA365055Listed by: REAL BROKER, LLC - New
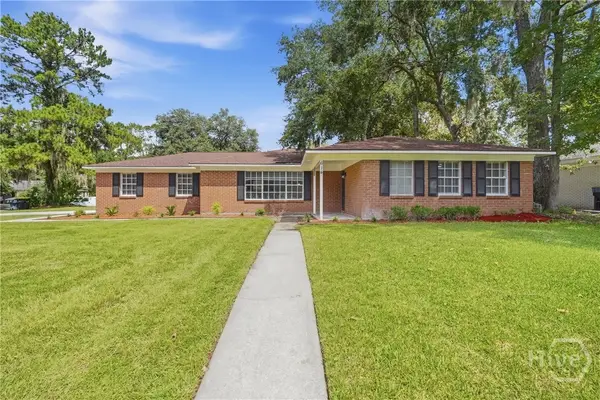 $365,900Active4 beds 3 baths2,200 sq. ft.
614 S. Williamsburg, Savannah, GA 31419
MLS# SA365058Listed by: RAWLS REALTY - New
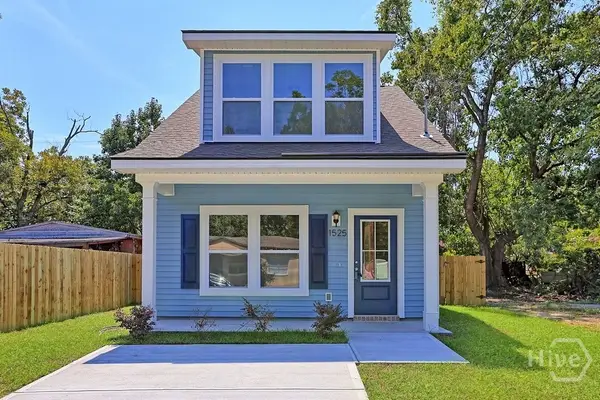 $259,900Active3 beds 3 baths1,300 sq. ft.
1525 New Castle Street, Savannah, GA 31415
MLS# SA360617Listed by: SCOTT REALTY PROFESSIONALS - New
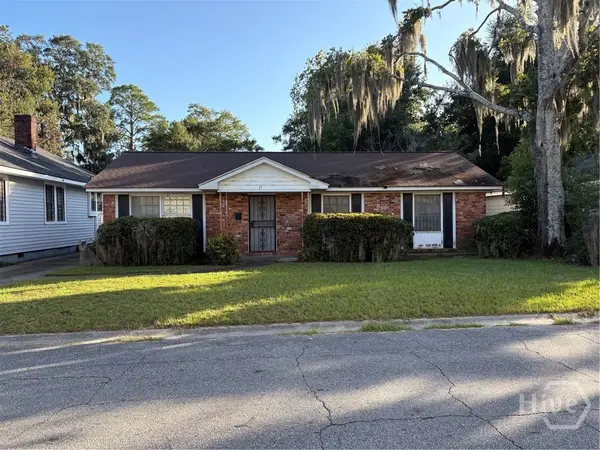 $260,000Active3 beds 2 baths1,196 sq. ft.
13 W 58th Street, Savannah, GA 31405
MLS# SA365019Listed by: RAWLS REALTY - New
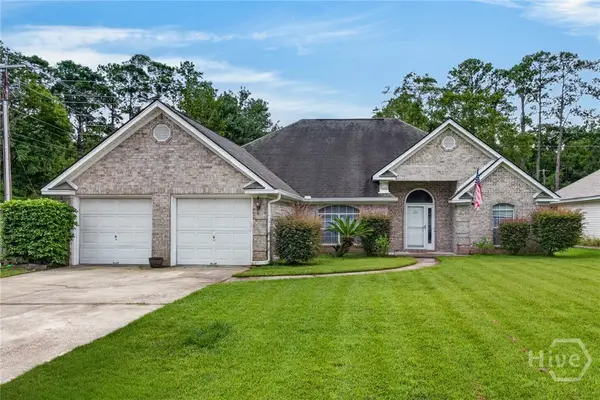 $369,900Active3 beds 2 baths1,925 sq. ft.
101 Laurens Lane, Savannah, GA 31419
MLS# SA365036Listed by: SIGNATURE PROPERTIES SAVANNAH - New
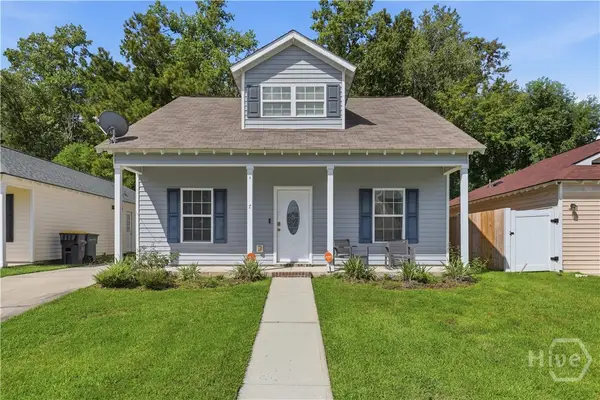 $301,999Active3 beds 3 baths1,408 sq. ft.
7 Verde Bend, Savannah, GA 31419
MLS# SA365043Listed by: VIRTUAL PROPERTIES REALTY - New
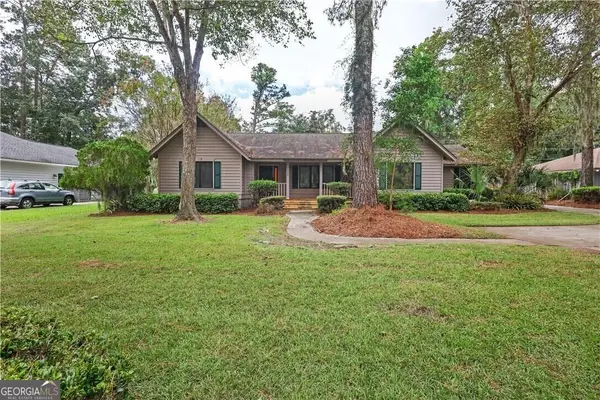 $424,900Active3 beds 2 baths2,170 sq. ft.
123 Rose Dhu Road, Savannah, GA 31419
MLS# 10850431Listed by: Next Move Real Estate - New
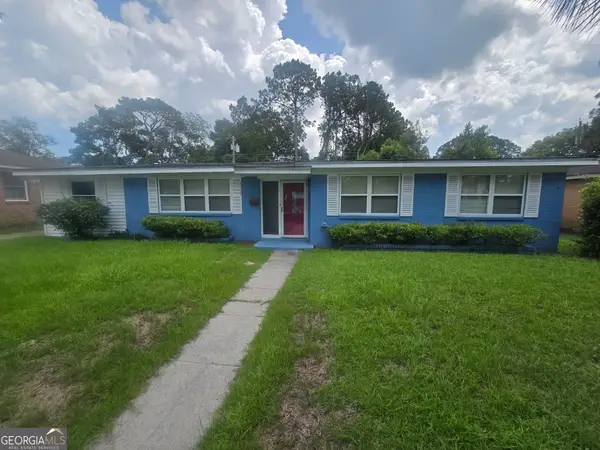 $265,000Active3 beds 2 baths1,405 sq. ft.
4712 Herty Drive, Savannah, GA 31405
MLS# 10850383Listed by: Investors United Realty - New
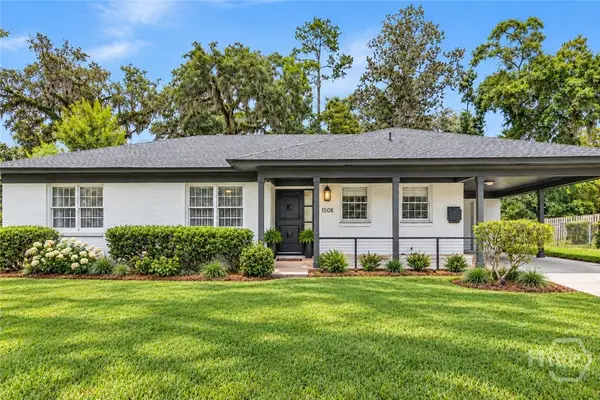 $549,900Active3 beds 2 baths1,793 sq. ft.
1508 Spalding Road, Savannah, GA 31406
MLS# SA364472Listed by: MCINTOSH REALTY TEAM LLC - New
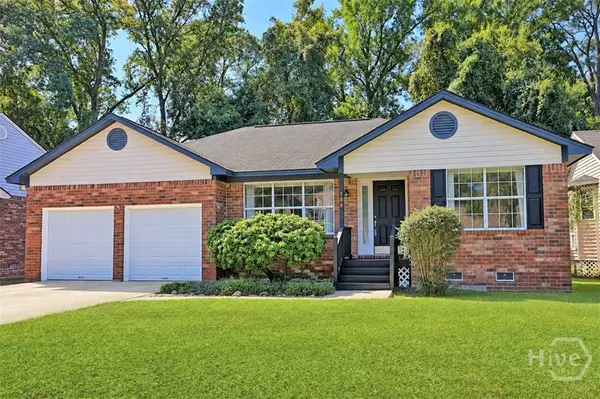 $325,000Active3 beds 2 baths1,478 sq. ft.
109 Bobstay Court, Savannah, GA 31410
MLS# SA364814Listed by: KELLER WILLIAMS COASTAL AREA P


Protect your home and budget from life's surprises with an Assurant Home Warranty, backed by a partner that supports you through every step of homeownership. Explore Plans.
© 2023 - 2026 ERA Franchise Systems LLC. All rights reserved. ERA Franchise Systems LLC fully supports the principles of the Fair Housing Act and the Equal Opportunity Act. ERA, ERA Real Estate powered, and their respective logos are registered service marks of ERA Franchise Systems LLC. Each office is independently owned and operated.