
2526 Whitemarsh Way, Savannah, GA 31410
Local realty services provided by:ERA Strother Real Estate
Listed by: katherine chisholm
Office: mcintosh realty team llc.
MLS#:SA362754
Source:NC_CCAR
Price summary
- Price:$240,000
- Price per sq. ft.:$222.22
About this home
Everything’s been done for you — this second-floor condo has been freshly updated with new windows, new HVAC, and new appliances, plus a fresh coat of paint throughout. Just unpack and enjoy.
Tucked against a wooded marsh backdrop, you’ll get peaceful, private views right from your own unit — no rear neighbors, just nature.
The gated community offers resort-style amenities: Sparkling pool, Fitness room, Clubhouse & meeting space, Gated for peace of mind.
Low-maintenance living meets natural beauty. Whether you’re downsizing, investing, or looking for your first home, this one checks the boxes.
Contact an agent
Home facts
- Year built:2003
- Subdivision & Development:The Merritt at Whitemarsh
- Listing ID #:SA362754
- Added:48 day(s) ago
- Updated:October 05, 2026 at 08:13 AM
Rooms and interior
- Bedrooms:2
- Total bathrooms:2
- Full bathrooms:2
- Kitchen Description:Dishwasher, Microwave, Pantry, Range, Refrigerator
- Living area:1,080 sq. ft.
Heating and cooling
- Cooling:Central Air
- Heating:Electric, Heating
- Central air:Yes
Structure and exterior
- Year built:2003
- Building area:1,080 sq. ft.
- Lot area:0.02 Acres
- Lot Features:Interior Lot
- Architectural Style:Traditional
- Construction Materials:Concrete
- Exterior Features:Balcony, Porch, Screened
- Foundation Description:Slab
- Levels:1 Story
Finances and disclosures
- Price:$240,000
- Price per sq. ft.:$222.22
Features and amenities
- Appliances:Dishwasher, Range, Refrigerator, Washer
- Laundry features:In Hall, Washer, Washer Hookup
Parking
- Parking description:Parking Lot

New listings near 2526 Whitemarsh Way
- New
 $183,900Active3 beds 1 baths851 sq. ft.
31 Lissner Avenue, Savannah, GA 31408
MLS# 2002880Listed by: COLDWELL BANKER ACCESS REALTY BWK - New
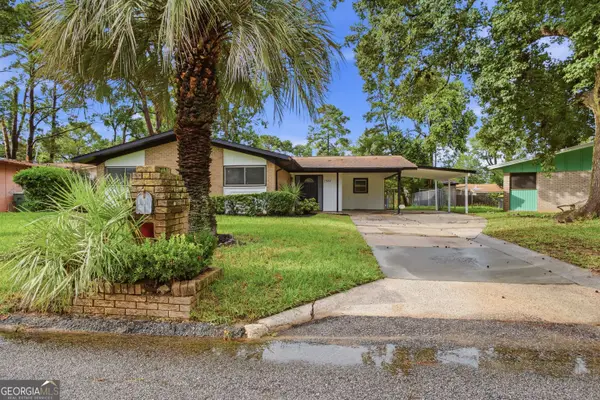 $290,900Active4 beds 3 baths1,724 sq. ft.
1504 Cathy Street, Savannah, GA 31415
MLS# 10866867Listed by: NextHome Lowery Legacy Group - New
 $240,000Active4 beds 2 baths1,274 sq. ft.
7221 Garfield Street, Savannah, GA 31406
MLS# 171873Listed by: NEXTHOME LOWERY LEGACY GROUP - New
 $450,000Active3 beds 1 baths1,430 sq. ft.
420 W 42nd Street, Savannah, GA 31401
MLS# 10866525Listed by: Next Move Real Estate - New
 $419,900Active4 beds 2 baths1,807 sq. ft.
7300 Mayer Avenue, Savannah, GA 31410
MLS# SA365823Listed by: SAVANNAH REALTY - New
 $169,900Active3 beds 2 baths
605 E 35th Street, Savannah, GA 31401
MLS# 10866452Listed by: Coldwell Banker Realty - New
 $850,000Active3 beds 3 baths2,624 sq. ft.
9 Egrets Nest Drive, Savannah, GA 31406
MLS# SA365751Listed by: KELLER WILLIAMS COASTAL AREA P - New
 $625,000Active3 beds 2 baths1,701 sq. ft.
82 Village Green Circle, Savannah, GA 31411
MLS# SA365769Listed by: DANIEL RAVENEL SIR  $749,000Pending3 beds 3 baths3,691 sq. ft.
1 Red Bird Lane, Savannah, GA 31411
MLS# SA365810Listed by: DANIEL RAVENEL SIR- New
 $362,050Active4 beds 3 baths2,271 sq. ft.
126 Exmoor Circle, Savannah, GA 31302
MLS# SA365819Listed by: KONTER REALTY COMPANY


Protect your home and budget from life's surprises with an Assurant Home Warranty, backed by a partner that supports you through every step of homeownership. Explore Plans.
© 2023 - 2026 ERA Franchise Systems LLC. All rights reserved. ERA Franchise Systems LLC fully supports the principles of the Fair Housing Act and the Equal Opportunity Act. ERA, ERA Real Estate powered, and their respective logos are registered service marks of ERA Franchise Systems LLC. Each office is independently owned and operated.