
256 Kingswood, Savannah, GA 31302
Local realty services provided by:ERA Wilder Realty
256 Kingswood,Savannah, GA 31302
$369,900
- 4 Beds
- 2 Baths
- 1,742 sq. ft.
- Single family
- Active
Listed by: andrea g. jones, stephanie l. whittington
Office: k. hovnanian homes of ga llc.
MLS#:SA365891
Source:NC_CCAR
Price summary
- Price:$369,900
- Price per sq. ft.:$212.34
About this home
Welcome to the Goldenrod, beautifully situated on a desirable corner homesite overlooking the lagoon! From the inviting front porch to the thoughtfully designed interior, this home offers the perfect blend of style, comfort, and functionality. The farmhouse-inspired finishes create a warm, timeless feel throughout the home, featuring black hardware, 42-inch shaker-style cabinetry in a soft gray finish, burlap floating shelves, and stylish arm-swing lighting. The kitchen is complemented by beautiful quartz countertops and flows seamlessly into the main living areas, making it ideal for everyday living and entertaining. Luxury vinyl plank flooring extends throughout the main living spaces for a polished look and easy maintenance. The spacious living room features vaulted ceilings that create an open, airy atmosphere. The primary suite offers a peaceful retreat with a generous walk-in closet and an ensuite bathroom featuring dual vanity sinks and a walk-in shower with a sleek glass sliding door. Additional features include Faux wood white 2-inch blinds throughout and a full lawn irrigation system, adding both convenience and curb appeal. Outside, enjoy the peaceful lagoon setting from this desirable corner lot and the charm of the welcoming front porch. This beautiful Goldenrod combines thoughtful design, elevated finishes, and a desirable homesite to create a home you’ll be proud to call your own....
Contact an agent
Home facts
- Year built:2026
- Subdivision & Development:Aspire at New Hampstead
- Listing ID #:SA365891
- Added:1 day(s) ago
- Updated:October 05, 2026 at 06:53 PM
Rooms and interior
- Bedrooms:4
- Total bathrooms:2
- Full bathrooms:2
- Kitchen Description:Dishwasher, Kitchen Island, Range, Refrigerator
- Living area:1,742 sq. ft.
Heating and cooling
- Cooling:Central Air
- Heating:Electric, Heating
- Central air:Yes
Structure and exterior
- Year built:2026
- Building area:1,742 sq. ft.
- Lot area:0.15 Acres
- Lot Features:Corner Lot
- Architectural Style:Ranch
- Construction Materials:Vinyl Siding
- Foundation Description:Slab
Finances and disclosures
- Price:$369,900
- Price per sq. ft.:$212.34
Features and amenities
- Appliances:Dishwasher, Range, Refrigerator
- Laundry features:Laundry Room, Washer Hookup
- Amenities:Vaulted Ceiling(s)
Parking
- Parking description:Attached
- Garage:Yes
- Garage spaces:2

New listings near 256 Kingswood
- New
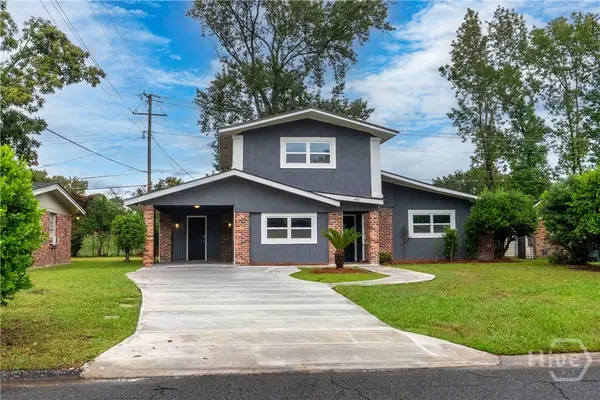 $340,000Active4 beds 3 baths2,421 sq. ft.
1442 Eleanor Street, Savannah, GA 31415
MLS# SA365809Listed by: LUXSREE - New
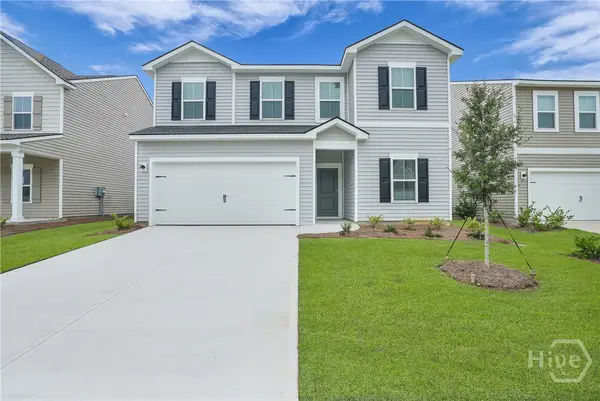 $379,900Active5 beds 3 baths2,614 sq. ft.
273 Kingswood, Bloomingdale, GA 31302
MLS# SA365909Listed by: K. HOVNANIAN HOMES OF GA LLC - New
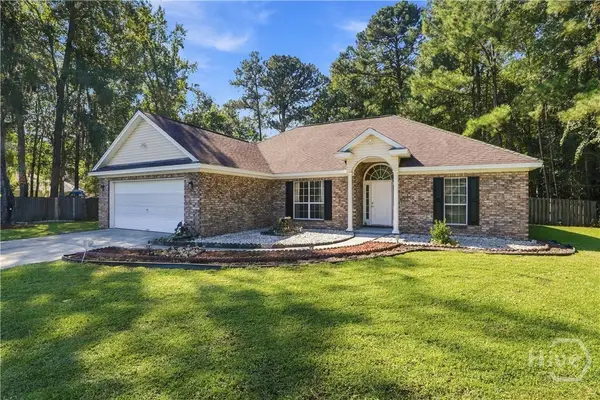 $325,000Active3 beds 2 baths1,779 sq. ft.
159 Dovetail Crossing, Savannah, GA 31419
MLS# SA365921Listed by: KELLER WILLIAMS COASTAL AREA P - New
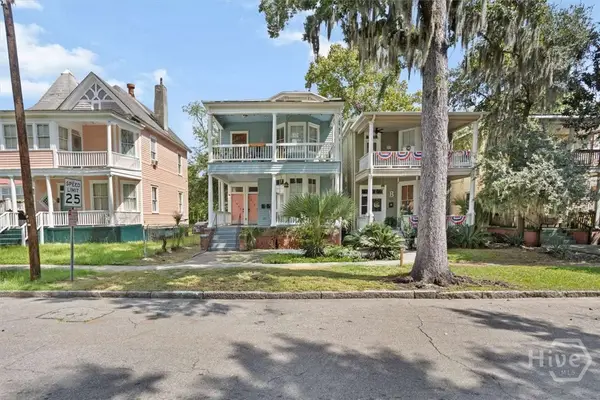 $599,000Active6 beds 4 baths2,528 sq. ft.
1012 E Park Avenue, Savannah, GA 31401
MLS# SA365924Listed by: CLICKIT REALTY - Open Sat, 11am to 1pmNew
 $232,500Active2 beds 2 baths900 sq. ft.
401 N Cromwell Road #E8, Savannah, GA 31410
MLS# SA365429Listed by: RE/MAX ACCENT - New
 $250,000Active4 beds 2 baths1,241 sq. ft.
2210 Bona Bella Avenue, Savannah, GA 31406
MLS# SA365388Listed by: SEAPORT REAL ESTATE GROUP - New
 $189,900Active3 beds 1 baths864 sq. ft.
2107 Augusta Avenue, Savannah, GA 31415
MLS# SA365883Listed by: SEAPORT REAL ESTATE GROUP - New
 $635,000Active3 beds 2 baths1,943 sq. ft.
602 E 50th Street, Savannah, GA 31405
MLS# SA364660Listed by: REAL BROKER, LLC - New
 $2,695,000Active4 beds 4 baths5,216 sq. ft.
11 W Charlton Street, Savannah, GA 31401
MLS# SA365196Listed by: SEABOLT REAL ESTATE


Protect your home and budget from life's surprises with an Assurant Home Warranty, backed by a partner that supports you through every step of homeownership. Explore Plans.
© 2023 - 2026 ERA Franchise Systems LLC. All rights reserved. ERA Franchise Systems LLC fully supports the principles of the Fair Housing Act and the Equal Opportunity Act. ERA, ERA Real Estate powered, and their respective logos are registered service marks of ERA Franchise Systems LLC. Each office is independently owned and operated.