
42 E Deerwood Road, Savannah, GA 31410
Local realty services provided by:ERA Strother Real Estate
42 E Deerwood Road,Savannah, GA 31410
$290,000
- 3 Beds
- 2 Baths
- - sq. ft.
- Single family
- Sold
Listed by: sara bacon
Office: keller williams coastal area p
MLS#:SA358347
Source:NC_CCAR
Sorry, we are unable to map this address
Price summary
- Price:$290,000
About this home
Calling all investors and renovation enthusiasts! Set beneath beautiful mature oaks, this 3-bedroom, 2-bath home offers a solid floor plan and the opportunity to create significant value. Highlights include a split-bedroom layout, spacious living room with a wood-burning/gas fireplace, granite countertops, a large covered front porch, fenced backyard, new ductwork, fresh paint and termite bond in place. Whether you're planning your next flip, investment property, or renovation project, this home is ready for its next chapter. Conveniently located near shopping, dining, and local amenities.
Contact an agent
Home facts
- Year built:1988
- Subdivision & Development:Colony Sub Ph 2
- Listing ID #:SA358347
- Added:89 day(s) ago
- Updated:September 13, 2026 at 06:59 AM
Rooms and interior
- Bedrooms:3
- Total bathrooms:2
- Full bathrooms:2
- Kitchen Description:Dishwasher, Disposal, Microwave, Range
Heating and cooling
- Cooling:Central Air
- Heating:Heating
- Central air:Yes
Structure and exterior
- Year built:1988
- Architectural Style:Cape Cod, Traditional
- Construction Materials:Wood Siding
Finances and disclosures
- Price:$290,000
Features and amenities
- Appliances:Dishwasher, Disposal, Dryer, Range, Washer
- Laundry features:Dryer, In Garage, Washer, Washer Hookup
Parking
- Parking description:Attached, Garage Door Opener, Off Street
- Garage:Yes
- Garage spaces:1

New listings near 42 E Deerwood Road
- New
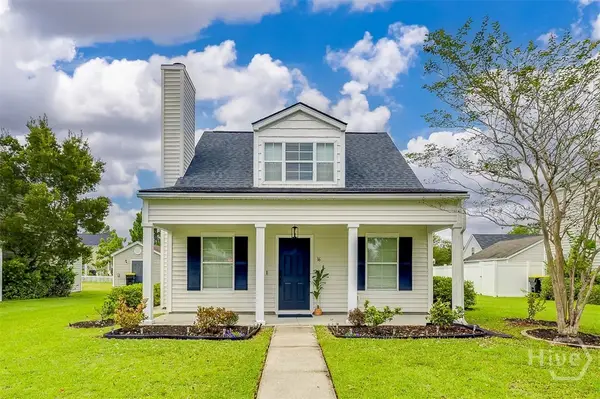 $282,000Active3 beds 2 baths1,222 sq. ft.
16 Fairgreen Street, Savannah, GA 31407
MLS# SA364504Listed by: NEXT MOVE REAL ESTATE LLC - New
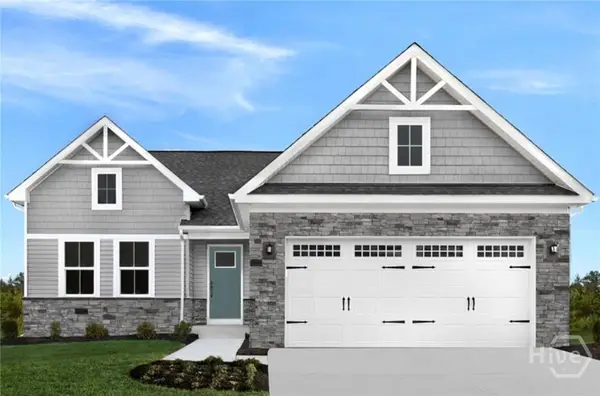 $384,740Active3 beds 2 baths1,696 sq. ft.
132 Brecks Retreat, Bloomingdale, GA 31302
MLS# SA364220Listed by: SALT MARSH REALTY LLC - New
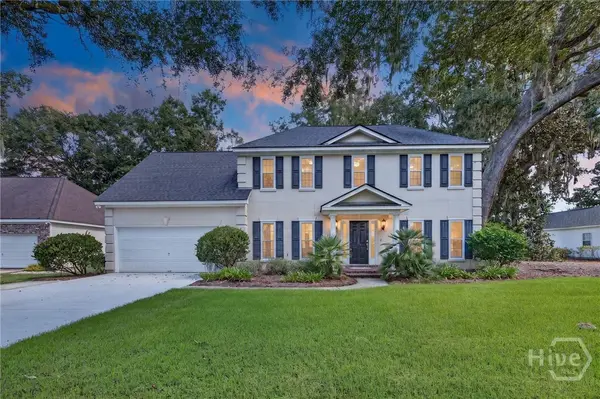 $629,900Active4 beds 3 baths2,357 sq. ft.
108 Chancery Lane, Savannah, GA 31410
MLS# SA364497Listed by: CENTURY 21 RESULTS - New
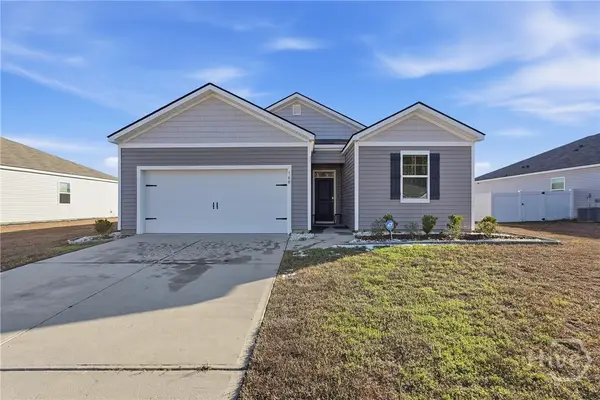 $289,900Active3 beds 2 baths1,345 sq. ft.
160 Troupe Drive, Port Wentworth, GA 31407
MLS# SA364498Listed by: EXP REALTY LLC - New
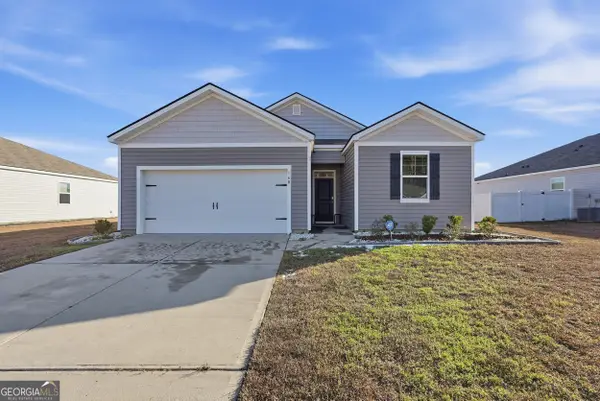 $289,900Active3 beds 2 baths1,345 sq. ft.
160 Troupe Drive, Savannah, GA 31407
MLS# 10845067Listed by: eXp Realty - New
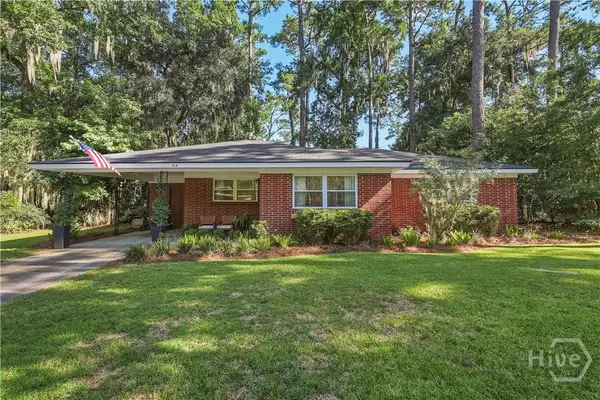 $395,000Active3 beds 2 baths1,508 sq. ft.
614 Early Street, Savannah, GA 31405
MLS# SA364414Listed by: SEAPORT REAL ESTATE GROUP - New
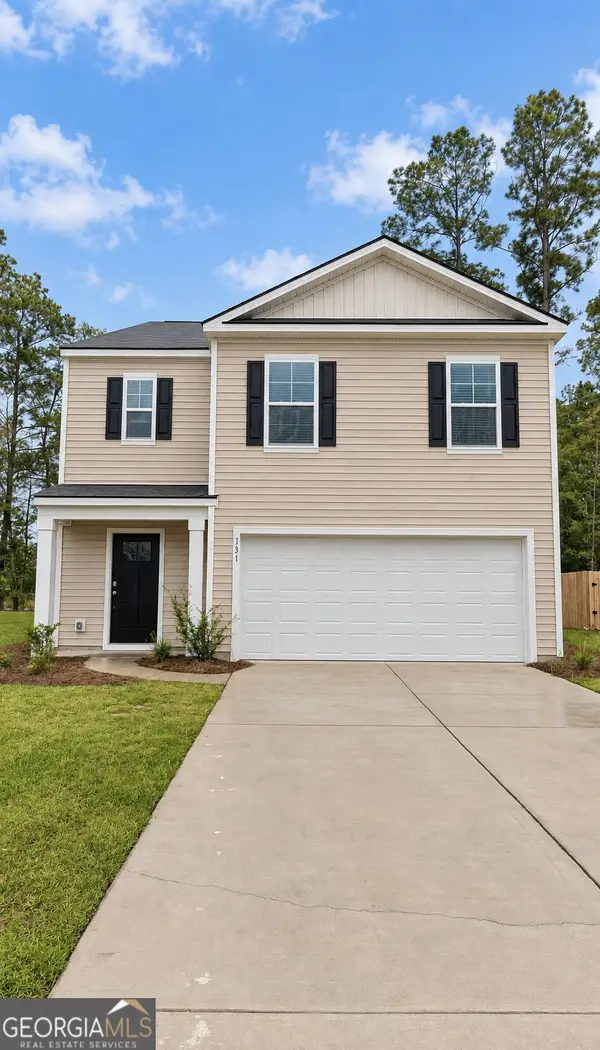 $354,900Active5 beds 3 baths2,361 sq. ft.
131 Ellie Way, Savannah, GA 31419
MLS# 10845015Listed by: Savannah Rental LLC - New
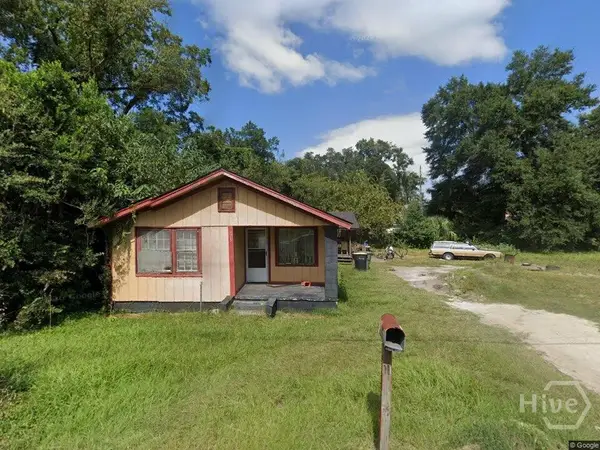 $120,000Active3 beds 2 baths1,327 sq. ft.
628 Staley Avenue, Savannah, GA 31405
MLS# SA363469Listed by: TOP REALTY, INC. - New
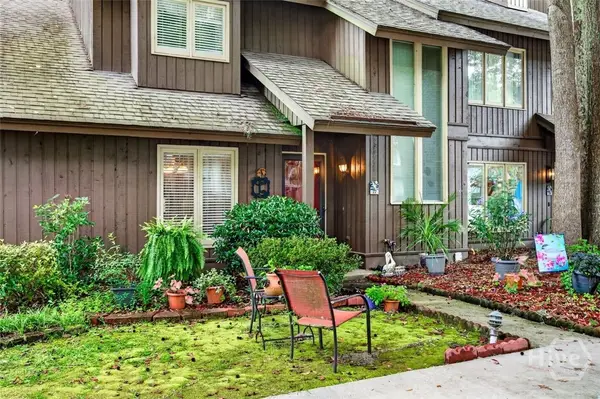 $275,000Active3 beds 3 baths1,525 sq. ft.
77 Brown Pelican Drive, Savannah, GA 31419
MLS# SA364106Listed by: ENGEL & VOLKERS - New
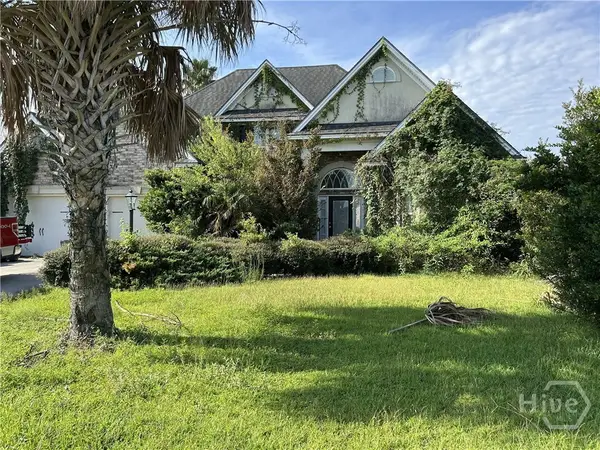 $362,600Active5 beds 4 baths3,306 sq. ft.
19 Club House Drive, Savannah, GA 31411
MLS# SA364150Listed by: THE VIRTUAL REALTY GROUP INC


Protect your home and budget from life's surprises with an Assurant Home Warranty, backed by a partner that supports you through every step of homeownership. Explore Plans.
© 2023 - 2026 ERA Franchise Systems LLC. All rights reserved. ERA Franchise Systems LLC fully supports the principles of the Fair Housing Act and the Equal Opportunity Act. ERA, ERA Real Estate powered, and their respective logos are registered service marks of ERA Franchise Systems LLC. Each office is independently owned and operated.