
5 Savy Lane, Savannah, GA 31411
Local realty services provided by:ERA Wilder Realty
Listed by: reba lenora laramy
Office: bhhs bay street realty group
MLS#:SA362514
Source:NC_CCAR
Price summary
- Price:$1,625,000
- Price per sq. ft.:$396.44
About this home
Spectacular Eastern Marsh Views! This immaculate 4 Bedroom, 2 Bath and 2 Half Bath home is exceptional! Surrounded by beautiful Oaks , Marsh and Tidal Water, this is an absolute paradise. The home features many traditional quality features. Formal Living Room/Dining Room, spacious Family Room with wet bar. Primary suite has separate sitting area, primary bath with sunken tub and separate shower. Two fireplaces, one in the Kitchen and one in the Family Room. Upstairs has 3 Bedrooms, two with stove, one bedroom can be used as a guest suite as it has a wet bar. Lovely screened porch across back of house, large deck and two car garage. Roof is 2 Years old.
Contact an agent
Home facts
- Year built:1975
- Subdivision & Development:Landings/Skidaway Island Ph I
- Listing ID #:SA362514
- Added:48 day(s) ago
- Updated:October 01, 2026 at 10:58 AM
Rooms and interior
- Bedrooms:4
- Total bathrooms:4
- Full bathrooms:2
- Half bathrooms:2
- Kitchen Description:Dishwasher, Disposal, Double Oven, Microwave, Refrigerator, Self Cleaning Oven
- Living area:4,099 sq. ft.
Heating and cooling
- Cooling:Central Air, Heat Pump
- Heating:Electric, Heat Pump, Heating
- Central air:Yes
Structure and exterior
- Year built:1975
- Building area:4,099 sq. ft.
- Lot area:0.39 Acres
- Lot Features:Level
- Architectural Style:Traditional
- Construction Materials:Wood Siding
- Exterior Features:Irrigation System, Porch, Screened
- Foundation Description:Slab
Finances and disclosures
- Price:$1,625,000
- Price per sq. ft.:$396.44
Features and amenities
- Appliances:Dishwasher, Disposal, Double Oven, Dryer, Refrigerator, Self Cleaning Oven, Washer
- Laundry features:Dryer, Laundry Room, Washer, Washer Hookup
- Amenities:Ceiling Fan(s), Skylights
Parking
- Parking description:Attached, Garage Door Opener
- Garage:Yes
- Garage spaces:2

New listings near 5 Savy Lane
- New
 $439,000Active3 beds 2 baths1,371 sq. ft.
209 Brandywine Road, Savannah, GA 31405
MLS# SA364937Listed by: FELICIA & COMPANY LLC - New
 Listed by ERA$309,900Active4 beds 3 baths2,080 sq. ft.
152 Ristona Drive, Savannah, GA 31419
MLS# SA365591Listed by: ERA SOUTHEAST COASTAL - New
 $445,315Active3 beds 3 baths2,309 sq. ft.
136 Snowbell Court, Savannah, GA 31419
MLS# SA365657Listed by: LANDMARK 24 REALTY, INC - New
 $259,900Active2 beds 3 baths1,564 sq. ft.
777 King George Boulevard #5, Savannah, GA 31419
MLS# SA365315Listed by: REALTY ONE GROUP INCLUSION - New
 Listed by ERA$199,000Active2 beds 1 baths996 sq. ft.
2438 E 39th Street, Savannah, GA 31404
MLS# SA365331Listed by: ERA FOSTER & BOND - New
 $642,000Active3 beds 3 baths1,620 sq. ft.
540 E 32nd Street, Savannah, GA 31401
MLS# SA365537Listed by: ENGEL & VOLKERS - New
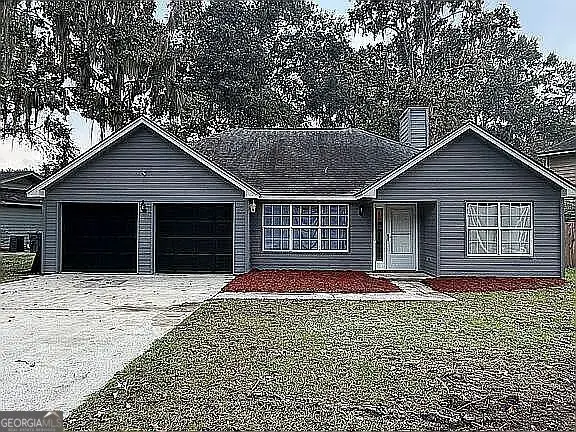 $336,000Active3 beds 2 baths1,834 sq. ft.
118 E Sagebrush Lane, Savannah, GA 31419
MLS# 10855671Listed by: 1st Class Real Estate Lanier Group - New
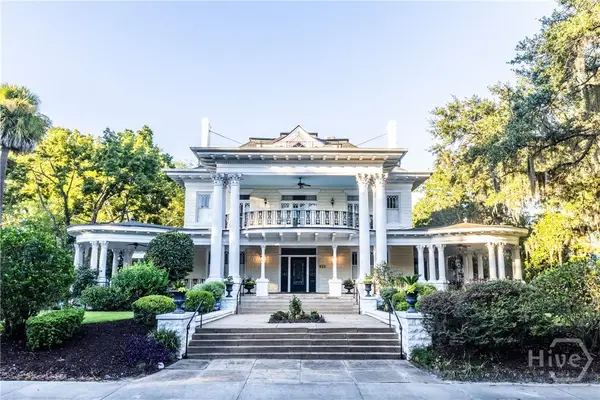 $2,950,000Active7 beds 6 baths8,376 sq. ft.
920 E Victory Drive, Savannah, GA 31405
MLS# SA364853Listed by: GANEM REALTY LLC - New
 $1,400,000Active5 beds 6 baths3,950 sq. ft.
303 W 36th Street, Savannah, GA 31401
MLS# SA365092Listed by: MCINTOSH REALTY TEAM LLC - New
 $450,000Active3 beds 2 baths1,580 sq. ft.
303 E 60th Street, Savannah, GA 31405
MLS# SA365615Listed by: KELLER WILLIAMS COASTAL AREA P


Protect your home and budget from life's surprises with an Assurant Home Warranty, backed by a partner that supports you through every step of homeownership. Explore Plans.
© 2023 - 2026 ERA Franchise Systems LLC. All rights reserved. ERA Franchise Systems LLC fully supports the principles of the Fair Housing Act and the Equal Opportunity Act. ERA, ERA Real Estate powered, and their respective logos are registered service marks of ERA Franchise Systems LLC. Each office is independently owned and operated.