
501 Beauregard Street, Savannah, GA 31405
Local realty services provided by:ERA Hirsch Real Estate Team
501 Beauregard Street,Savannah, GA 31405
$299,500
- 4 Beds
- 2 Baths
- 2,317 sq. ft.
- Single family
- Active
Listed by: sinan zakaria
Office: listed simply
MLS#:10885114
Source:METROMLS
Price summary
- Price:$299,500
- Price per sq. ft.:$129.26
About this home
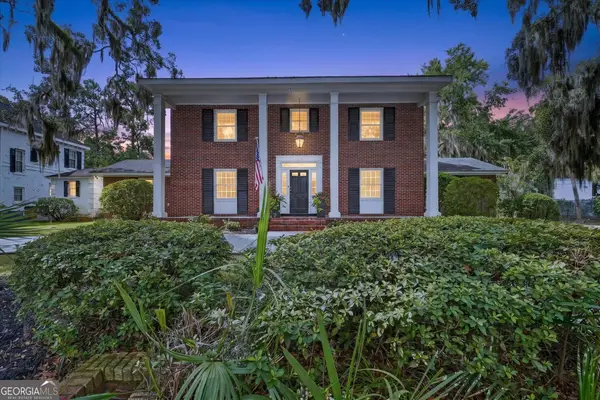
Bring your vision to life on this oversized 125 x 125 level lot, reportedly the largest on the street, in a cul-de-sac setting. This 1976 brick and cedar ranch offers 2,317 square feet on a single level with four bedrooms, two full baths, a main-level primary suite, a gas cooktop and oven, central air, natural gas heat, and an Arizona room. Zero-grade entry, a side-facing garage with 220V and dryer hookups, a fenced backyard, and a shed add everyday function. The home requires a full renovation and is a true project property. The generous lot may offer potential for division; buyer to verify zoning (estimated RSF-6) and any subdivision requirements with the City of Savannah.
Contact an agent
Home facts
- Year built:1976
- Subdivision & Development:New Oakdale
- Listing ID #:10885114
- Updated:November 06, 2026 at 04:33 AM
Rooms and interior
- Bedrooms:4
- Total bathrooms:2
- Full bathrooms:2
- Flooring:Carpet, Hardwood
- Dining Description:Living Room/Dining Room Combo
- Kitchen Description:Cooktop, Dishwasher, Microwave, Solid Surface Counters
- Living area:2,317 sq. ft.
Heating and cooling
- Cooling:Attic Fan, Central Air
- Heating:Central, Floor Furnace, Natural Gas
- Central air:Yes
Structure and exterior
- Roof:Composition
- Year built:1976
- Building area:2,317 sq. ft.
- Lot area:0.37 Acres
- Lot Features:Cul-De-Sac
- Construction Materials:Brick
- Exterior Features:Deck/Patio
- Levels:1 Story
Schools
- High school:Jenkins
- Middle school:Myers
- Elementary school:Heard
Utilities
- Water:Public, Water Available
- Sewer:Public Sewer, Sewer Available
Finances and disclosures
- Price:$299,500
- Price per sq. ft.:$129.26
- Tax amount:$2,300 (2025)
Features and amenities
- Appliances:Cooktop, Dishwasher, Microwave
- Laundry features:In Garage
Parking
- Total parking spaces:1
- Parking description:Garage
- Garage:Yes
 2026 Georgia MLS. All rights reserved. Information Deem Reliable But Not Guaranteed November 6, 2026
New listings near 501 Beauregard Street
- New
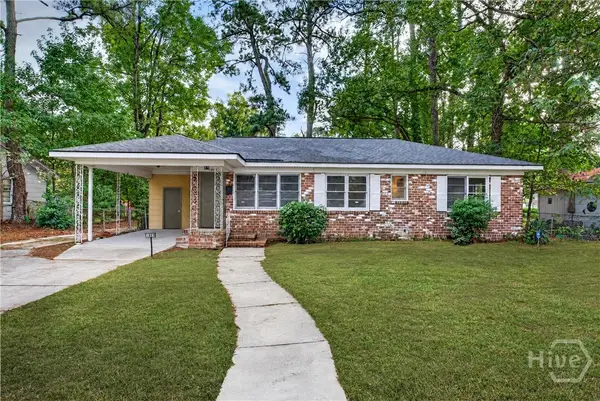 $259,000Active3 beds 2 baths1,118 sq. ft.
1809 Delesseps Avenue, Savannah, GA 31404
MLS# SA367733Listed by: REALTY ONE GROUP INCLUSION - New
 $15,000Active0.04 Acres
1708 Ogeechee Road, Savannah, GA 31415
MLS# 10886009Listed by: Scott Realty Professionals LLC - New
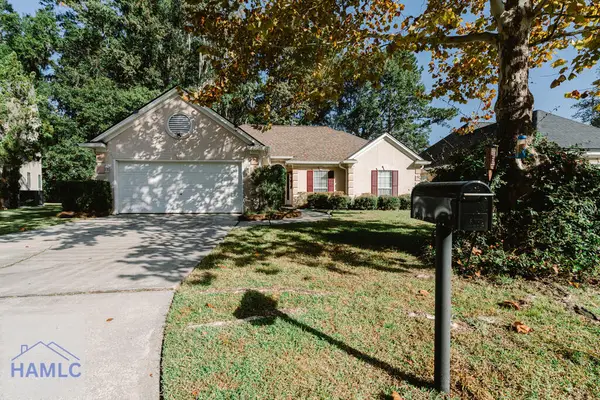 $314,950Active3 beds 2 baths1,614 sq. ft.
122 Saint Ives Way, Savannah, GA 31419
MLS# 172242Listed by: WEICHERT,REALTORS - REAL ESTATE PROFESSIONALS - New
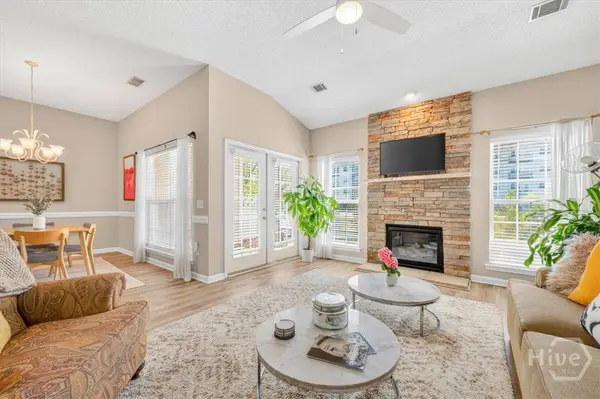 $235,000Active2 beds 2 baths1,174 sq. ft.
44 Travertine Circle, Savannah, GA 31419
MLS# SA366613Listed by: COMPASS GEORGIA, LLC - New
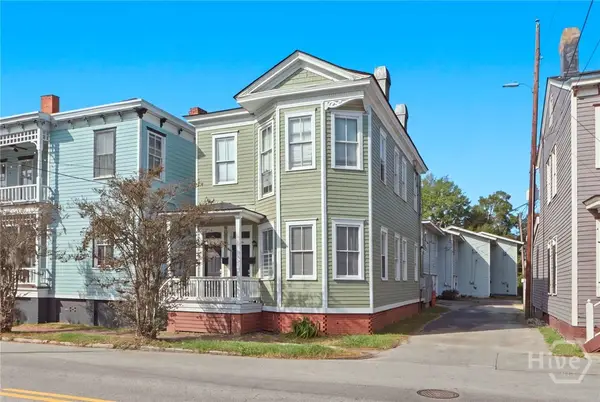 $699,000Active6 beds 4 baths2,184 sq. ft.
1415 Habersham Street #A&B, Savannah, GA 31401
MLS# SA367555Listed by: SEABOLT REAL ESTATE - New
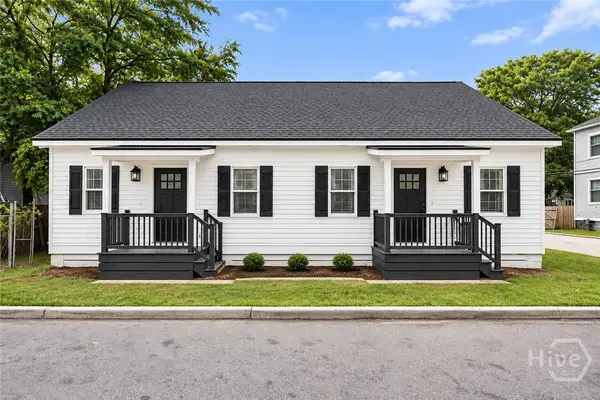 $379,800Active6 beds 2 baths1,700 sq. ft.
2203 Harden Street, Savannah, GA 31415
MLS# SA367649Listed by: MCINTOSH REALTY TEAM LLC - New
 $1,850,000Active88.7 Acres
129 Salt Creek Road, Savannah, GA 31405
MLS# SA367716Listed by: THE COMMERCIAL GROUP - New
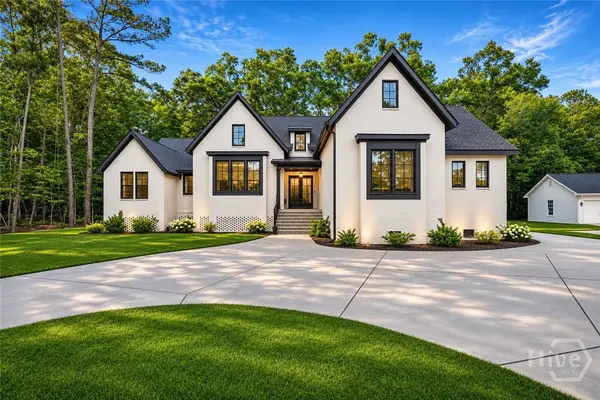 $720,000Active3 beds 3 baths2,513 sq. ft.
712 Southbridge Boulevard, Savannah, GA 31405
MLS# SA367718Listed by: SCHUMAN SIGNATURE REALTY LLC - New
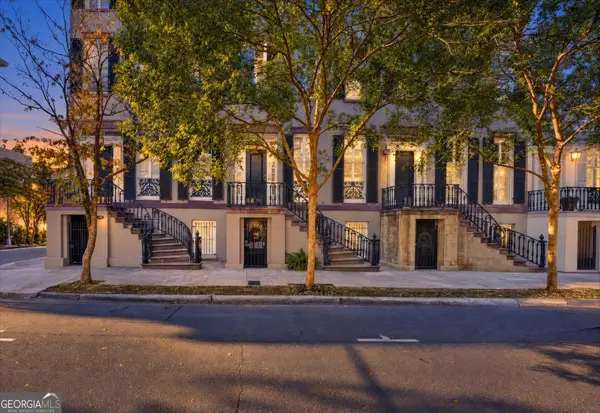 $547,500Active1 beds 1 baths820 sq. ft.
103 W Gordon Street #C, Savannah, GA 31401
MLS# 10885809Listed by: BHHS Bay Street Realty Group - New
 $1,095,000Active4 beds 3 baths3,166 sq. ft.
629 E Victory Drive, Savannah, GA 31405
MLS# 10885819Listed by: BHHS Bay Street Realty Group


Protect your home and budget from life's surprises with an Assurant Home Warranty, backed by a partner that supports you through every step of homeownership. Explore Plans.
© 2023 - 2026 ERA Franchise Systems LLC. All rights reserved. ERA Franchise Systems LLC fully supports the principles of the Fair Housing Act and the Equal Opportunity Act. ERA, ERA Real Estate powered, and their respective logos are registered service marks of ERA Franchise Systems LLC. Each office is independently owned and operated.