
518 Sessile Oak Drive, Savannah, GA 31419
Local realty services provided by:ERA Strother Real Estate
Listed by: david m. johnson, christina m. reardon
Office: exp realty llc.
MLS#:SA368103
Source:NC_CCAR
Price summary
- Price:$395,000
- Price per sq. ft.:$216.91
About this home
Spacious design, tall ceilings and comfortable living come together in this beautifully maintained home in Sweetwater Station! This 3-bedroom, 2-bath Spring Valley II ranch features an open floor plan, generously sized rooms and upscale finishes throughout. Nine-foot ceilings and a vaulted living room ceiling create an airy, inviting feel, while an electric fireplace adds warmth and charm. Upgraded vinyl flooring flows through the main living areas, with tile floors in the bathrooms and laundry room.
The kitchen shines with 42-inch graphite cabinets, quartz countertops, a tile backsplash, stylish lighting, a large flanked center island and a walk-in pantry. Stainless steel appliances, including the refrigerator, complete this inviting space.
Retreat to the extended primary suite featuring a comfortable sitting area, tray ceiling and an exceptionally spacious walk-in closet. The primary bath offers dual sinks with a quartz vanity top and a 6-foot tiled shower with bench seating.
Enjoy morning coffee or evening gatherings on the expanded covered back porch and patio overlooking mature trees and landscaped surroundings. An in-ground sprinkler system helps keep the yard looking its best.
Sweetwater Station residents enjoy a neighborhood lake for fishing or relaxing, a playground and community gatherings. Convenient to Savannah shopping and dining, Hunter Army Airfield and I-95, this move-in-ready home offers comfort, style and convenience. Schedule your showing today!...
Contact an agent
Home facts
- Year built:2024
- Subdivision & Development:Sweetwater Station
- Listing ID #:SA368103
- Added:1 day(s) ago
- Updated:November 18, 2026 at 11:02 PM
Rooms and interior
- Bedrooms:3
- Total bathrooms:2
- Full bathrooms:2
- Kitchen Description:Dishwasher, Disposal, Kitchen Island, Microwave, Pantry, Range, Refrigerator
- Living area:1,821 sq. ft.
Heating and cooling
- Cooling:Central Air
- Heating:Electric, Heating
- Central air:Yes
Structure and exterior
- Year built:2024
- Building area:1,821 sq. ft.
- Lot area:0.14 Acres
- Architectural Style:Ranch
- Construction Materials:Brick, Vinyl Siding
- Exterior Features:Covered, Patio
- Foundation Description:Slab
Utilities
- Water:Well
Finances and disclosures
- Price:$395,000
- Price per sq. ft.:$216.91
Features and amenities
- Appliances:Dishwasher, Disposal, Range, Refrigerator
- Laundry features:Laundry Room, Washer Hookup
- Amenities:Ceiling Fan(s), Tray Ceiling(s), Vaulted Ceiling(s)
Parking
- Parking description:Attached
- Garage:Yes
- Garage spaces:2

New listings near 518 Sessile Oak Drive
- New
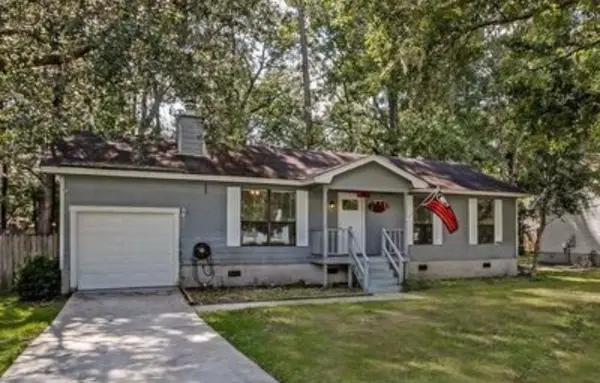 $185,000Active3 beds 2 baths1,161 sq. ft.
7 Cambridge Court, Savannah, GA 31419
MLS# 7869958Listed by: UC PREMIER PROPERTIES - New
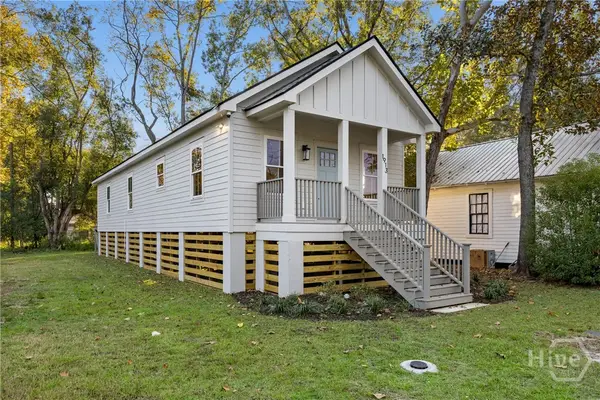 $259,900Active2 beds 2 baths1,280 sq. ft.
1913 Essex Avenue, Savannah, GA 31405
MLS# SA368001Listed by: SEAPORT REAL ESTATE GROUP - New
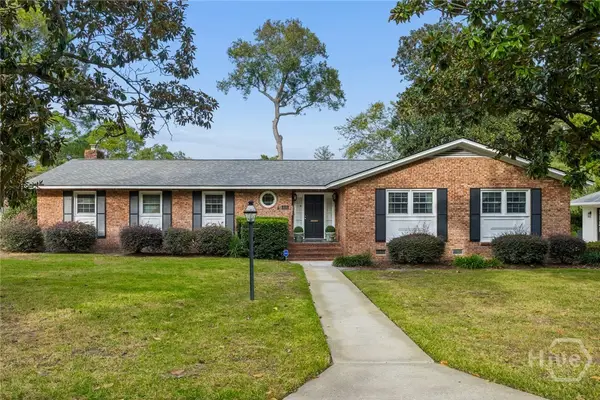 $650,000Active3 beds 3 baths2,492 sq. ft.
4110 Amsterdam Circle, Savannah, GA 31405
MLS# SA368248Listed by: ENGEL & VOLKERS - New
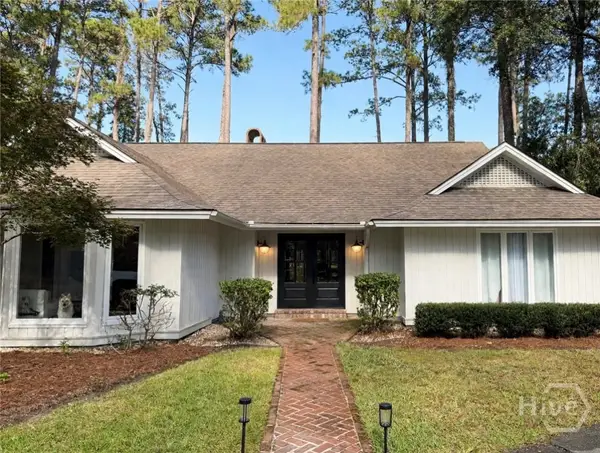 $1,250,000Active3 beds 3 baths2,855 sq. ft.
138 Mercer Road, Savannah, GA 31411
MLS# SA368300Listed by: RE/MAX SAVANNAH - New
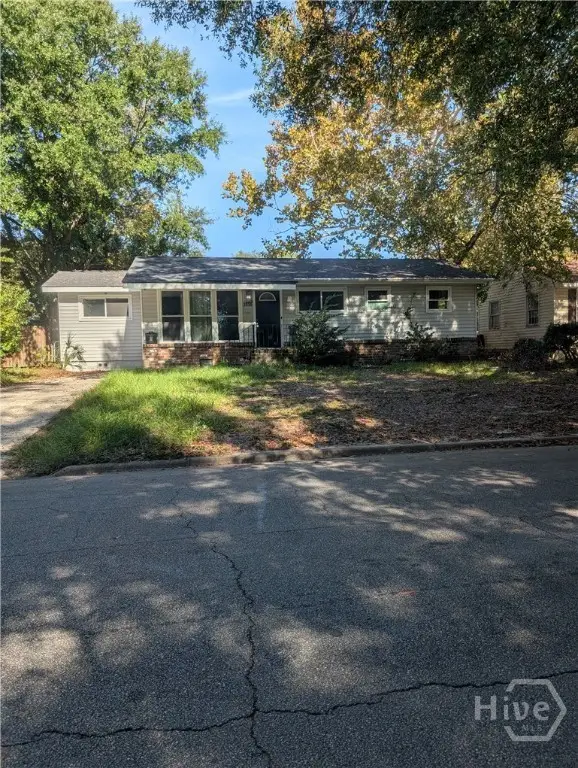 $219,000Active4 beds 2 baths1,154 sq. ft.
2030 E 42, Savannah, GA 31404
MLS# SA368381Listed by: NEXT MOVE REAL ESTATE LLC - New
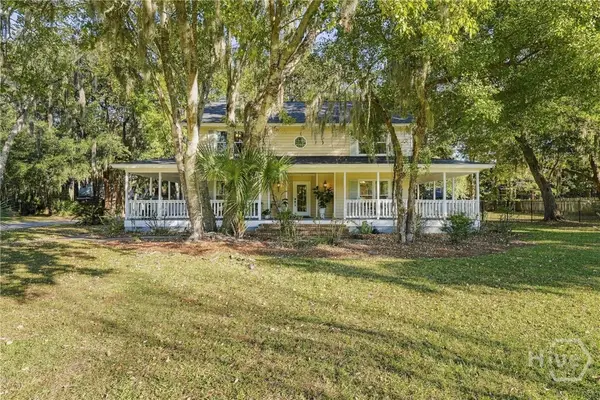 $849,900Active4 beds 3 baths2,668 sq. ft.
106 Radick Drive, Savannah, GA 31406
MLS# SA368388Listed by: BEYCOME BROKERAGE REALTY LLC - New
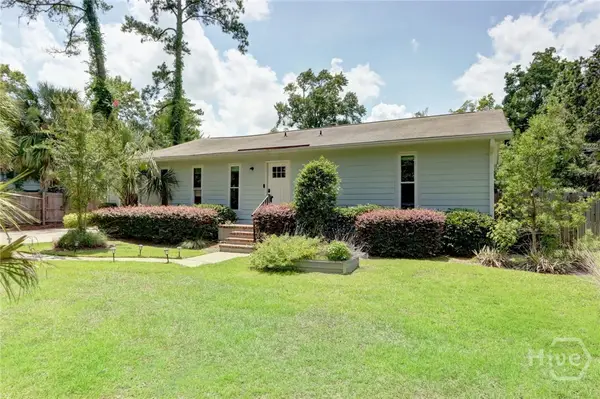 $395,000Active3 beds 2 baths1,710 sq. ft.
911 Juanita Street, Savannah, GA 31410
MLS# SA368319Listed by: BHHS BAY STREET REALTY GROUP - New
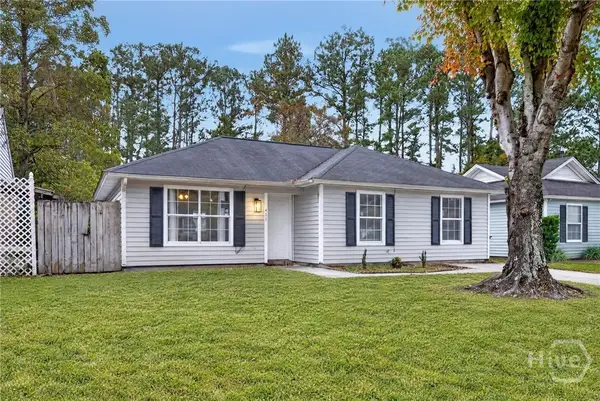 $330,000Active3 beds 2 baths1,016 sq. ft.
411 Mapmaker Lane, Savannah, GA 31410
MLS# SA368375Listed by: LPT REALTY LLC - New
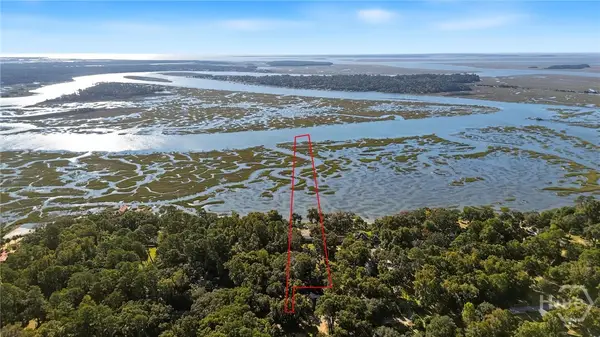 $699,000Active3.03 Acres
9958 Pin Point Avenue, Savannah, GA 31406
MLS# SA368376Listed by: THE LANDINGS REAL ESTATE CO - New
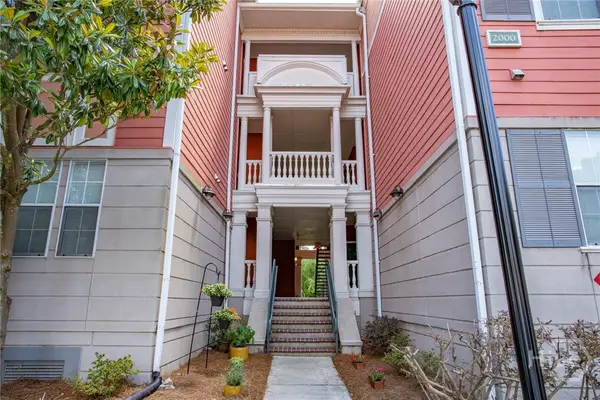 $260,000Active2 beds 2 baths1,098 sq. ft.
2021 Whitemarsh Way, Savannah, GA 31410
MLS# SA367658Listed by: DANIEL RAVENEL SIR


Protect your home and budget from life's surprises with an Assurant Home Warranty, backed by a partner that supports you through every step of homeownership. Explore Plans.
© 2023 - 2026 ERA Franchise Systems LLC. All rights reserved. ERA Franchise Systems LLC fully supports the principles of the Fair Housing Act and the Equal Opportunity Act. ERA, ERA Real Estate powered, and their respective logos are registered service marks of ERA Franchise Systems LLC. Each office is independently owned and operated.