
529 E Gaston Street, Savannah, GA 31401
Local realty services provided by:ERA Wilder Realty
529 E Gaston Street,Savannah, GA 31401
$699,000
- 2 Beds
- 3 Baths
- 1,350 sq. ft.
- Single family
- Active
Listed by: garrett leal
Office: re/max island realty
MLS#:SA368127
Source:NC_CCAR
Price summary
- Price:$699,000
- Price per sq. ft.:$517.78
About this home
Experience timeless Savannah charm in this thoughtfully renovated home, originally built in 1901 and certified by the City of Savannah as a historic property. Completely renovated in 2022, this two-bedroom, two-and-a-half-bath residence with heart of pine flooring throughout, blends classic architectural character with the comfort and convenience of modern living. Enjoy an inviting front porch, a second-floor balcony, and access to a charming courtyard. Its desirable downtown location places you just a short distance from iconic Forsyth Park, with Savannah's celebrated boutiques, local shops, restaurants, and downtown attractions all within easy reach.
Explore the surrounding Historic District, enjoy the dining and shopping along Broughton Street, or head toward the picturesque riverfront and River Street. Whether you're looking for a full-time residence or a special place to experience the Savannah lifestyle, this distinctive property offers a wonderful opportunity to enjoy the character of the past with the conveniences of today....
Contact an agent
Home facts
- Year built:1901
- Subdivision & Development:Being A Sub
- Listing ID #:SA368127
- Added:1 day(s) ago
- Updated:November 18, 2026 at 11:02 PM
Rooms and interior
- Bedrooms:2
- Total bathrooms:3
- Full bathrooms:2
- Half bathrooms:1
- Kitchen Description:Convection Oven, Dishwasher, Disposal, Microwave, Pantry, Range, Refrigerator
- Living area:1,350 sq. ft.
Heating and cooling
- Cooling:Central Air
- Heating:Electric, Heating
- Central air:Yes
Structure and exterior
- Year built:1901
- Building area:1,350 sq. ft.
- Lot area:0.03 Acres
- Construction Materials:Brick, Wood Siding
- Exterior Features:Balcony
Finances and disclosures
- Price:$699,000
- Price per sq. ft.:$517.78
Features and amenities
- Appliances:Convection Oven, Dishwasher, Disposal, Dryer, Range, Refrigerator, Washer
- Laundry features:Dryer, In Hall, Washer
- Amenities:Ceiling Fan(s)
Parking
- Parking description:On Street

New listings near 529 E Gaston Street
- New
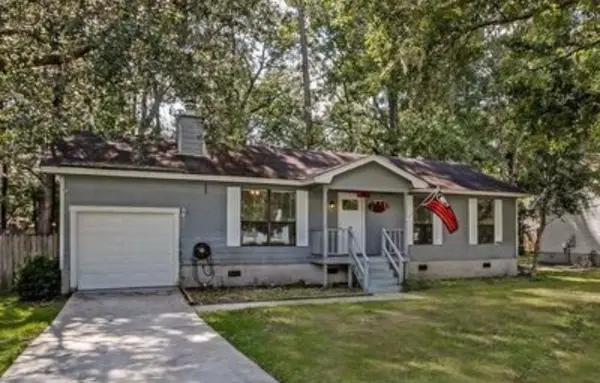 $185,000Active3 beds 2 baths1,161 sq. ft.
7 Cambridge Court, Savannah, GA 31419
MLS# 7869958Listed by: UC PREMIER PROPERTIES - New
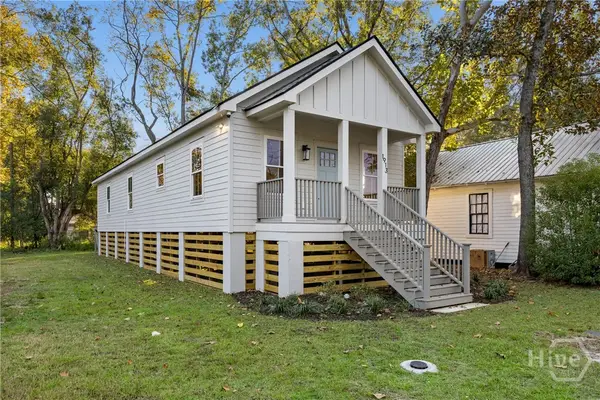 $259,900Active2 beds 2 baths1,280 sq. ft.
1913 Essex Avenue, Savannah, GA 31405
MLS# SA368001Listed by: SEAPORT REAL ESTATE GROUP - New
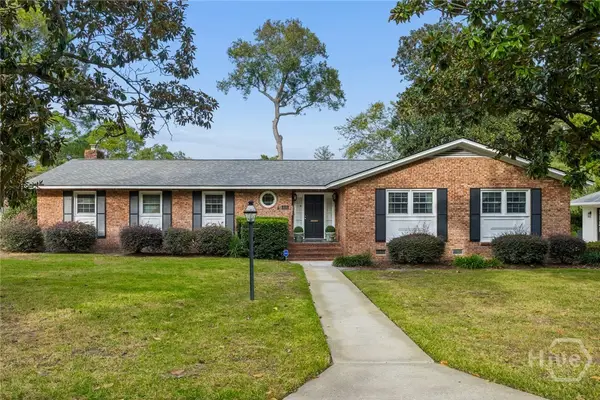 $650,000Active3 beds 3 baths2,492 sq. ft.
4110 Amsterdam Circle, Savannah, GA 31405
MLS# SA368248Listed by: ENGEL & VOLKERS - New
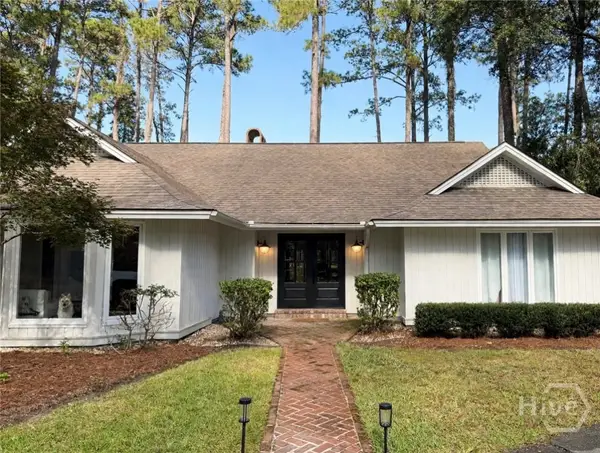 $1,250,000Active3 beds 3 baths2,855 sq. ft.
138 Mercer Road, Savannah, GA 31411
MLS# SA368300Listed by: RE/MAX SAVANNAH - New
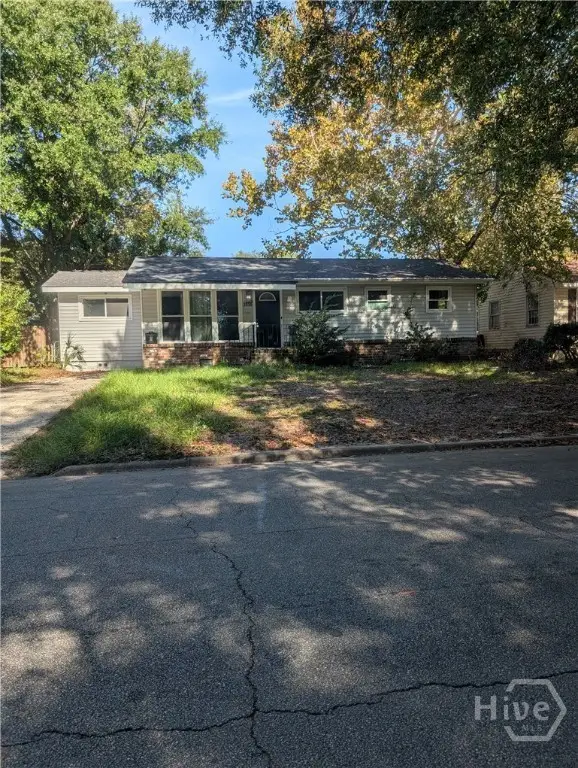 $219,000Active4 beds 2 baths1,154 sq. ft.
2030 E 42, Savannah, GA 31404
MLS# SA368381Listed by: NEXT MOVE REAL ESTATE LLC - New
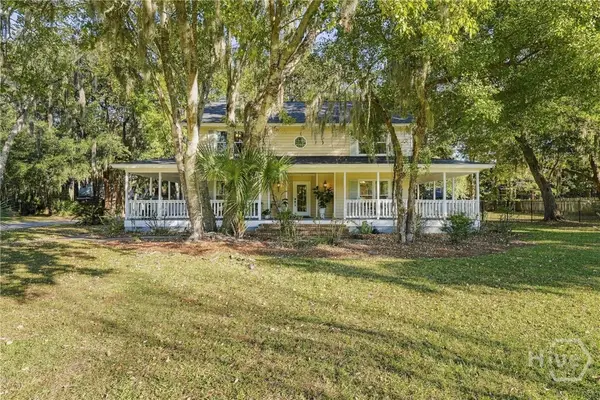 $849,900Active4 beds 3 baths2,668 sq. ft.
106 Radick Drive, Savannah, GA 31406
MLS# SA368388Listed by: BEYCOME BROKERAGE REALTY LLC - New
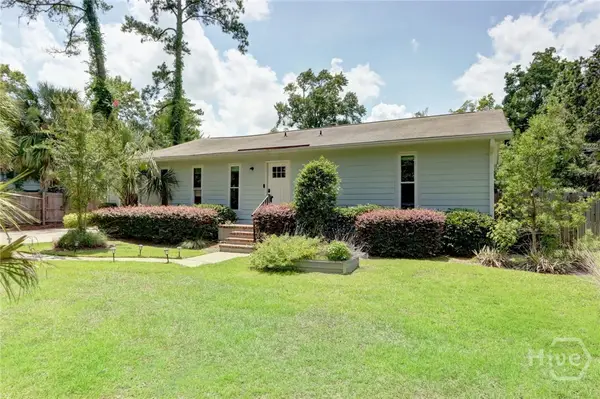 $395,000Active3 beds 2 baths1,710 sq. ft.
911 Juanita Street, Savannah, GA 31410
MLS# SA368319Listed by: BHHS BAY STREET REALTY GROUP - New
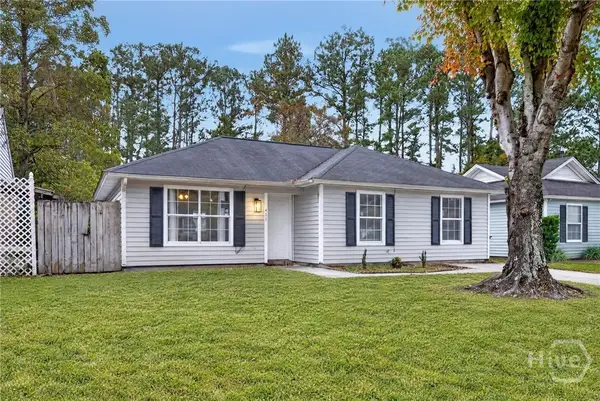 $330,000Active3 beds 2 baths1,016 sq. ft.
411 Mapmaker Lane, Savannah, GA 31410
MLS# SA368375Listed by: LPT REALTY LLC - New
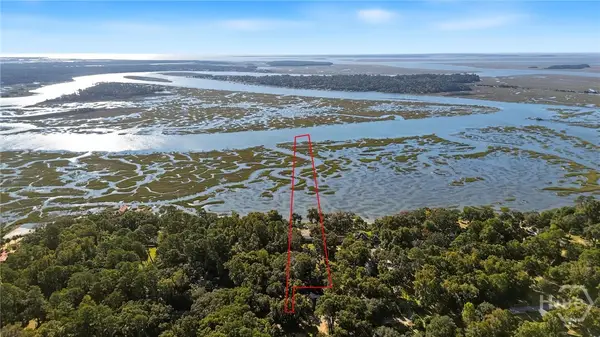 $699,000Active3.03 Acres
9958 Pin Point Avenue, Savannah, GA 31406
MLS# SA368376Listed by: THE LANDINGS REAL ESTATE CO - New
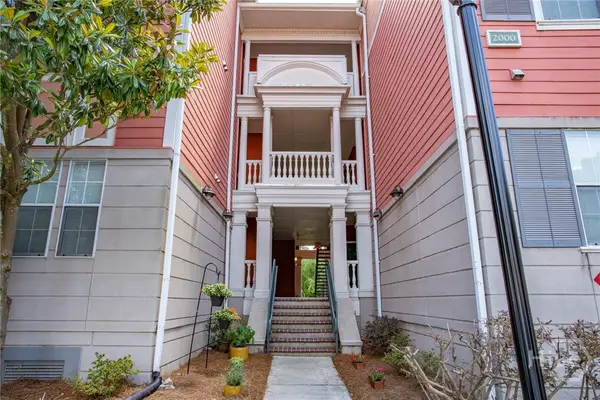 $260,000Active2 beds 2 baths1,098 sq. ft.
2021 Whitemarsh Way, Savannah, GA 31410
MLS# SA367658Listed by: DANIEL RAVENEL SIR


Protect your home and budget from life's surprises with an Assurant Home Warranty, backed by a partner that supports you through every step of homeownership. Explore Plans.
© 2023 - 2026 ERA Franchise Systems LLC. All rights reserved. ERA Franchise Systems LLC fully supports the principles of the Fair Housing Act and the Equal Opportunity Act. ERA, ERA Real Estate powered, and their respective logos are registered service marks of ERA Franchise Systems LLC. Each office is independently owned and operated.