
8720 Rivers End Drive, Savannah, GA 31406
Local realty services provided by:ERA Strother Real Estate
Listed by:
 Steven Fischer(912) 656 - 1165ERA Southeast Coastal Real Estate
Office: era southeast coastal
MLS#:SA356830
Source:NC_CCAR
Price summary
- Price:$899,000
- Price per sq. ft.:$444.61
About this home
You Can Have It All! A Beautiful 3 Bedroom, 3 Bath Home with Deep Water access to the Vernon River yet conveniently located to everything! This Renovated Home Features A Versatile Plan with Living Room / Dining Room, Cooks Dream Kitchen and Family Room & Eating Area Overlooking the Expansive Yard & Marsh. Great Outside Living with Large Deck and Big Firepit Sitting Area. Oversized Garage, Large Detached Carport and Shed. Huge 5.94 Acre Lot with Natural Causeway and Walkway to Creek. Enjoy Boating, Jet Skiing, Kayaking or just crab and fish! Beautiful Hardwood Floors, Smooth Ceilings and New Bath & Paint. New HVAC, Hardy Siding, Electrical & Much More!
Contact an agent
Home facts
- Year built:1954
- Listing ID #:SA356830
- Added:54 day(s) ago
- Updated:July 20, 2026 at 10:19 AM
Rooms and interior
- Bedrooms:3
- Total bathrooms:3
- Full bathrooms:3
- Kitchen Description:Dishwasher, Microwave, Pantry, Range, Refrigerator, Self Cleaning Oven
- Living area:2,022 sq. ft.
Heating and cooling
- Cooling:Central Air
- Heating:Electric, Heating
- Central air:Yes
Structure and exterior
- Year built:1954
- Building area:2,022 sq. ft.
- Lot area:5.94 Acres
- Architectural Style:Traditional
- Construction Materials:Block, Concrete
- Exterior Features:Deck
- Foundation Description:Raised
Finances and disclosures
- Price:$899,000
- Price per sq. ft.:$444.61
Features and amenities
- Appliances:Dishwasher, Dryer, Range, Refrigerator, Self Cleaning Oven, Washer
- Laundry features:Dryer, Washer, Washer Hookup
- Amenities:Ceiling Fan(s)
Parking
- Parking description:Attached, Detached, Garage Door Opener
- Garage:Yes
- Garage spaces:1
- Carport spaces:2
New listings near 8720 Rivers End Drive
- New
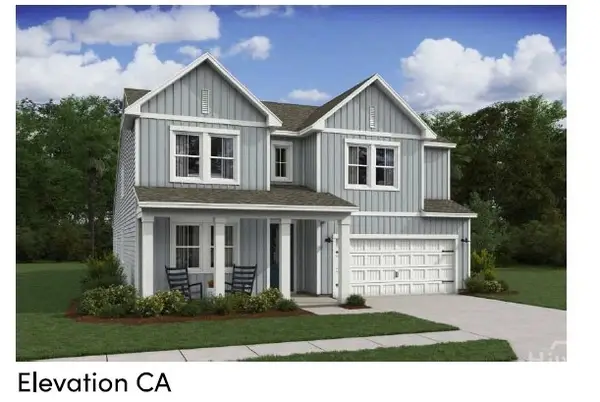 $491,900Active5 beds 4 baths3,037 sq. ft.
187 Mage Street, Savannah, GA 31302
MLS# SA360781Listed by: K. HOVNANIAN HOMES OF GA LLC - New
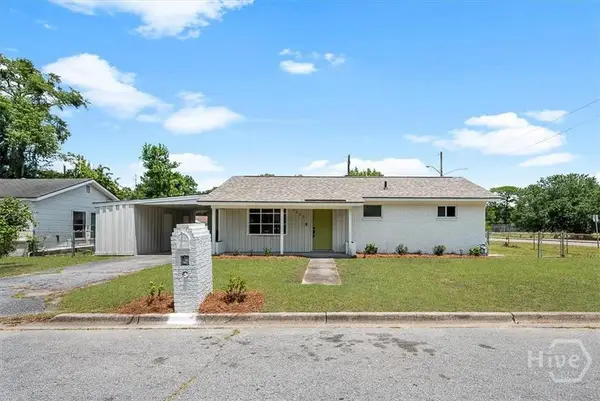 Listed by ERA$244,900Active3 beds 2 baths1,378 sq. ft.
2222 E 58th Street, Savannah, GA 31404
MLS# SA360749Listed by: ERA SOUTHEAST COASTAL - New
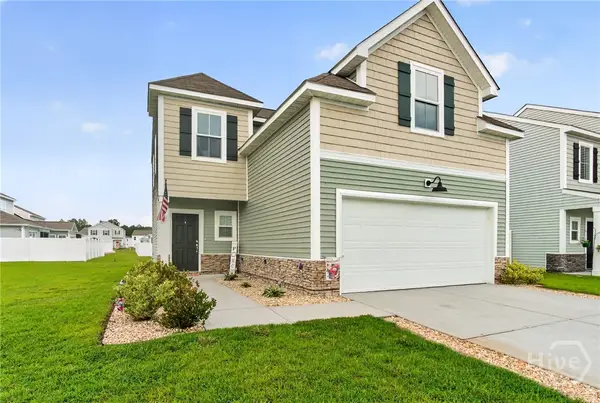 $355,000Active4 beds 3 baths1,902 sq. ft.
5 Cypress Loop, Port Wentworth, GA 31407
MLS# SA360766Listed by: KELLER WILLIAMS COASTAL AREA P - New
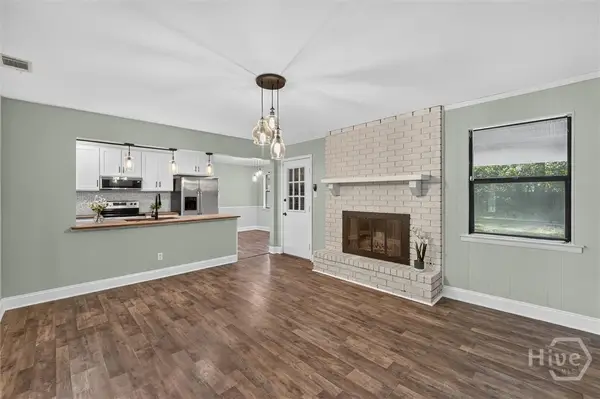 $315,000Active3 beds 2 baths1,487 sq. ft.
37 Beaver Run Drive, Savannah, GA 31419
MLS# SA360706Listed by: BHHS BAY STREET REALTY GROUP - New
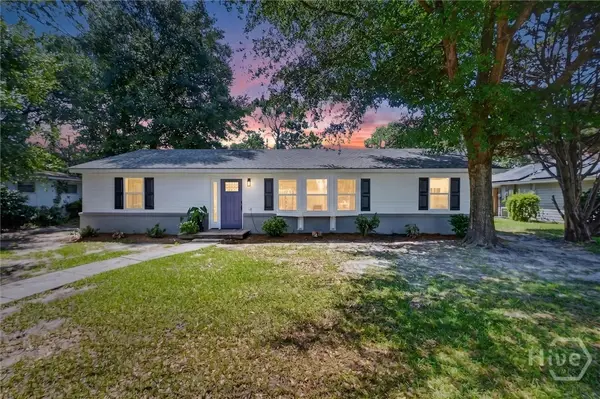 $335,000Active4 beds 2 baths1,784 sq. ft.
2223 Daffin Drive, Savannah, GA 31404
MLS# SA360716Listed by: BHHS BAY STREET REALTY GROUP - New
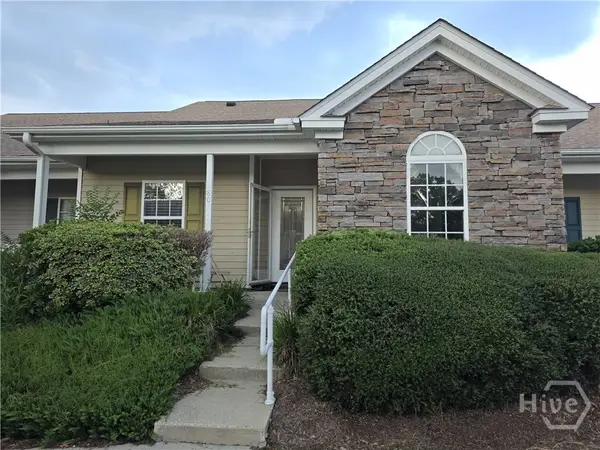 $267,900Active3 beds 2 baths1,401 sq. ft.
80 Stonelake Circle #80, Savannah, GA 31419
MLS# SA360734Listed by: KELLER WILLIAMS COASTAL AREA P - New
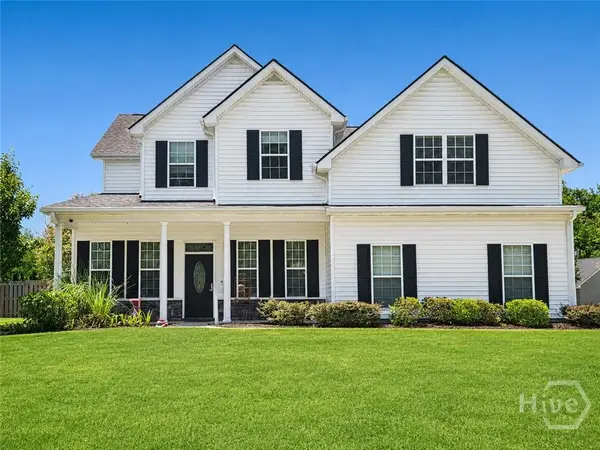 $399,900Active4 beds 3 baths3,014 sq. ft.
348 Stonebridge Circle, Savannah, GA 31419
MLS# SA360645Listed by: REALTY ONE GROUP INCLUSION - New
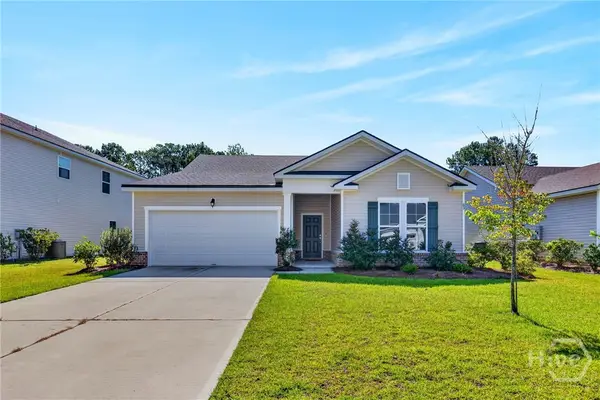 $350,000Active3 beds 2 baths1,828 sq. ft.
63 Clubhouse Drive, Savannah, GA 31419
MLS# SA360689Listed by: KELLER WILLIAMS COASTAL AREA P - New
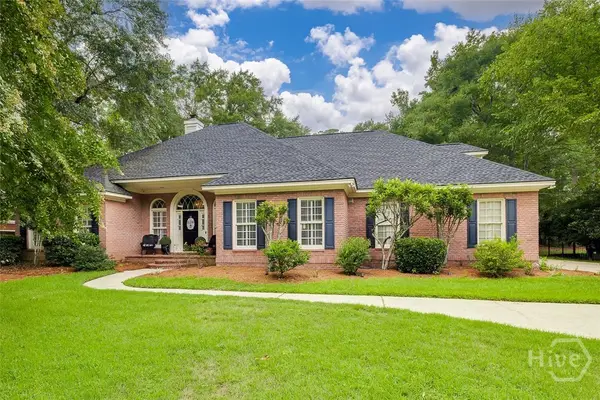 $724,000Active4 beds 4 baths3,532 sq. ft.
3 Oak Park Place, Savannah, GA 31405
MLS# SA360725Listed by: SEAPORT REAL ESTATE GROUP - New
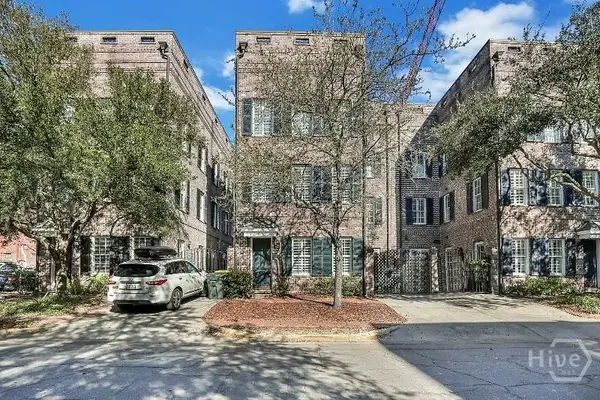 $1,175,000Active2 beds 3 baths2,100 sq. ft.
404 E Mcdonough Street, Savannah, GA 31401
MLS# SA359944Listed by: BHHS GEORGIA PROPERTIES


Protect your home and budget from life's surprises with an Assurant Home Warranty, backed by a partner that supports you through every step of homeownership. Explore Plans.
© 2023 - 2026 ERA Franchise Systems LLC. All rights reserved. ERA Franchise Systems LLC fully supports the principles of the Fair Housing Act and the Equal Opportunity Act. ERA, ERA Real Estate powered, and their respective logos are registered service marks of ERA Franchise Systems LLC. Each office is independently owned and operated.