
1361 Warren Avenue, Scottdale, GA 30079
Local realty services provided by:ERA Towne Square Realty, Inc.
Listed by: irina averyanov
Office: keller williams north atlanta
MLS#:7786968
Source:FIRSTMLS
Price summary
- Price:$975,000
- Price per sq. ft.:$217.83
About this home
Just minutes from Avondale Estates, this striking new construction delivers the space, design, and finishes that are increasingly hard to find this close to everything. A dramatic two-story foyer, statement staircase, and 10-foot ceilings throughout all three levels create an immediate sense of scale and light.
The main level is designed for both everyday living and entertaining, with a beautiful chef’s kitchen, oversized island, and separate scullery that adds both function and sophistication. Hardwood floors run throughout the home, and every bedroom is generously sized with its own en-suite bath, giving family and guests exceptional comfort and privacy.
The primary suite is a true retreat with a beautifully finished bath and spacious closet, while the finished terrace level adds flexibility for guests, recreation, work, or multigenerational living. Outside, the level fenced backyard offers a private setting with room to relax and entertain.
Thoughtfully designed and built by Built by Grace, this home combines modern luxury, exceptional functionality, and a location just minutes from Avondale Estates and Decatur....
Contact an agent
Home facts
- Year built:2026
- Subdivision & Development:Eskimo Heights
- Listing ID #:7786968
- Updated:September 07, 2026 at 12:50 AM
Rooms and interior
- Bedrooms:6
- Total bathrooms:5
- Full bathrooms:5
- Flooring:Hardwood
- Dining Description:Butlers Pantry, Open Concept
- Bathrooms Description:Double Vanity, Separate Tub/Shower, Soaking Tub
- Kitchen Description:Breakfast Bar, Cabinets Other, Dishwasher, Double Oven, Eat-in Kitchen, Gas Range, Kitchen Island, Microwave, Pantry Walk-In, Range Hood, Refrigerator, Second Kitchen, Stone Counters, View to Family Room
- Bedroom Description:Oversized Master, Split Bedroom Plan
- Basement Description:Exterior Entry, Finished, Finished Bath, Full, Interior Entry
- Living area:4,476 sq. ft.
Heating and cooling
- Cooling:Central Air
- Heating:Central, Natural Gas
- Central air:Yes
Structure and exterior
- Roof:Composition, Shingle
- Year built:2026
- Building area:4,476 sq. ft.
- Lot area:0.17 Acres
- Lot Features:Back Yard, Front Yard, Landscaped, Private
- Architectural Style:European, Tudor
- Construction Materials:Brick Front, HardiPlank Type, Stucco
- Exterior Features:Balcony, Covered, Deck, Private Yard, Rain Gutters, Side Porch
- Levels:3+ Story
Schools
- High school:Druid Hills
- Middle school:Druid Hills
- Elementary school:McLendon
Utilities
- Water:Public, Water Available
- Sewer:Public Sewer, Sewer Available
Finances and disclosures
- Price:$975,000
- Price per sq. ft.:$217.83
- Tax amount:$874 (2025)
Features and amenities
- Laundry features:Laundry Room, Upper Level
- Amenities:ENERGY STAR Qualified Appliances, Entrance Foyer 2 Story, High Ceilings 10 ft Lower, High Ceilings 10 ft Main, High Ceilings 10 ft Upper, Walk-In Closet(s)
Parking
- Total parking spaces:4
- Parking description:Attached, Driveway, Garage, Garage Door Opener, Garage Faces Side, Kitchen Level
- Garage spaces:2
 Listings identified with the FMLS IDX logo come from FMLS and are held by brokerage firms other than the owner of this website. The listing brokerage is identified in any listing details. Information is deemed reliable but is not guaranteed. If you believe any FMLS listing contains material that infringes your copyrighted work please click here (https://www.fmls.com/dmca) to review our DMCA policy and learn how to submit a takedown request. ©2026 First Multiple Listing Service, Inc.
New listings near 1361 Warren Avenue
- Coming Soon
 $375,000Coming Soon3 beds 4 baths1,810 sq. ft.
3297 Park Pointe Cir Circle, Scottdale, GA 30079
MLS# 7830927Listed by: ORCHARD BROKERAGE LLC - New
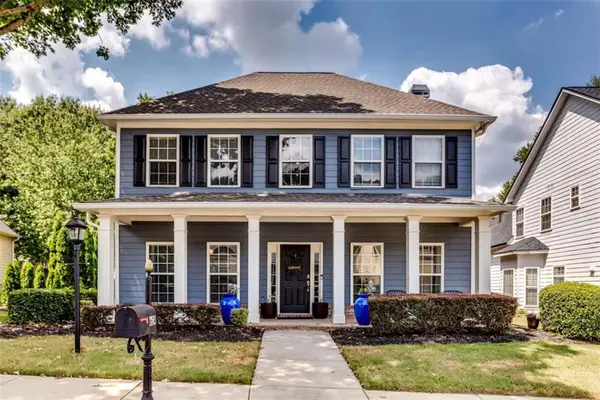 $579,000Active4 beds 3 baths2,396 sq. ft.
624 Lantern Park Lane, Scottdale, GA 30079
MLS# 7833454Listed by: LAWRENCE SHARP REALTORS, LLC - New
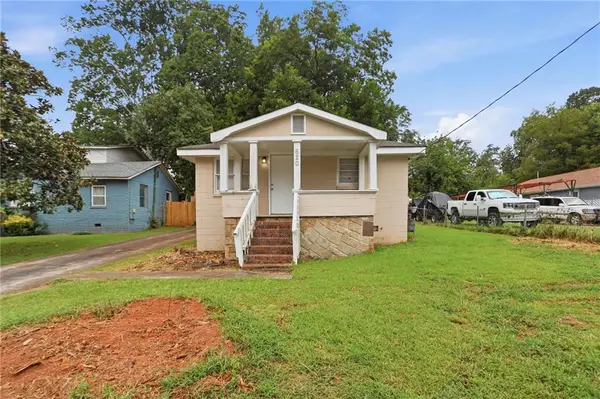 $223,000Active2 beds 1 baths876 sq. ft.
620 Gibbons Drive, Scottdale, GA 30079
MLS# 7831333Listed by: MAINSTAY BROKERAGE LLC - New
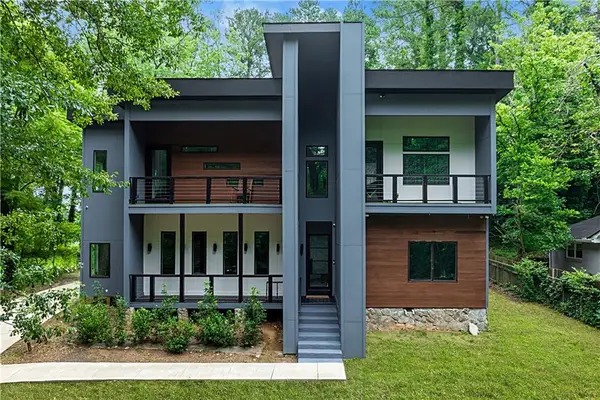 $1,050,000Active4 beds 4 baths4,000 sq. ft.
3009 Orion Drive, Decatur, GA 30033
MLS# 7832392Listed by: COLDWELL BANKER REALTY - New
 $540,378Active4 beds 4 baths2,265 sq. ft.
681 Memphis Drive, Scottdale, GA 30079
MLS# 7831397Listed by: WEEKLEY HOMES REALTY - New
 $561,067Active4 beds 4 baths2,265 sq. ft.
677 Memphis Drive, Scottdale, GA 30079
MLS# 7831408Listed by: WEEKLEY HOMES REALTY - New
 $548,000Active4 beds 5 baths2,265 sq. ft.
835 Timbre Lane, Scottdale, GA 30079
MLS# 7831184Listed by: WEEKLEY HOMES REALTY - New
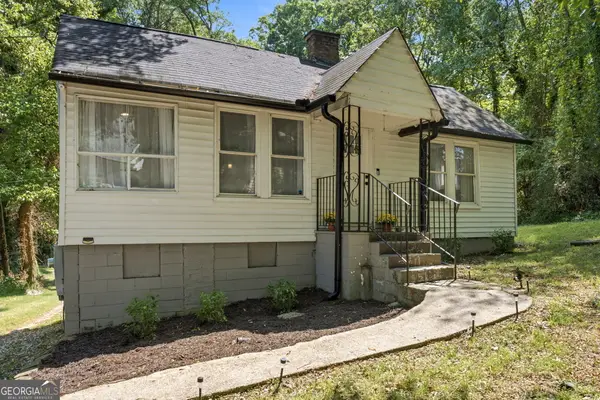 $215,000Active2 beds 1 baths808 sq. ft.
3383 Lawrence Street, Scottdale, GA 30079
MLS# 10836498Listed by: Keller Williams Realty - New
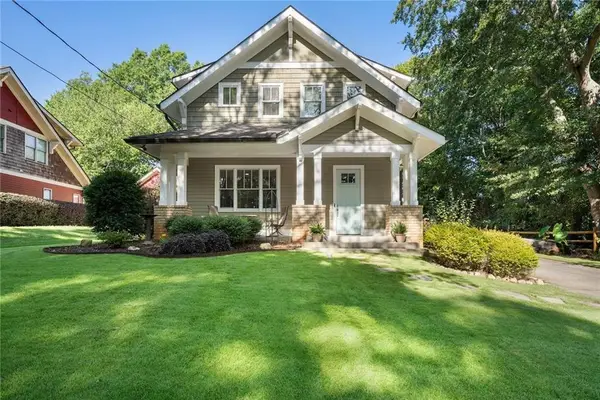 $850,000Active4 beds 4 baths3,556 sq. ft.
370 Reed Street, Scottdale, GA 30079
MLS# 7820753Listed by: PEACHTREE TOWN & COUNTRY - New
 $539,900Active4 beds 3 baths2,000 sq. ft.
2900 Hollywood Drive, Decatur, GA 30033
MLS# 7828389Listed by: BOLST, INC.


Protect your home and budget from life's surprises with an Assurant Home Warranty, backed by a partner that supports you through every step of homeownership. Explore Plans.
© 2023 - 2026 ERA Franchise Systems LLC. All rights reserved. ERA Franchise Systems LLC fully supports the principles of the Fair Housing Act and the Equal Opportunity Act. ERA, ERA Real Estate powered, and their respective logos are registered service marks of ERA Franchise Systems LLC. Each office is independently owned and operated.