
328 Marigna Avenue, Scottdale, GA 30079
Local realty services provided by:ERA Towne Square Realty, Inc.
328 Marigna Avenue,Scottdale, GA 30079
$664,999
- 4 Beds
- 3 Baths
- 2,542 sq. ft.
- Single family
- Active
Upcoming open houses
- Sun, Aug 0202:00 pm - 04:00 pm
Listed by: steven koleno
Office: beycome brokerage realty llc
MLS#:10812889
Source:METROMLS
Price summary
- Price:$664,999
- Price per sq. ft.:$261.6
About this home
Welcome to 328 Marigna Ave, where everyday living feels a little like a retreat into nature. Wake to birds visiting the garden, enjoy coffee beneath mature fruit trees, relax on the screened porch, or follow the new wood-and-gravel steps through the terraced backyard to a peaceful elevated sitting and meditation area. A beautifully maintained Stoney River home tucked into one of Scottdale's most desirable pockets, just minutes from Avondale Estates, Emory and Downtown Decatur. Built in 2017 and offering approximately 2,543 square feet, the home features 4 generously sized bedrooms, 2.5 baths, a dedicated office/flex space, screened-in back porch, dining area, built-ins, a mud/drop zone and excellent storage throughout. The bright, open main level is designed for easy everyday living. Upstairs, the spacious primary suite includes an exceptionally large walk-in closet, while all three secondary bedrooms also feature walk-in closets.. A dedicated laundry room adds even more convenience, and the washer and dryer remain with the home. The backyard is something special. Set on a larger, fully fenced lot, the yard has been thoughtfully landscaped into a private retreat. An expansive paver patio is surrounded by mature greenery and established apple, peach, pear and pomegranate trees. Recent improvements include new landscaping and wood-and-gravel steps winding through the terraced garden to an elevated zen and meditation area-a peaceful spot for morning coffee, yoga, reading or simply unwinding. The home's elevated setting gives it wonderful street presence while providing substantial front and rear yard space-something increasingly difficult to find with newer construction nearby. And for Harry Potter fans: yes, there's even a cupboard under the stairs. Convenient to Avondale Estates, Downtown Decatur, Emory, downtown, midtown, parks, trails, restaurants and shopping, yet tucked into a quiet neighborhood setting. Zone 1 for The Museum School* and still within Stoney River's 10-year structural warranty.* Stoney River craftsmanship, oversized walk-in closets, an established private yard, mature landscaping and room to breathe-without the new-construction price premium....
Contact an agent
Home facts
- Year built:2017
- Subdivision & Development:INGLESIDE
- Listing ID #:10812889
- Updated:July 31, 2026 at 11:07 AM
Rooms and interior
- Bedrooms:4
- Total bathrooms:3
- Full bathrooms:2
- Half bathrooms:1
- Flooring:Hardwood, Tile
- Bathrooms Description:Double Vanity, Tile Bath
- Kitchen Description:Dishwasher, Ice Maker, Microwave, Refrigerator, Stainless Steel Appliance(s)
- Bedroom Description:Walk-In Closet(s)
- Living area:2,542 sq. ft.
Heating and cooling
- Cooling:Ceiling Fan(s), Central Air, Electric, Heat Pump, Zoned
- Heating:Central, Electric, Heat Pump, Zoned
- Central air:Yes
Structure and exterior
- Roof:Composition
- Year built:2017
- Building area:2,542 sq. ft.
- Lot area:0.22 Acres
- Lot Features:Level
- Architectural Style:Bungalow/Cottage, Craftsman
- Construction Materials:Concrete
- Exterior Features:Garden
- Levels:2 Story
Schools
- High school:Druid Hills
- Middle school:Druid Hills
- Elementary school:Avondale
Utilities
- Water:Public, Water Available
- Sewer:Public Sewer, Sewer Connected
Finances and disclosures
- Price:$664,999
- Price per sq. ft.:$261.6
- Tax amount:$5,676 (2025)
Features and amenities
- Appliances:Dishwasher, Dryer, Electric Water Heater, Microwave, Refrigerator, Stainless Steel Appliance(s), Washer
- Laundry features:Dryer, Laundry, Upper Level, Washer
- Amenities:Bookcases, Electric Water Heater, High Ceilings, Pulldown Attic Stairs, Tray Ceiling(s)
Parking
- Total parking spaces:2
- Parking description:Attached, Garage, Garage Door Opener
- Garage:Yes
 2026 Georgia MLS. All rights reserved. Information Deem Reliable But Not Guaranteed July 31, 2026
New listings near 328 Marigna Avenue
- New
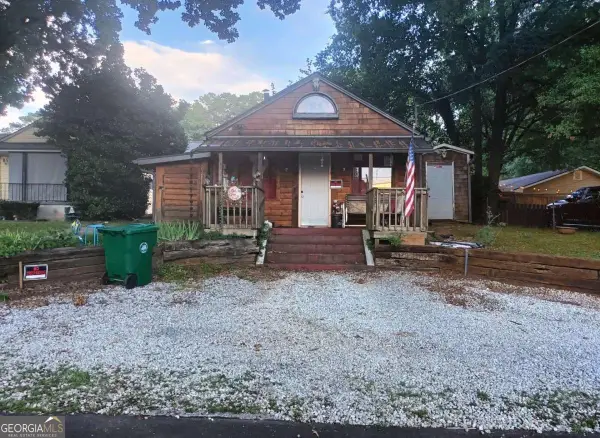 $150,000Active1 beds 1 baths
853 Tanner Drive, Scottdale, GA 30079
MLS# 10814377Listed by: TOP Brokerage - New
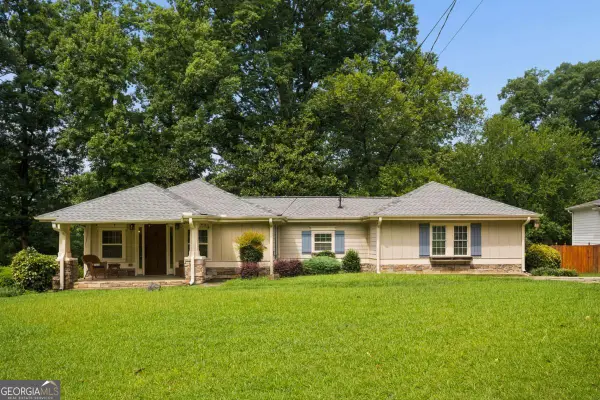 $349,900Active3 beds 2 baths
784 Tanner Drive, Scottdale, GA 30079
MLS# 10813742Listed by: Keller Williams Realty - New
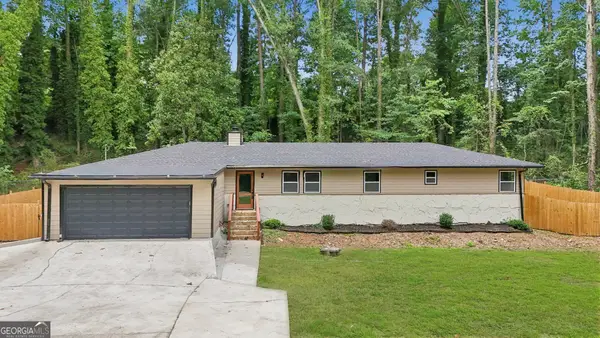 $475,000Active4 beds 3 baths1,875 sq. ft.
2950 Concord Drive, Decatur, GA 30033
MLS# 10811302Listed by: Bolst, Inc. - New
 $90,000Active0.09 Acres
3247 Mchenry Avenue, Scottdale, GA 30079
MLS# 10810848Listed by: GA Classic Realty - New
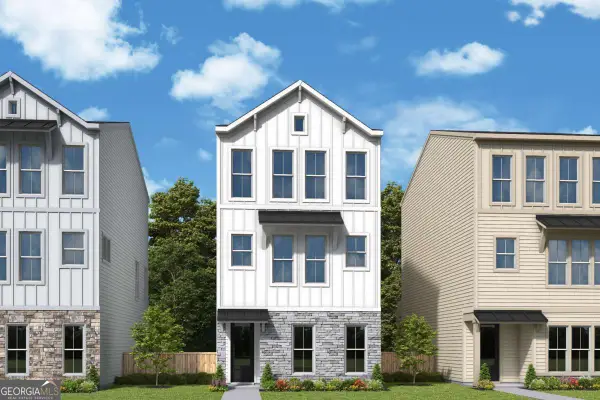 $485,000Active4 beds 4 baths1,919 sq. ft.
3025 Greco Place, Scottdale, GA 30079
MLS# 10810515Listed by: Weekley Homes Realty - New
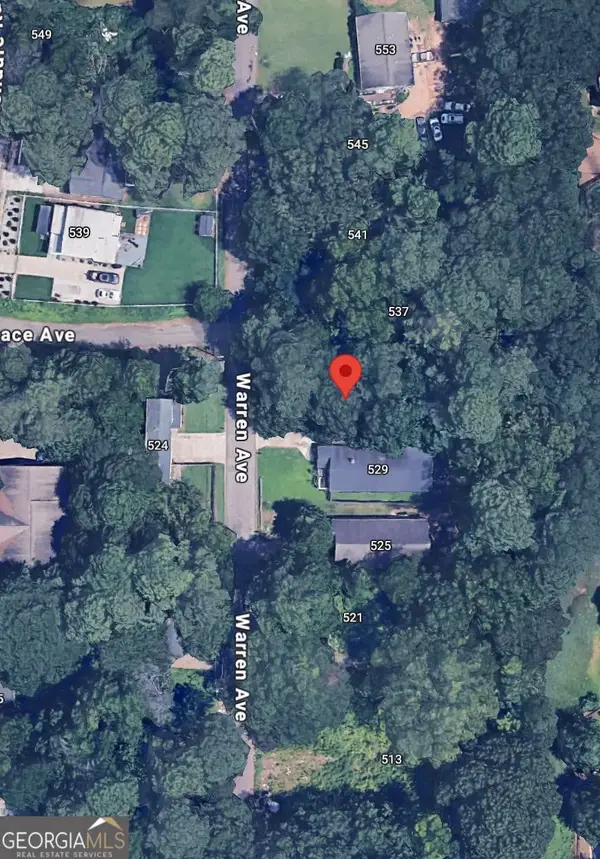 $105,000Active0.17 Acres
533 Warren Avenue, Scottdale, GA 30079
MLS# 10810336Listed by: Coldwell Banker Realty - New
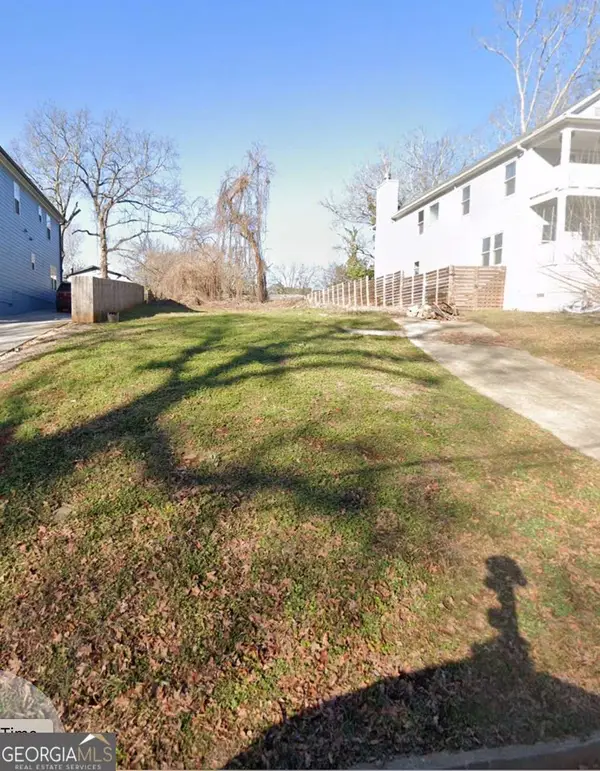 $105,000Active0.17 Acres
636 Warren Avenue, Scottdale, GA 30079
MLS# 10810343Listed by: Coldwell Banker Realty  $1,050,000Active6 beds 5 baths4,476 sq. ft.
1361 Warren Avenue, Scottdale, GA 30079
MLS# 10807163Listed by: Keller Williams Realty North Atlanta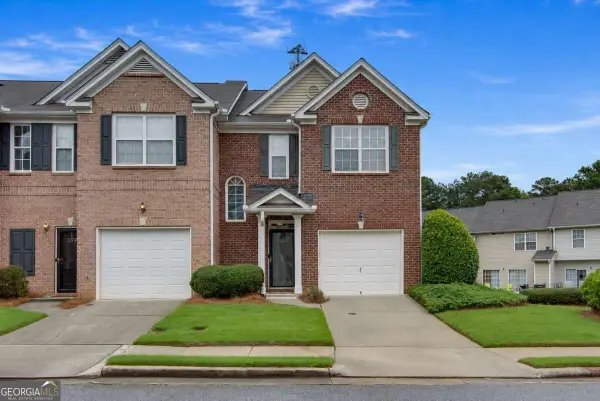 $289,900Active3 beds 3 baths1,596 sq. ft.
3646 Lantern Crest Cove, Scottdale, GA 30079
MLS# 10804910Listed by: eXp Realty


Protect your home and budget from life's surprises with an Assurant Home Warranty, backed by a partner that supports you through every step of homeownership. Explore Plans.
© 2023 - 2026 ERA Franchise Systems LLC. All rights reserved. ERA Franchise Systems LLC fully supports the principles of the Fair Housing Act and the Equal Opportunity Act. ERA, ERA Real Estate powered, and their respective logos are registered service marks of ERA Franchise Systems LLC. Each office is independently owned and operated.