
620 Gibbons Drive, Scottdale, GA 30079
Local realty services provided by:ERA Towne Square Realty, Inc.
620 Gibbons Drive,Scottdale, GA 30079
$223,000
- 2 Beds
- 1 Baths
- 876 sq. ft.
- Single family
- Active
Listed by: doug smith
Office: mainstay brokerage llc.
MLS#:7831333
Source:FIRSTMLS
Price summary
- Price:$223,000
- Price per sq. ft.:$254.57
About this home
Welcome to this charming Scottdale bungalow offering a cozy and functional layout with two bedrooms and a full bathroom. The inviting living area provides a comfortable space for relaxing or entertaining, while the spacious bedrooms offer flexibility for guests, a home office, or a peaceful personal retreat. Enjoy the character of this classic bungalow along with a welcoming front porch and additional space that can be tailored to your needs. Conveniently located near shopping, dining, parks, major roadways, and popular Decatur-area destinations, this home presents a wonderful opportunity to make it your own. Come see the possibilities and imagine making this charming bungalow your next home!
Contact an agent
Home facts
- Year built:1958
- Subdivision & Development:Eskimo Heights
- Listing ID #:7831333
- Updated:September 07, 2026 at 01:31 PM
Rooms and interior
- Bedrooms:2
- Total bathrooms:1
- Full bathrooms:1
- Flooring:Vinyl
- Dining Description:Separate Dining Room
- Bathrooms Description:Tub/Shower Combo
- Kitchen Description:Cabinets Stain, Eat-in Kitchen, Gas Range, Range Hood, Refrigerator, Solid Surface Counters, View to Family Room
- Bedroom Description:Sitting Room
- Basement Description:Crawl Space
- Living area:876 sq. ft.
Heating and cooling
- Cooling:Central Air
- Heating:Natural Gas
- Central air:Yes
Structure and exterior
- Roof:Composition
- Year built:1958
- Building area:876 sq. ft.
- Lot area:0.17 Acres
- Lot Features:Back Yard, Front Yard, Landscaped, Level
- Architectural Style:Bungalow
- Construction Materials:Wood Siding
- Exterior Features:Front Porch, Patio
- Levels:1 Story
Schools
- High school:Druid Hills
- Middle school:Druid Hills
- Elementary school:Avondale
Finances and disclosures
- Price:$223,000
- Price per sq. ft.:$254.57
- Tax amount:$3,566 (2025)
Parking
- Parking description:Driveway
 Listings identified with the FMLS IDX logo come from FMLS and are held by brokerage firms other than the owner of this website. The listing brokerage is identified in any listing details. Information is deemed reliable but is not guaranteed. If you believe any FMLS listing contains material that infringes your copyrighted work please click here (https://www.fmls.com/dmca) to review our DMCA policy and learn how to submit a takedown request. ©2026 First Multiple Listing Service, Inc.
New listings near 620 Gibbons Drive
- Coming Soon
 $375,000Coming Soon3 beds 4 baths1,810 sq. ft.
3297 Park Pointe Cir Circle, Scottdale, GA 30079
MLS# 7830927Listed by: ORCHARD BROKERAGE LLC - New
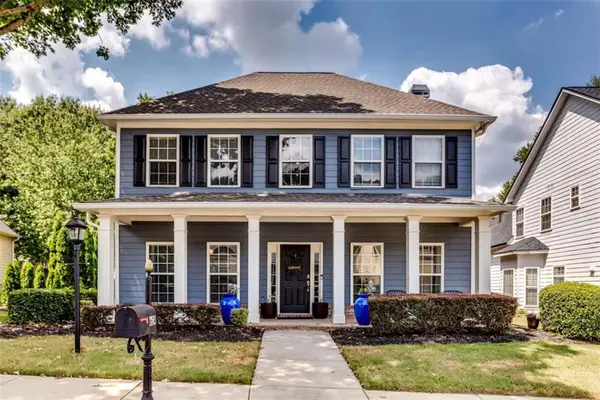 $579,000Active4 beds 3 baths2,396 sq. ft.
624 Lantern Park Lane, Scottdale, GA 30079
MLS# 7833454Listed by: LAWRENCE SHARP REALTORS, LLC - New
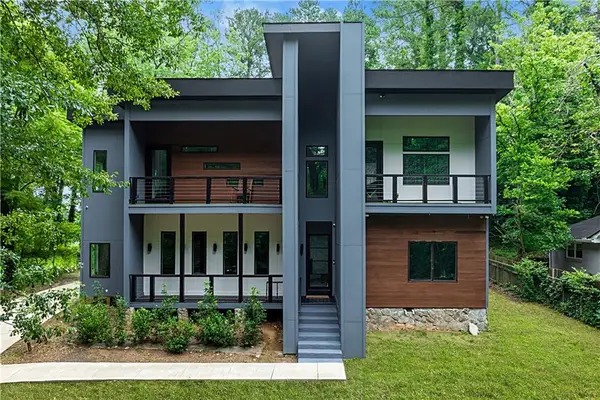 $1,050,000Active4 beds 4 baths4,000 sq. ft.
3009 Orion Drive, Decatur, GA 30033
MLS# 7832392Listed by: COLDWELL BANKER REALTY - New
 $540,378Active4 beds 4 baths2,265 sq. ft.
681 Memphis Drive, Scottdale, GA 30079
MLS# 7831397Listed by: WEEKLEY HOMES REALTY - New
 $561,067Active4 beds 4 baths2,265 sq. ft.
677 Memphis Drive, Scottdale, GA 30079
MLS# 7831408Listed by: WEEKLEY HOMES REALTY - New
 $548,000Active4 beds 5 baths2,265 sq. ft.
835 Timbre Lane, Scottdale, GA 30079
MLS# 7831184Listed by: WEEKLEY HOMES REALTY - New
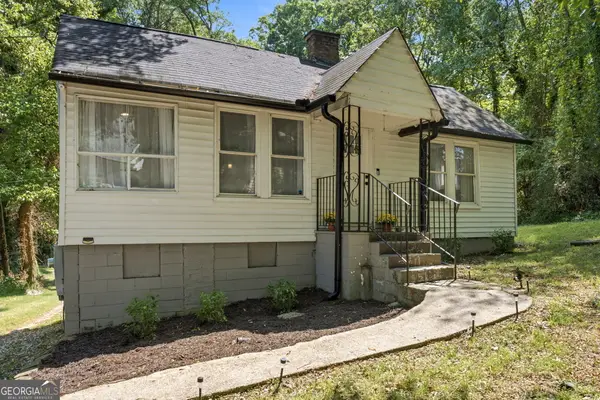 $215,000Active2 beds 1 baths808 sq. ft.
3383 Lawrence Street, Scottdale, GA 30079
MLS# 10836498Listed by: Keller Williams Realty - New
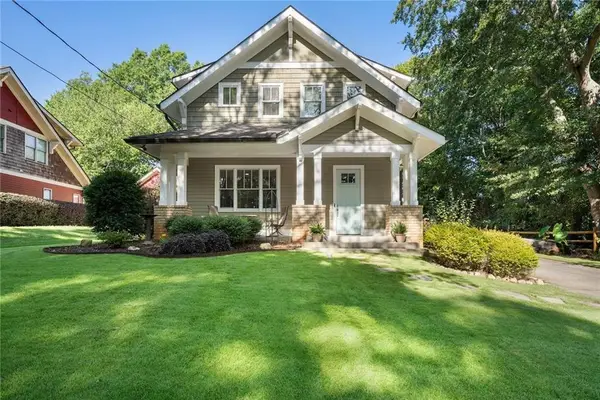 $850,000Active4 beds 4 baths3,556 sq. ft.
370 Reed Street, Scottdale, GA 30079
MLS# 7820753Listed by: PEACHTREE TOWN & COUNTRY - New
 $539,900Active4 beds 3 baths2,000 sq. ft.
2900 Hollywood Drive, Decatur, GA 30033
MLS# 7828389Listed by: BOLST, INC.


Protect your home and budget from life's surprises with an Assurant Home Warranty, backed by a partner that supports you through every step of homeownership. Explore Plans.
© 2023 - 2026 ERA Franchise Systems LLC. All rights reserved. ERA Franchise Systems LLC fully supports the principles of the Fair Housing Act and the Equal Opportunity Act. ERA, ERA Real Estate powered, and their respective logos are registered service marks of ERA Franchise Systems LLC. Each office is independently owned and operated.