
624 Lantern Park Lane, Scottdale, GA 30079
Local realty services provided by:ERA Towne Square Realty, Inc.
624 Lantern Park Lane,Scottdale, GA 30079
$579,000
- 4 Beds
- 3 Baths
- 2,396 sq. ft.
- Single family
- Active
Listed by: lawrence sharp
Office: lawrence sharp realtors, llc.
MLS#:7833454
Source:FIRSTMLS
Price summary
- Price:$579,000
- Price per sq. ft.:$241.65
- Monthly HOA dues:$98.33
About this home
Welcome home! This beautiful, comfortable and stylish home is waiting for you! This tucked-away secret invites you in with a two-story foyer, formal living room and dining room. The eat-in kitchen features white cabinetry, hard-surface countertops, and plenty of pantry space. This home offers a generous amount of storage and closet space throughout, It is ideally located with easy access to shopping, major highways, CDC, Emory University and Hospital.
Contact an agent
Home facts
- Year built:2002
- Subdivision & Development:Lantern Ridge
- Listing ID #:7833454
- Updated:September 07, 2026 at 01:31 PM
Rooms and interior
- Bedrooms:4
- Total bathrooms:3
- Full bathrooms:2
- Half bathrooms:1
- Flooring:Carpet, Hardwood
- Dining Description:Separate Dining Room
- Bathrooms Description:Double Vanity, Soaking Tub
- Kitchen Description:Cabinets White, Dishwasher, Disposal, Double Oven, Microwave, Pantry, Refrigerator, Solid Surface Counters
- Bedroom Description:Oversized Master
- Living area:2,396 sq. ft.
Heating and cooling
- Cooling:Ceiling Fan(s), Central Air
- Heating:Central, Natural Gas
- Central air:Yes
Structure and exterior
- Roof:Shingle
- Year built:2002
- Building area:2,396 sq. ft.
- Lot area:0.17 Acres
- Lot Features:Back Yard, Front Yard, Level
- Architectural Style:Colonial
- Construction Materials:HardiPlank Type
- Exterior Features:Patio
- Levels:2 Story
Schools
- High school:Druid Hills
- Middle school:Druid Hills
- Elementary school:Avondale
Utilities
- Water:Public, Water Available
- Sewer:Public Sewer
Finances and disclosures
- Price:$579,000
- Price per sq. ft.:$241.65
Features and amenities
- Laundry features:Upper Level
- Amenities:Entrance Foyer, High Speed Internet, Low Flow Plumbing Fixtures, Walk-In Closet(s)
Parking
- Total parking spaces:2
- Parking description:Garage, Garage Door Opener, Level Driveway
- Garage spaces:2
 Listings identified with the FMLS IDX logo come from FMLS and are held by brokerage firms other than the owner of this website. The listing brokerage is identified in any listing details. Information is deemed reliable but is not guaranteed. If you believe any FMLS listing contains material that infringes your copyrighted work please click here (https://www.fmls.com/dmca) to review our DMCA policy and learn how to submit a takedown request. ©2026 First Multiple Listing Service, Inc.
New listings near 624 Lantern Park Lane
- Coming Soon
 $375,000Coming Soon3 beds 4 baths1,810 sq. ft.
3297 Park Pointe Cir Circle, Scottdale, GA 30079
MLS# 7830927Listed by: ORCHARD BROKERAGE LLC - New
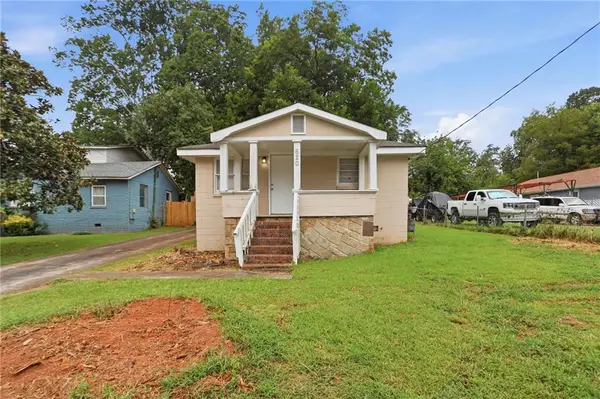 $223,000Active2 beds 1 baths876 sq. ft.
620 Gibbons Drive, Scottdale, GA 30079
MLS# 7831333Listed by: MAINSTAY BROKERAGE LLC - New
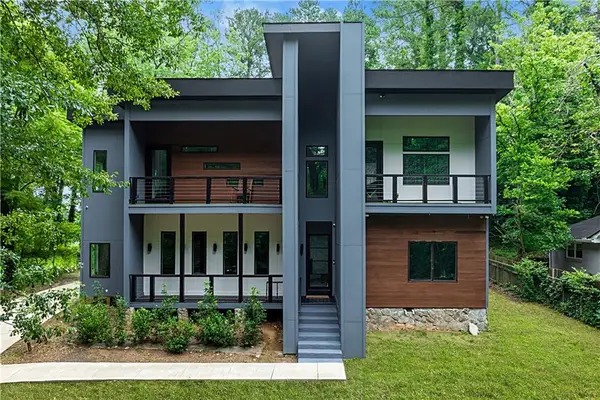 $1,050,000Active4 beds 4 baths4,000 sq. ft.
3009 Orion Drive, Decatur, GA 30033
MLS# 7832392Listed by: COLDWELL BANKER REALTY - New
 $540,378Active4 beds 4 baths2,265 sq. ft.
681 Memphis Drive, Scottdale, GA 30079
MLS# 7831397Listed by: WEEKLEY HOMES REALTY - New
 $561,067Active4 beds 4 baths2,265 sq. ft.
677 Memphis Drive, Scottdale, GA 30079
MLS# 7831408Listed by: WEEKLEY HOMES REALTY - New
 $548,000Active4 beds 5 baths2,265 sq. ft.
835 Timbre Lane, Scottdale, GA 30079
MLS# 7831184Listed by: WEEKLEY HOMES REALTY - New
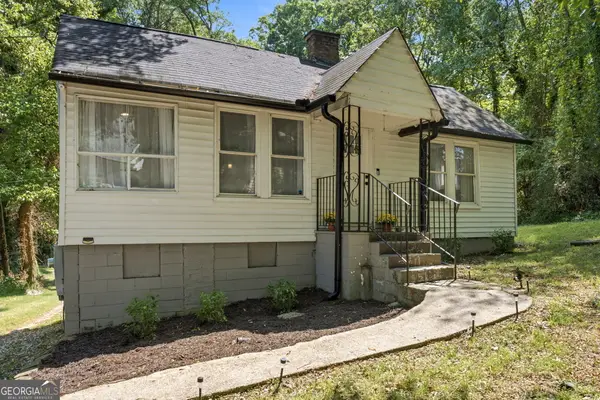 $215,000Active2 beds 1 baths808 sq. ft.
3383 Lawrence Street, Scottdale, GA 30079
MLS# 10836498Listed by: Keller Williams Realty - New
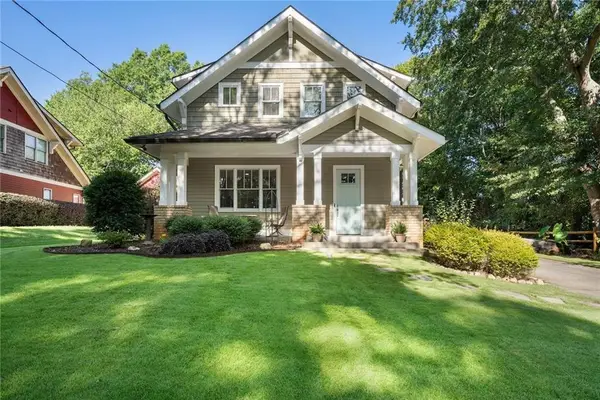 $850,000Active4 beds 4 baths3,556 sq. ft.
370 Reed Street, Scottdale, GA 30079
MLS# 7820753Listed by: PEACHTREE TOWN & COUNTRY - New
 $539,900Active4 beds 3 baths2,000 sq. ft.
2900 Hollywood Drive, Decatur, GA 30033
MLS# 7828389Listed by: BOLST, INC.


Protect your home and budget from life's surprises with an Assurant Home Warranty, backed by a partner that supports you through every step of homeownership. Explore Plans.
© 2023 - 2026 ERA Franchise Systems LLC. All rights reserved. ERA Franchise Systems LLC fully supports the principles of the Fair Housing Act and the Equal Opportunity Act. ERA, ERA Real Estate powered, and their respective logos are registered service marks of ERA Franchise Systems LLC. Each office is independently owned and operated.