
139 Nelms Street, Senoia, GA 30276
Local realty services provided by:ERA Kings Bay Realty
Listed by: marsha cook, rose davis
Office: bhhs georgia properties
MLS#:10829701
Source:METROMLS
Price summary
- Price:$615,000
- Price per sq. ft.:$194.62
- Monthly HOA dues:$50
About this home
Discover the perfect blend of space, style, and location in this impeccably maintained, like-new 5-bedroom, 3-bath home, ideally situated on a cul-de-sac lot just minutes from charming Downtown Senoia! An inviting covered front porch sets the tone and offers a welcoming space to relax and unwind. Step inside the foyer to a bright, spacious main level featuring an open-concept floor plan designed for both everyday living and entertaining. The beautifully appointed great room features a gas-log fireplace and flows seamlessly into the kitchen, breakfast area, and formal dining room, creating an open and connected space ideal for gatherings. The formal dining room adds an elegant touch with coffered ceilings, shadow-box molding, and chair rail. The impressive, well-appointed kitchen features granite countertops, a large center island, expanded pantry, gas cooktop, and built-in stainless steel appliances, including a wall oven and microwave. A spacious breakfast area is ideal for casual dining. Entering from the garage, a convenient drop zone just off the kitchen provides a designated spot for bags, shoes, and everyday essentials. The private owner's suite is conveniently located on the main level and features a tray ceiling, generous walk-in closet, and ensuite bath with a relaxing soaking tub, tiled shower, and double vanity. A split-bedroom design provides two additional bedrooms on the opposite side of the main level with a shared full bath, offering added privacy for family or guests. Upstairs, you'll find two additional bedrooms, a full bath, and a versatile loft-perfect for a home office, exercise space, game area, or playroom. Outside, enjoy the covered back porch overlooking a spacious, private backyard with plenty of room for entertaining, outdoor living, or even a future pool. The neighborhood offers direct golf-cart access to nearby shopping, dining, and all the small-town charm the area has to offer. Neighborhood amenities include a community swimming pool, playground, and sidewalks, offering plenty of opportunities to enjoy the outdoors and neighborhood surroundings. Senoia is consistently recognized as one of Georgia's most desirable places to live, known for its vibrant downtown, welcoming atmosphere, and exceptional quality of life. With flexible living spaces, a main-level owner's suite, and an appealing setting, this home offers the comfort, versatility, and style today's buyers are looking for!...
Contact an agent
Home facts
- Year built:2023
- Subdivision & Development:Fieldstone
- Listing ID #:10829701
- Updated:October 05, 2026 at 10:59 AM
Rooms and interior
- Bedrooms:5
- Total bathrooms:3
- Full bathrooms:3
- Flooring:Carpet, Laminate, Tile
- Dining Description:Separate Room
- Bathrooms Description:Double Vanity, Separate Shower, Tile Bath
- Kitchen Description:Breakfast Room, Cooktop, Dishwasher, Ice Maker, Kitchen Island, Microwave, Oven (Wall), Solid Surface Counters, Stainless Steel Appliance(s), Walk-in Pantry
- Bedroom Description:Master On Main Level, Roommate Plan, Split Bedroom Plan, Walk-In Closet(s)
- Living area:3,160 sq. ft.
Heating and cooling
- Cooling:Ceiling Fan(s), Central Air, Electric
- Heating:Central, Natural Gas
- Central air:Yes
Structure and exterior
- Roof:Composition
- Year built:2023
- Building area:3,160 sq. ft.
- Lot area:0.52 Acres
- Lot Features:Cul-De-Sac
- Architectural Style:Craftsman
- Construction Materials:Concrete, Stone
- Exterior Features:Deck/Patio
- Levels:2 Story
Schools
- High school:East Coweta
- Middle school:East Coweta
- Elementary school:Eastside
Utilities
- Water:Public
- Sewer:Public Sewer, Sewer Connected
Finances and disclosures
- Price:$615,000
- Price per sq. ft.:$194.62
- Tax amount:$6,639 (2025)
Features and amenities
- Appliances:Cooktop, Dishwasher, Electric Water Heater, Microwave, Oven (Wall), Stainless Steel Appliance(s)
- Laundry features:In Mud Room, Laundry
- Amenities:Electric Water Heater, High Ceilings, In-Law Floorplan, Tray Ceiling(s)
Parking
- Total parking spaces:2
- Parking description:Attached, Garage Door Opener, Kitchen Level
- Garage:Yes
 2026 Georgia MLS. All rights reserved. Information Deem Reliable But Not Guaranteed October 5, 2026
New listings near 139 Nelms Street
- New
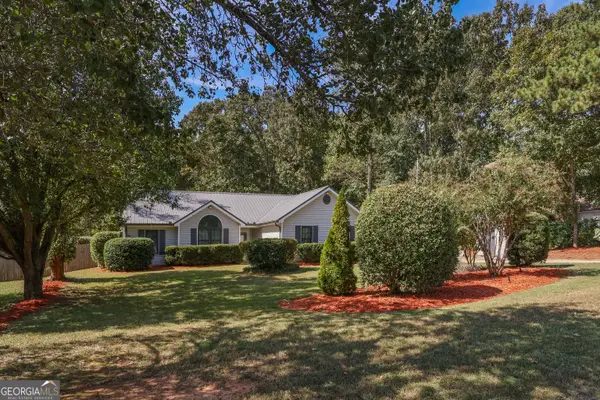 $369,900Active3 beds 2 baths2,376 sq. ft.
70 Peeks Crossing Way, Senoia, GA 30276
MLS# 10866751Listed by: SouthSide, REALTORS - New
 $325,000Active3 beds 2 baths1,500 sq. ft.
6 Saddlebrook Chase, Senoia, GA 30276
MLS# 10858320Listed by: Southern Classic Realtors - New
 $469,900Active5 beds 3 baths2,361 sq. ft.
188 Meadows Drive, Senoia, GA 30276
MLS# 10858120Listed by: eXp Realty - New
 $653,784Active5 beds 5 baths
109 Homesite Saddle Drive, Senoia, GA 30276
MLS# 10857834Listed by: DRB Group Georgia LLC - New
 $609,499Active4 beds 4 baths
116 Homesite Saddle Drive, Senoia, GA 30276
MLS# 10857813Listed by: DRB Group Georgia LLC - New
 $627,990Active4 beds 4 baths3,710 sq. ft.
117 Homesite Saddle Drive, Senoia, GA 30276
MLS# 10857630Listed by: DRB Group Georgia LLC - New
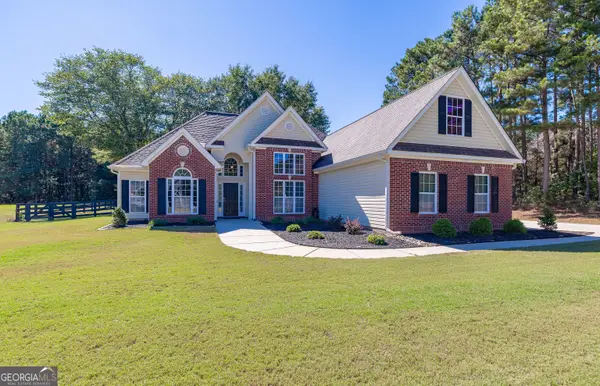 $499,000Active4 beds 3 baths2,451 sq. ft.
37 Mount Moriah Drive, Senoia, GA 30276
MLS# 10856496Listed by: Coldwell Banker Bullard Realty - New
 $595,000Active4 beds 3 baths3,080 sq. ft.
151 Rock House Ridge, Senoia, GA 30276
MLS# 10856544Listed by: Chambers Realty - Open Sun, 1 to 3pmNew
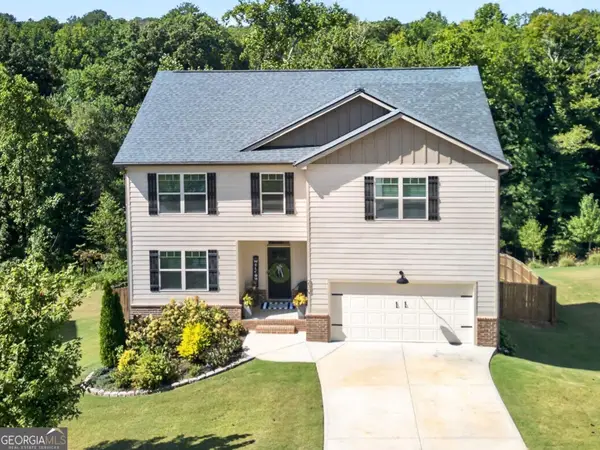 $575,000Active6 beds 4 baths4,218 sq. ft.
230 Blossom Wood Drive, Senoia, GA 30276
MLS# 10856562Listed by: Coldwell Banker Bullard Realty 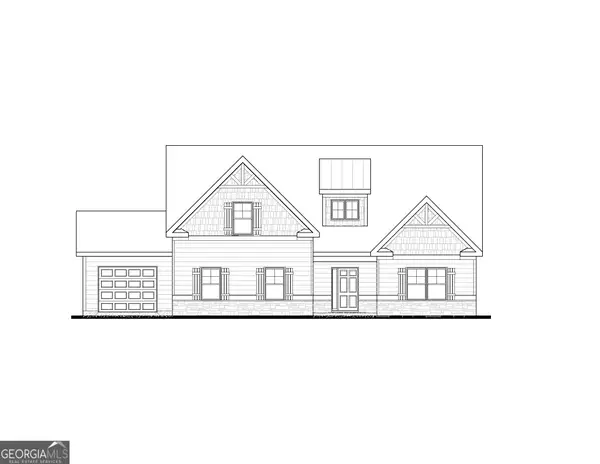 $646,725Active4 beds 3 baths2,421 sq. ft.
35 Stallings Farm Drive #22, Senoia, GA 30276
MLS# 10835843Listed by: Lindsey Marketing Group


Protect your home and budget from life's surprises with an Assurant Home Warranty, backed by a partner that supports you through every step of homeownership. Explore Plans.
© 2023 - 2026 ERA Franchise Systems LLC. All rights reserved. ERA Franchise Systems LLC fully supports the principles of the Fair Housing Act and the Equal Opportunity Act. ERA, ERA Real Estate powered, and their respective logos are registered service marks of ERA Franchise Systems LLC. Each office is independently owned and operated.