
70 Peeks Crossing Way, Senoia, GA 30276
Local realty services provided by:ERA Hirsch Real Estate Team
70 Peeks Crossing Way,Senoia, GA 30276
$369,900
- 3 Beds
- 2 Baths
- 2,376 sq. ft.
- Single family
- Active
Listed by: cynthia johnson
Office: southside, realtors
MLS#:10866751
Source:METROMLS
Price summary
- Price:$369,900
- Price per sq. ft.:$155.68
About this home
This is the home that checks off all the boxes for your buyers! The curb appeal draws you in starting with the manicured landscaping, metal roof and custom gutters. Step inside the renovated kitchen with ceiling height custom cabinets and easy close drawers, granite counters, center island, stainless appliances to include built in ice maker, tile backsplash, recess lighting, new hardware, and custom fluted range hood. From the kitchen step into the oversized sunroom/breakfast area with exceptional natural light. The family room is centrally positioned and offers vaulted ceilings, custom built in bookcases with masonry fireplace. Master suite with hardwood flooring, tile walk in shower with bench seating, and solid surface counters. Both secondary bedrooms have hardwood floors. The garage conversion is the added bonus that can be used as a den or game room. It adds exceptional storage with custom built ins and completed with tile flooring, ceiling fans, AC, and upgraded sliding glass door. Outside is an entertainers dream with fenced in backyard, 10x10 gazebo and pergola that accents the stacked stone fireplace. Upgraded pavers and landscaping around the gazebo add to the desirable appeal of the backyard. Three additional detached buildings are positioned to house extra storage or serve as a workshop/man cave. This home has been well maintained and loved in so many ways. Easy to show...
Contact an agent
Home facts
- Year built:1996
- Subdivision & Development:Peeks Crossing
- Listing ID #:10866751
- Updated:October 04, 2026 at 06:45 PM
Rooms and interior
- Bedrooms:3
- Total bathrooms:2
- Full bathrooms:2
- Flooring:Hardwood
- Kitchen Description:Breakfast Area, Breakfast Bar, Dishwasher, Ice Maker, Kitchen Island, Microwave, Oven/Range (Combo), Pantry, Refrigerator, Solid Surface Counters, Stainless Steel Appliance(s)
- Bedroom Description:Walk-In Closet(s)
- Living area:2,376 sq. ft.
Heating and cooling
- Cooling:Ceiling Fan(s), Central Air, Electric
- Heating:Central
- Central air:Yes
Structure and exterior
- Roof:Metal
- Year built:1996
- Building area:2,376 sq. ft.
- Lot area:1 Acres
- Lot Features:Level
- Architectural Style:Craftsman, Ranch
- Construction Materials:Vinyl Siding
- Exterior Features:Deck/Patio
- Foundation Description:Slab
- Levels:1 Story
Schools
- High school:East Coweta
- Middle school:East Coweta
- Elementary school:Poplar Road
Utilities
- Water:Public, Water Available
- Sewer:Septic Tank
Finances and disclosures
- Price:$369,900
- Price per sq. ft.:$155.68
- Tax amount:$2,805 (2025)
Features and amenities
- Appliances:Dishwasher, Microwave, Oven/Range (Combo), Refrigerator, Stainless Steel Appliance(s)
- Laundry features:Common Area, Laundry Closet
- Amenities:Bookcases, High Ceilings, Tray Ceiling(s), Vaulted Ceiling(s)
Parking
- Total parking spaces:3
- Parking description:Parking Pad
 2026 Georgia MLS. All rights reserved. Information Deem Reliable But Not Guaranteed October 4, 2026
New listings near 70 Peeks Crossing Way
- New
 $325,000Active3 beds 2 baths1,500 sq. ft.
6 Saddlebrook Chase, Senoia, GA 30276
MLS# 10858320Listed by: Southern Classic Realtors - New
 $469,900Active5 beds 3 baths2,361 sq. ft.
188 Meadows Drive, Senoia, GA 30276
MLS# 10858120Listed by: eXp Realty - New
 $653,784Active5 beds 5 baths3,922 sq. ft.
109 Homesite Saddle Drive, Senoia, GA 30276
MLS# 7848349Listed by: DRB GROUP GEORGIA, LLC - New
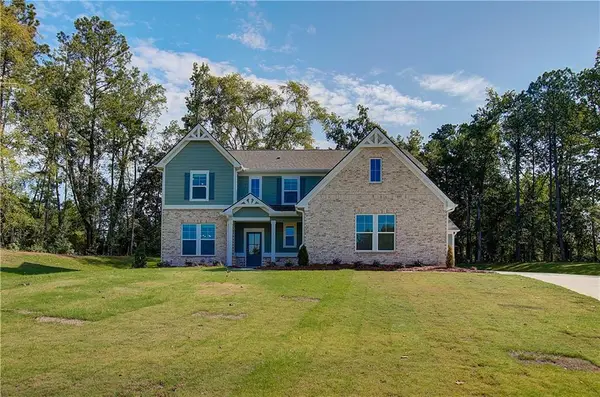 $609,499Active4 beds 4 baths3,625 sq. ft.
116 Homesite Saddle Drive, Senoia, GA 30276
MLS# 7848239Listed by: DRB GROUP GEORGIA, LLC - New
 $627,990Active4 beds 4 baths3,710 sq. ft.
117 Homesite Saddle Drive, Senoia, GA 30276
MLS# 10857630Listed by: DRB Group Georgia LLC - New
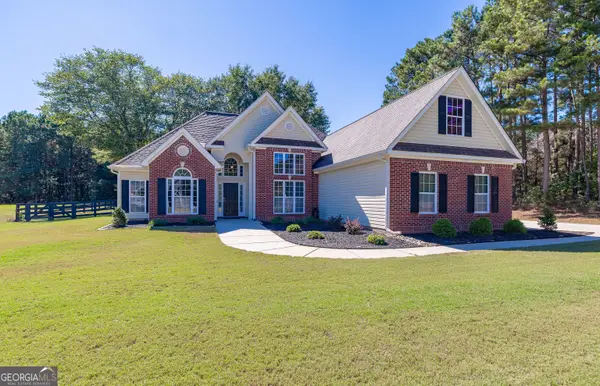 $499,000Active4 beds 3 baths2,451 sq. ft.
37 Mount Moriah Drive, Senoia, GA 30276
MLS# 10856496Listed by: Coldwell Banker Bullard Realty - New
 $595,000Active4 beds 3 baths3,080 sq. ft.
151 Rock House Ridge, Senoia, GA 30276
MLS# 10856544Listed by: Chambers Realty - New
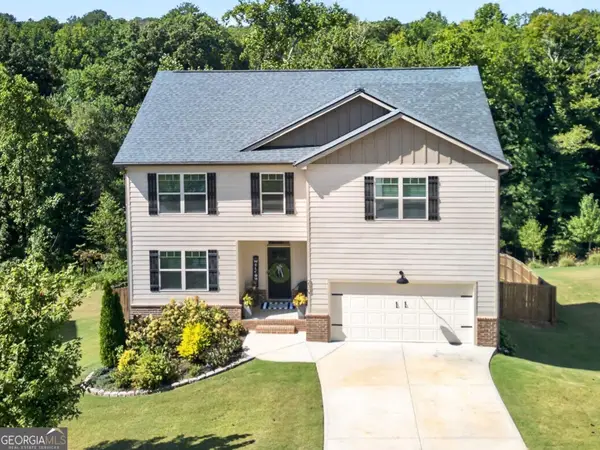 $575,000Active6 beds 4 baths4,218 sq. ft.
230 Blossom Wood Drive, Senoia, GA 30276
MLS# 10856562Listed by: Coldwell Banker Bullard Realty 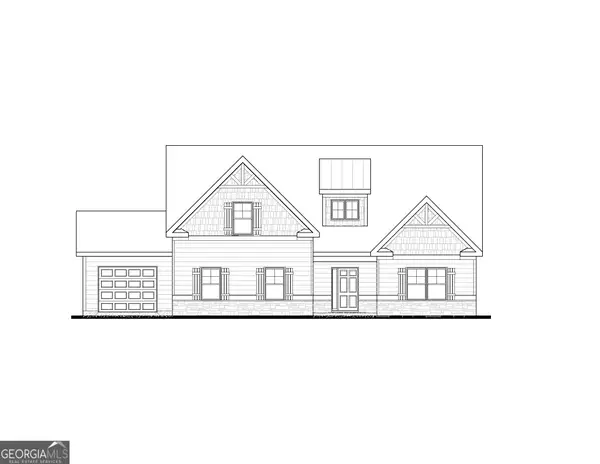 $646,725Active4 beds 3 baths2,421 sq. ft.
35 Stallings Farm Drive #22, Senoia, GA 30276
MLS# 10835843Listed by: Lindsey Marketing Group


Protect your home and budget from life's surprises with an Assurant Home Warranty, backed by a partner that supports you through every step of homeownership. Explore Plans.
© 2023 - 2026 ERA Franchise Systems LLC. All rights reserved. ERA Franchise Systems LLC fully supports the principles of the Fair Housing Act and the Equal Opportunity Act. ERA, ERA Real Estate powered, and their respective logos are registered service marks of ERA Franchise Systems LLC. Each office is independently owned and operated.