
69 Ellabelle Court, Senoia, GA 30276
Local realty services provided by:ERA Sunrise Realty
69 Ellabelle Court,Senoia, GA 30276
$684,000
- 4 Beds
- 4 Baths
- 3,520 sq. ft.
- Single family
- Active
Listed by: charles twiggs
Office: the twiggs realty, llc.
MLS#:7824024
Source:FIRSTMLS
Price summary
- Price:$684,000
- Price per sq. ft.:$194.32
- Monthly HOA dues:$55
About this home
Welcome to 69 Ellabelle Court, a beautiful home offering 3,520 thoughtfully designed square feet of living space and what really makes it special is all that space is located over a huge full unfinished basement on a private one-acre cul-de-sac lot in desirable Senoia. With spacious living areas, thoughtful upgrades, wonderful outdoor living, and plenty of room to grow, this home blends comfort, style, and functionality.
The home makes a strong first impression with excellent curb appeal, a spacious driveway, plenty of parking, a carriage-style garage, and an additional full two-car garage. Step onto the inviting covered front porch and enter the impressive two-story foyer, where a beautiful staircase, large dining room, and open views into the main living areas immediately set the tone.
At the heart of the home is the spacious open-concept kitchen and family room, designed for both everyday living and entertaining. The kitchen features a large island, generous walk-in pantry, gas cooktop, double ovens, and an eat-in area with plenty of room for family and friends to gather. Coffered ceilings and a cozy fireplace add character and warmth to the adjoining family room.
The large primary suite is conveniently located on the main level, creating a private retreat separate from the additional bedrooms. The primary bath features double vanities, a separate tub and shower, and separate walk-in closets. One of the home's most practical features is the adjoining utility room, accessible directly from the primary closet as well as from the front portion of the home, making laundry and everyday organization especially convenient.
Upstairs is where this home really shines. Three additional bedrooms provide plenty of space, including one with its own private bath and two connected by a spacious Jack-and-Jill bath. The bedrooms and bathrooms have been thoughtfully designed and beautifully upgraded. A large loft and entertainment area sits between the bedrooms and provides a wonderful second living space that can easily serve as a playroom, movie room, homework area, game room, or family hangout.
Outdoor living has been beautifully enhanced with a recently added covered back porch featuring charming beadboard detailing and a beautiful outdoor fireplace. It is the perfect setting for morning coffee, relaxing evenings by the fire, or entertaining family and friends. Privacy trees have also been thoughtfully planted around the property, creating an increasingly private and natural backdrop.
The huge unfinished basement offers even more opportunity and is already stubbed for a bath with both interior and exterior access. Whether you envision additional bedrooms, a recreation room, home theater, gym, office, workshop, or additional living space, the possibilities are nearly endless.
Set on one acre in a peaceful cul-de-sac, 69 Ellabelle Court offers the space, privacy, and versatility that are increasingly difficult to find while still providing convenient access to everything Senoia has to offer. Seller is offering up to $5,000 toward Buyer’s closing costs, prepaid items, and/or lender-approved expenses with an acceptable offer...
Contact an agent
Home facts
- Year built:2022
- Subdivision & Development:Barnsley Farms
- Listing ID #:7824024
- Updated:October 05, 2026 at 01:33 PM
Rooms and interior
- Bedrooms:4
- Total bathrooms:4
- Full bathrooms:3
- Half bathrooms:1
- Flooring:Carpet, Ceramic Tile, Hardwood
- Dining Description:Separate Dining Room
- Bathrooms Description:Double Vanity, Separate His/Hers, Separate Tub/Shower
- Kitchen Description:Breakfast Bar, Cabinets White, Dishwasher, Double Oven, Electric Oven, Gas Cooktop, Kitchen Island, Pantry Walk-In, Stone Counters, View to Family Room
- Bedroom Description:Master on Main, Oversized Master
- Basement Description:Bath/Stubbed, Daylight, Full, Interior Entry, Unfinished
- Living area:3,520 sq. ft.
Heating and cooling
- Cooling:Central Air
- Heating:Central
- Central air:Yes
Structure and exterior
- Roof:Shingle
- Year built:2022
- Building area:3,520 sq. ft.
- Lot area:1.02 Acres
- Lot Features:Back Yard, Cul-De-Sac, Front Yard, Level
- Architectural Style:Craftsman
- Construction Materials:Frame, HardiPlank Type
- Exterior Features:Covered, Deck, Front Porch, Rear Porch
- Levels:2 Story
Schools
- High school:East Coweta
- Middle school:East Coweta
- Elementary school:Poplar Road
Utilities
- Water:Public, Water Available
- Sewer:Septic Tank
Finances and disclosures
- Price:$684,000
- Price per sq. ft.:$194.32
- Tax amount:$6,053 (2025)
Features and amenities
- Laundry features:Laundry Room, Main Level
- Amenities:Coffered Ceiling(s), Entrance Foyer 2 Story, High Speed Internet, His and Hers Closets, Tray Ceiling(s), Walk-In Closet(s)
Parking
- Total parking spaces:5
- Parking description:Garage
- Garage spaces:3
 Listings identified with the FMLS IDX logo come from FMLS and are held by brokerage firms other than the owner of this website. The listing brokerage is identified in any listing details. Information is deemed reliable but is not guaranteed. If you believe any FMLS listing contains material that infringes your copyrighted work please click here (https://www.fmls.com/dmca) to review our DMCA policy and learn how to submit a takedown request. ©2026 First Multiple Listing Service, Inc.
New listings near 69 Ellabelle Court
- New
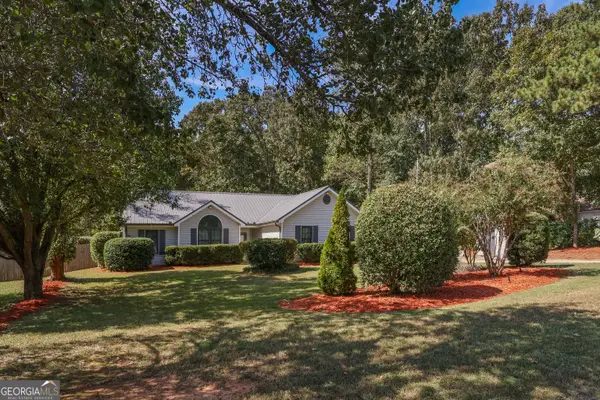 $369,900Active3 beds 2 baths2,376 sq. ft.
70 Peeks Crossing Way, Senoia, GA 30276
MLS# 10866751Listed by: SouthSide, REALTORS - New
 $325,000Active3 beds 2 baths1,500 sq. ft.
6 Saddlebrook Chase, Senoia, GA 30276
MLS# 10858320Listed by: Southern Classic Realtors - New
 $469,900Active5 beds 3 baths2,361 sq. ft.
188 Meadows Drive, Senoia, GA 30276
MLS# 10858120Listed by: eXp Realty - New
 $653,784Active5 beds 5 baths3,922 sq. ft.
109 Homesite Saddle Drive, Senoia, GA 30276
MLS# 7848349Listed by: DRB GROUP GEORGIA, LLC - New
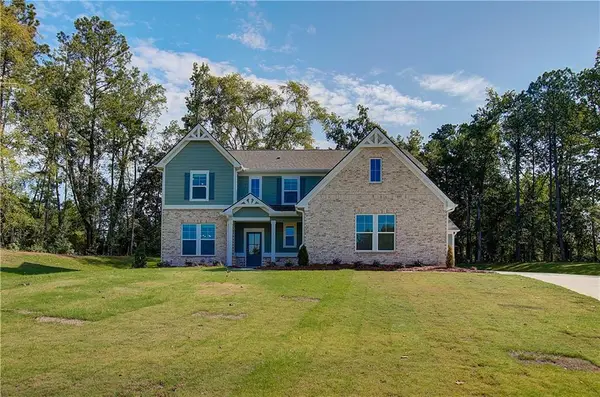 $609,499Active4 beds 4 baths3,625 sq. ft.
116 Homesite Saddle Drive, Senoia, GA 30276
MLS# 7848239Listed by: DRB GROUP GEORGIA, LLC - New
 $627,990Active4 beds 4 baths3,710 sq. ft.
117 Homesite Saddle Drive, Senoia, GA 30276
MLS# 10857630Listed by: DRB Group Georgia LLC - New
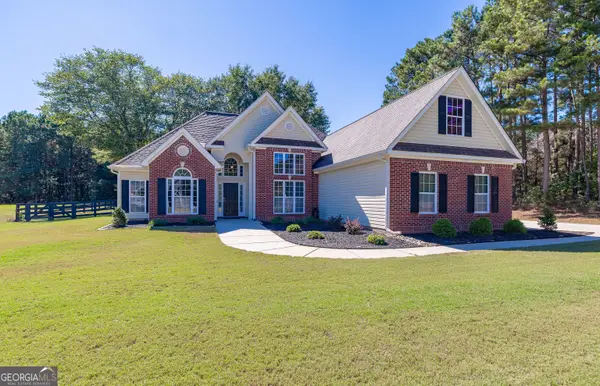 $499,000Active4 beds 3 baths2,451 sq. ft.
37 Mount Moriah Drive, Senoia, GA 30276
MLS# 10856496Listed by: Coldwell Banker Bullard Realty - New
 $595,000Active4 beds 3 baths3,080 sq. ft.
151 Rock House Ridge, Senoia, GA 30276
MLS# 10856544Listed by: Chambers Realty - Open Sun, 1 to 3pmNew
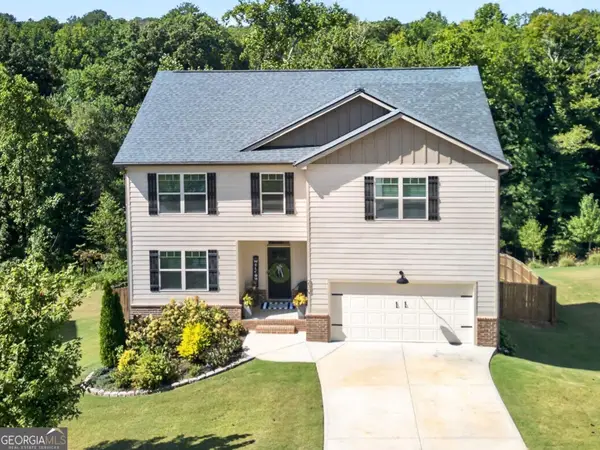 $575,000Active6 beds 4 baths4,218 sq. ft.
230 Blossom Wood Drive, Senoia, GA 30276
MLS# 10856562Listed by: Coldwell Banker Bullard Realty 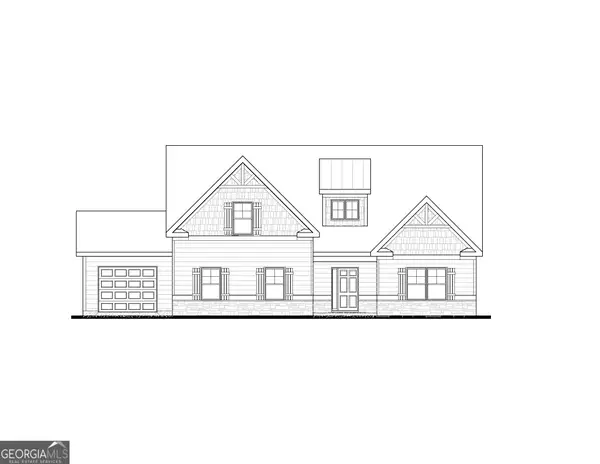 $646,725Active4 beds 3 baths2,421 sq. ft.
35 Stallings Farm Drive #22, Senoia, GA 30276
MLS# 10835843Listed by: Lindsey Marketing Group


Protect your home and budget from life's surprises with an Assurant Home Warranty, backed by a partner that supports you through every step of homeownership. Explore Plans.
© 2023 - 2026 ERA Franchise Systems LLC. All rights reserved. ERA Franchise Systems LLC fully supports the principles of the Fair Housing Act and the Equal Opportunity Act. ERA, ERA Real Estate powered, and their respective logos are registered service marks of ERA Franchise Systems LLC. Each office is independently owned and operated.