
79 Indian Trail, Senoia, GA 30276
Local realty services provided by:ERA Hirsch Real Estate Team
79 Indian Trail,Senoia, GA 30276
$665,000
- 4 Beds
- 4 Baths
- 3,661 sq. ft.
- Single family
- Active
Listed by: maria covaci-druhora
Office: exp realty
MLS#:10867578
Source:METROMLS
Price summary
- Price:$665,000
- Price per sq. ft.:$181.64
- Monthly HOA dues:$79.17
About this home
Welcome to a home designed for the way life is really lived-open, comfortable, and filled with spaces to gather, unwind, and make your own. Set in Senoia's sought-after Fox Hall community, this spacious ranch-style home offers nearly 3,750 square feet, four bedrooms, and 3.5 baths, with most of your everyday living conveniently on the main level. Natural light fills the open interior, where the kitchen becomes the heart of the home with granite countertops, double ovens, stainless steel appliances, abundant cabinetry, a breakfast bar, and a hidden walk-in pantry. Just beyond, there's plenty of room for everyday meals and relaxed evenings, while the formal dining room-with its coffered ceiling, crown molding, and wainscoting-is ready for holidays and special gatherings. A flexible room at the front of the home offers the perfect setting for a home office, music room, or quiet retreat. The main-level primary suite feels like its own private escape, featuring a spacious bedroom and beautifully appointed bath with a tiled shower, soaking tub, dual vanity, custom tilework, and an oversized walk-in closet with a granite-topped island. Two additional bedrooms, another full bath, powder room, and convenient mudroom complete the main level. Upstairs, an entire additional living space creates possibilities of its own. A large media or bonus room, private bedroom, and full bath make an ideal guest retreat, teen suite, or multigenerational living space. Outside, the flat, fenced backyard is made for enjoying Georgia's seasons-from morning coffee on the covered porch to grilling and gathering on the extended patio. Raised garden beds offer space to grow flowers, herbs, or vegetables, while the open lawn leaves plenty of room to play. Thoughtful details continue throughout, including hardwood floors, walk-in closets in every bedroom, detailed trim work, recessed lighting, smart thermostats, a recirculating hot-water system, and more. And when you're ready to venture beyond home, Fox Hall offers a true neighborhood lifestyle with a Junior Olympic pool, water slide, lighted tennis courts, playground, volleyball court, firepit, gym, and community amenities to enjoy. This is more than a spacious floor plan-it's a home with room for everyday life, celebrations, guests, hobbies, and whatever comes next....
Contact an agent
Home facts
- Year built:2016
- Subdivision & Development:FOX HALL
- Listing ID #:10867578
- Updated:October 05, 2026 at 11:25 PM
Rooms and interior
- Bedrooms:4
- Total bathrooms:4
- Full bathrooms:3
- Half bathrooms:1
- Flooring:Tile
- Dining Description:Seats 12+, Separate Room
- Bathrooms Description:Double Vanity, Separate Shower, Soaking Tub
- Kitchen Description:Dishwasher, Double Oven, Microwave, Refrigerator, Solid Surface Counters
- Bedroom Description:Master On Main Level, Split Bedroom Plan, Walk-In Closet(s)
- Living area:3,661 sq. ft.
Heating and cooling
- Cooling:Central Air
- Heating:Central
- Central air:Yes
Structure and exterior
- Roof:Composition
- Year built:2016
- Building area:3,661 sq. ft.
- Lot area:0.01 Acres
- Lot Features:Open Lot
- Architectural Style:Craftsman, Ranch
- Construction Materials:Concrete, Stone
- Exterior Features:Deck/Patio, Garden
- Foundation Description:Slab
- Levels:1.5 Story, 2 Story
Schools
- High school:East Coweta
- Middle school:East Coweta
- Elementary school:Moreland
Utilities
- Water:Public, Water Available
- Sewer:Septic Tank
Finances and disclosures
- Price:$665,000
- Price per sq. ft.:$181.64
- Tax amount:$5,438 (2025)
Features and amenities
- Appliances:Dishwasher, Double Oven, Microwave, Refrigerator
- Laundry features:Laundry
- Amenities:Double Pane Windows, High Ceilings, Smoke Detector(s), Tray Ceiling(s), Vaulted Ceiling(s)
Parking
- Parking description:Attached, Garage
- Garage:Yes
 2026 Georgia MLS. All rights reserved. Information Deem Reliable But Not Guaranteed October 5, 2026
New listings near 79 Indian Trail
- New
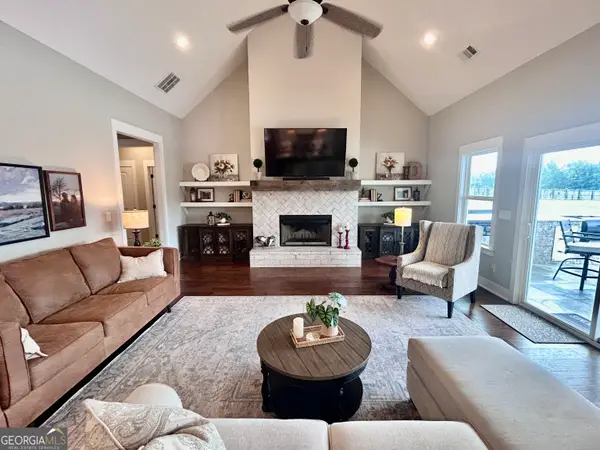 $799,900Active5 beds 4 baths2,876 sq. ft.
1072 Gray Girls Road, Senoia, GA 30276
MLS# 10867328Listed by: Southern Classic Realtors - New
 $595,000Active4 beds 3 baths3,080 sq. ft.
151 Rockhouse Ridge, Senoia, GA 30276
MLS# 10856544Listed by: Chambers Realty - New
 $352,000Active4 beds 1 baths1,344 sq. ft.
1410 Al Roberts Road, Senoia, GA 30276
MLS# 7848797Listed by: HOMESMART - New
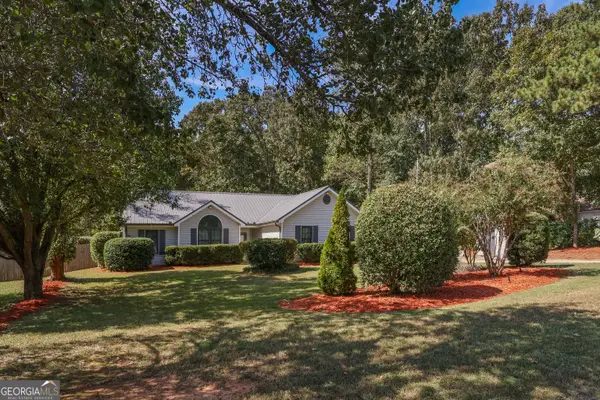 $369,900Active3 beds 2 baths2,376 sq. ft.
70 Peeks Crossing Way, Senoia, GA 30276
MLS# 10866751Listed by: SouthSide, REALTORS - New
 $325,000Active3 beds 2 baths1,500 sq. ft.
6 Saddlebrook Chase, Senoia, GA 30276
MLS# 10858320Listed by: Southern Classic Realtors - New
 $469,900Active5 beds 3 baths2,361 sq. ft.
188 Meadows Drive, Senoia, GA 30276
MLS# 10858120Listed by: eXp Realty - New
 $653,784Active5 beds 5 baths
109 Homesite Saddle Drive, Senoia, GA 30276
MLS# 10857834Listed by: DRB Group Georgia LLC - New
 $609,499Active4 beds 4 baths
116 Homesite Saddle Drive, Senoia, GA 30276
MLS# 10857813Listed by: DRB Group Georgia LLC - New
 $627,990Active4 beds 4 baths3,710 sq. ft.
117 Homesite Saddle Drive, Senoia, GA 30276
MLS# 10857630Listed by: DRB Group Georgia LLC - New
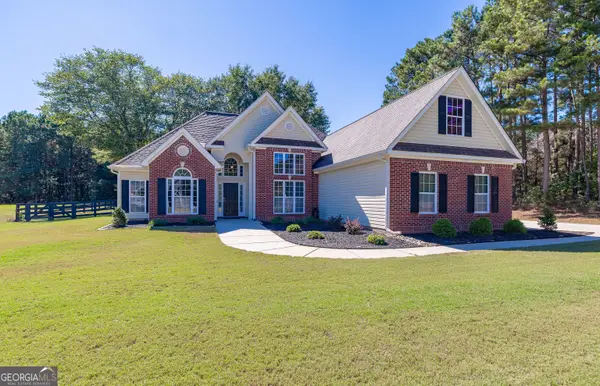 $499,000Active4 beds 3 baths2,451 sq. ft.
37 Mount Moriah Drive, Senoia, GA 30276
MLS# 10856496Listed by: Coldwell Banker Bullard Realty


Protect your home and budget from life's surprises with an Assurant Home Warranty, backed by a partner that supports you through every step of homeownership. Explore Plans.
© 2023 - 2026 ERA Franchise Systems LLC. All rights reserved. ERA Franchise Systems LLC fully supports the principles of the Fair Housing Act and the Equal Opportunity Act. ERA, ERA Real Estate powered, and their respective logos are registered service marks of ERA Franchise Systems LLC. Each office is independently owned and operated.