
82 Riverstone Drive, Senoia, GA 30276
Local realty services provided by:ERA Towne Square Realty, Inc.
82 Riverstone Drive,Senoia, GA 30276
$849,000
- 5 Beds
- 4 Baths
- 3,690 sq. ft.
- Single family
- Active
Listed by: randall rawlings
Office: rawlings realty llc
MLS#:10846907
Source:METROMLS
Price summary
- Price:$849,000
- Price per sq. ft.:$230.08
About this home
This home is situated on a full 1-acre lot, offers 5 bedrooms, 3.5 baths, and approximately 3,690 square feet of living space with an impressive list of custom features and upgrades. Hardwood flooring extends throughout the entire lower level, complemented by plantation shutters and a beautifully maintained interior that was repainted in 2024. The kitchen features a custom pantry offering excellent storage and organization, while the spacious primary suite includes a custom-designed closet. Step outside to an exceptional space for relaxing and entertaining. A large screened back porch overlooks the heated pool and spa, complete with convenient wireless controls. The home also features gas logs supplied by an owned, buried 250-gallon propane tank and a whole-home water softener. The garage has been upgraded with designed tile flooring and tool cabinets, creating a clean and functional workspace. A separate 12x20 insulated workshop with electricity provides additional space for hobbies, projects, or storage. With a full acre, generous living space, a heated pool and spa, screened porch, workshop, and numerous custom upgrades, 82 Riverstone Drive offers a wonderful combination of indoor comfort and outdoor living in Senoia's Riverstone community....
Contact an agent
Home facts
- Year built:2022
- Subdivision & Development:Riverstone
- Listing ID #:10846907
- Updated:October 05, 2026 at 10:59 AM
Rooms and interior
- Bedrooms:5
- Total bathrooms:4
- Full bathrooms:3
- Half bathrooms:1
- Flooring:Carpet, Hardwood
- Dining Description:Seats 12+, Separate Room
- Kitchen Description:Breakfast Area, Convection Oven, Cooktop, Dishwasher, Disposal, Double Oven, Kitchen Island, Pantry, Walk-in Pantry
- Bedroom Description:Master On Main Level, Walk-In Closet(s)
- Living area:3,690 sq. ft.
Heating and cooling
- Cooling:Ceiling Fan(s), Central Air, Dual, Electric
- Heating:Central, Dual, Electric, Zoned
- Central air:Yes
Structure and exterior
- Roof:Composition
- Year built:2022
- Building area:3,690 sq. ft.
- Lot area:1 Acres
- Lot Features:Level
- Architectural Style:Traditional
- Exterior Features:Deck/Patio, Screened
- Foundation Description:Slab
- Levels:2 Story
Schools
- High school:East Coweta
- Middle school:East Coweta
- Elementary school:Eastside
Utilities
- Water:Public
- Sewer:Septic Tank
Finances and disclosures
- Price:$849,000
- Price per sq. ft.:$230.08
- Tax amount:$6,342 (2025)
Features and amenities
- Appliances:Convection Oven, Cooktop, Dishwasher, Disposal, Double Oven, Electric Water Heater
- Laundry features:Laundry, Laundry Closet
- Amenities:Electric Water Heater, High Ceilings, Security System, Smoke Detector(s), Tray Ceiling(s), Window Treatments
- Pool features:In Ground
Parking
- Total parking spaces:3
- Parking description:Garage, Garage Door Opener, Kitchen Level
- Garage:Yes
 2026 Georgia MLS. All rights reserved. Information Deem Reliable But Not Guaranteed October 5, 2026
New listings near 82 Riverstone Drive
- New
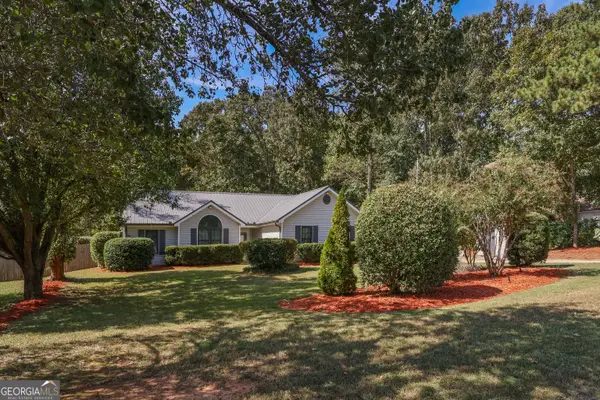 $369,900Active3 beds 2 baths2,376 sq. ft.
70 Peeks Crossing Way, Senoia, GA 30276
MLS# 10866751Listed by: SouthSide, REALTORS - New
 $325,000Active3 beds 2 baths1,500 sq. ft.
6 Saddlebrook Chase, Senoia, GA 30276
MLS# 10858320Listed by: Southern Classic Realtors - New
 $469,900Active5 beds 3 baths2,361 sq. ft.
188 Meadows Drive, Senoia, GA 30276
MLS# 10858120Listed by: eXp Realty - New
 $653,784Active5 beds 5 baths
109 Homesite Saddle Drive, Senoia, GA 30276
MLS# 10857834Listed by: DRB Group Georgia LLC - New
 $609,499Active4 beds 4 baths
116 Homesite Saddle Drive, Senoia, GA 30276
MLS# 10857813Listed by: DRB Group Georgia LLC - New
 $627,990Active4 beds 4 baths3,710 sq. ft.
117 Homesite Saddle Drive, Senoia, GA 30276
MLS# 10857630Listed by: DRB Group Georgia LLC - New
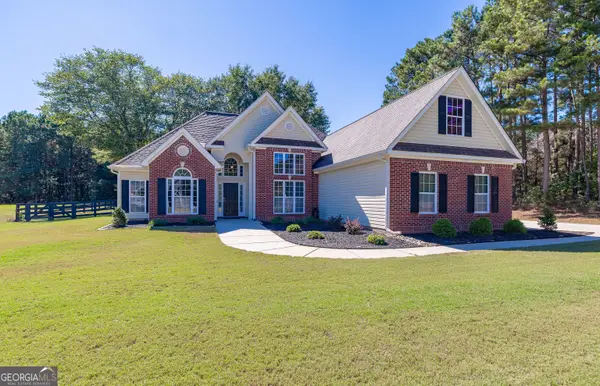 $499,000Active4 beds 3 baths2,451 sq. ft.
37 Mount Moriah Drive, Senoia, GA 30276
MLS# 10856496Listed by: Coldwell Banker Bullard Realty - New
 $595,000Active4 beds 3 baths3,080 sq. ft.
151 Rock House Ridge, Senoia, GA 30276
MLS# 10856544Listed by: Chambers Realty - Open Sun, 1 to 3pmNew
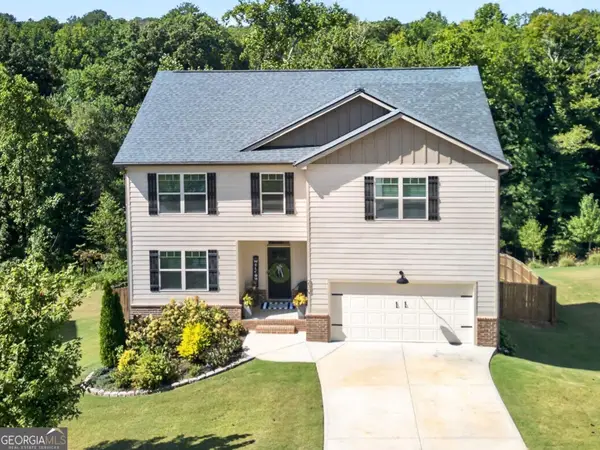 $575,000Active6 beds 4 baths4,218 sq. ft.
230 Blossom Wood Drive, Senoia, GA 30276
MLS# 10856562Listed by: Coldwell Banker Bullard Realty 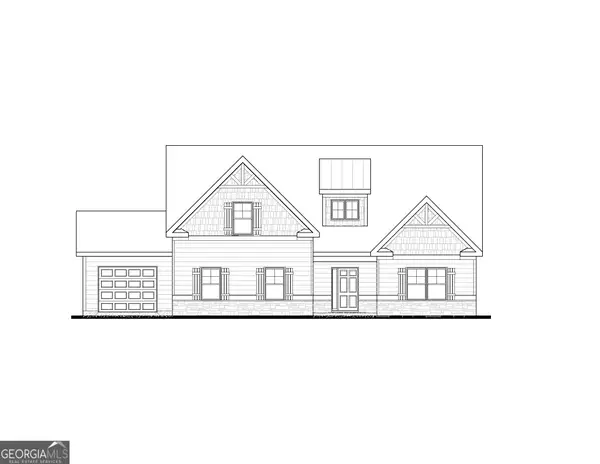 $646,725Active4 beds 3 baths2,421 sq. ft.
35 Stallings Farm Drive #22, Senoia, GA 30276
MLS# 10835843Listed by: Lindsey Marketing Group


Protect your home and budget from life's surprises with an Assurant Home Warranty, backed by a partner that supports you through every step of homeownership. Explore Plans.
© 2023 - 2026 ERA Franchise Systems LLC. All rights reserved. ERA Franchise Systems LLC fully supports the principles of the Fair Housing Act and the Equal Opportunity Act. ERA, ERA Real Estate powered, and their respective logos are registered service marks of ERA Franchise Systems LLC. Each office is independently owned and operated.