
101 Line Creek Way, Sharpsburg, GA 30277
Local realty services provided by:ERA Hirsch Real Estate Team
101 Line Creek Way,Sharpsburg, GA 30277
$409,000
- 3 Beds
- 3 Baths
- 1,781 sq. ft.
- Single family
- Active
Listed by: david bearden, amanda bearden
Office: coldwell banker bullard realty
MLS#:10759094
Source:METROMLS
Price summary
- Price:$409,000
- Price per sq. ft.:$229.65
About this home
Traditional ranch-style home in the desirable Line Creek Subdivision offering approximately 1,800sqft of finished living space above grade, featuring 3 bedrooms, 3 full bathrooms, an additional bonus room over the garage, and a full, partially finished daylight basement. Thoughtfully designed with both comfort and functionality in mind, this home offers exceptional space for everyday living, entertaining, and future flexibility. The main level showcases a spacious central family room with soaring ceilings, beautiful hardwood flooring, and a cozy fireplace that flows seamlessly into the open dining area-creating the perfect setting for gathering with family and friends. The inviting galley kitchen features granite countertops, ample cabinet space, and a bright eat-in area, combining style and practicality for everyday living. The split-bedroom floor plan provides added privacy, with the primary suite tucked away on one side of the home. Complete with a tray ceiling and an en-suite bath featuring a separate tub and shower, the owner's retreat offers a peaceful escape. Two additional bedrooms and a full bathroom are thoughtfully situated on the opposite side of the home. Upstairs, the versatile bonus room above the garage is ideal for a home office, guest suite, media room, or playroom. The full daylight basement adds approximately 1,547 additional square feet and significantly expands the home's versatility. Along with a large living and recreation area, full bathroom, and workshop space, the basement also features three additional bonus rooms-perfect for hobby spaces, fitness rooms, guest accommodations, home offices, or flex space to suit your needs. Outside, the extended driveway leads to a lower-level garage in the basement, complementing the main-level two-car garage and providing ample parking and storage options. The fenced backyard is designed for enjoyment and entertaining, complete with a fire pit, a two-year-old above-ground pool, and two outbuildings for additional storage. With generous living spaces, endless flexibility, and outdoor amenities ready to enjoy, this home offers the perfect blend of comfort, functionality, and lifestyle-inside and out....
Contact an agent
Home facts
- Year built:1996
- Subdivision & Development:Line Creek
- Listing ID #:10759094
- Updated:August 19, 2026 at 10:43 AM
Rooms and interior
- Bedrooms:3
- Total bathrooms:3
- Full bathrooms:3
- Flooring:Carpet, Hardwood
- Dining Description:Living Room/Dining Room Combo
- Bathrooms Description:Double Vanity, Separate Shower, Soaking Tub
- Kitchen Description:Breakfast Area, Dishwasher, Microwave, Oven/Range (Combo), Pantry, Solid Surface Counters
- Bedroom Description:Master On Main Level, Split Bedroom Plan, Walk-In Closet(s)
- Basement Description:Bath Finished, Boat Door, Concrete, Daylight, Exterior Entry, Full, Interior Entry
- Living area:1,781 sq. ft.
Heating and cooling
- Cooling:Ceiling Fan(s), Central Air, Zoned
- Heating:Central, Zoned
- Central air:Yes
Structure and exterior
- Roof:Composition
- Year built:1996
- Building area:1,781 sq. ft.
- Lot area:0.91 Acres
- Lot Features:Sloped
- Architectural Style:Ranch, Traditional
- Construction Materials:Stucco
- Exterior Features:Deck/Patio
- Levels:3+ Story
Schools
- High school:Northgate
- Middle school:Blake Bass
- Elementary school:Cannongate
Utilities
- Water:Public, Water Available
- Sewer:Septic Tank
Finances and disclosures
- Price:$409,000
- Price per sq. ft.:$229.65
- Tax amount:$3,256 (24)
Features and amenities
- Appliances:Dishwasher, Gas Water Heater, Microwave, Oven/Range (Combo)
- Laundry features:In Mud Room, Laundry
- Amenities:Attic Expandable, Gas Water Heater, High Ceilings, Pulldown Attic Stairs, Rear Stairs, Tray Ceiling(s), Vaulted Ceiling(s)
- Pool features:Above Ground
Parking
- Parking description:Attached, Garage, Garage Door Opener, Kitchen Level, Side/Rear Entrance, Storage
- Garage:Yes
 2026 Georgia MLS. All rights reserved. Information Deem Reliable But Not Guaranteed August 19, 2026
New listings near 101 Line Creek Way
- Coming Soon
 $299,000Coming Soon3 beds 2 baths
25 Mcintosh Estates Drive, Sharpsburg, GA 30277
MLS# 10827615Listed by: Keller Williams Realty Atl. Partners - Coming Soon
 $819,000Coming Soon6 beds 4 baths
93 Legends Drive, Sharpsburg, GA 30277
MLS# 10827467Listed by: Keller Williams Realty Atl. Partners - New
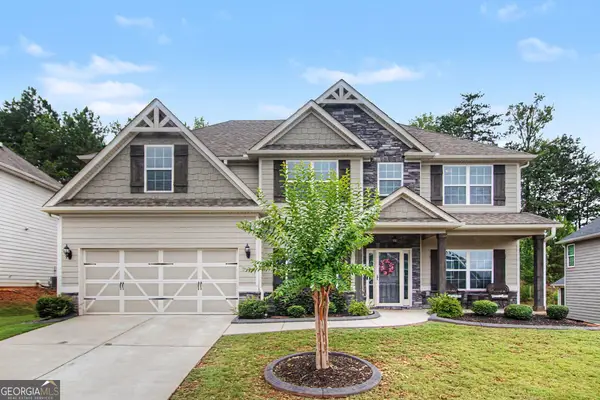 $488,000Active5 beds 3 baths3,236 sq. ft.
29 Marvin Gardens, Sharpsburg, GA 30277
MLS# 10828676Listed by: eXp Realty - New
 $795,000Active4 beds 4 baths3,301 sq. ft.
2043 Fischer Road #LOT 1, Sharpsburg, GA 30277
MLS# 10828469Listed by: Lamb & Associates Inc - New
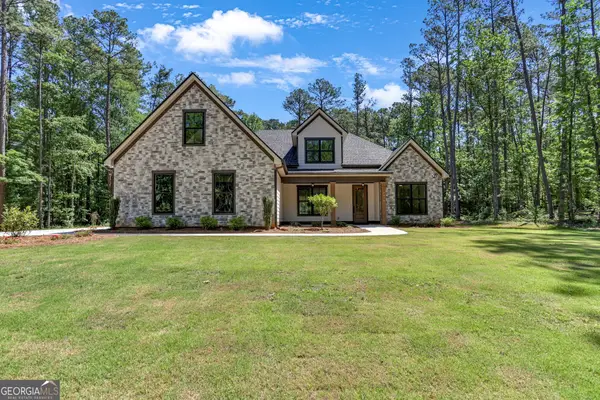 $875,000Active5 beds 4 baths3,620 sq. ft.
2039 Fischer Road #LOT 3, Sharpsburg, GA 30277
MLS# 10828470Listed by: Lamb & Associates Inc - New
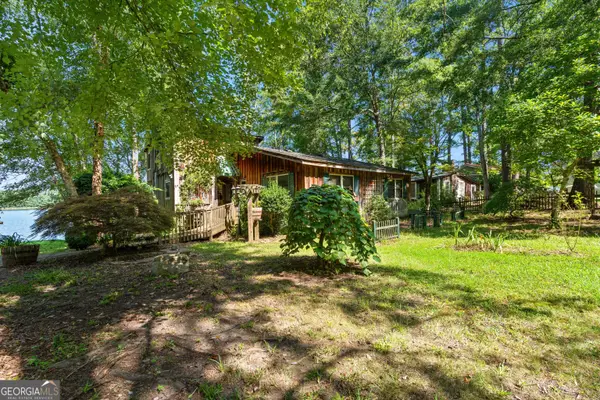 $650,000Active3 beds 2 baths1,884 sq. ft.
30 Peachtree Drive, Sharpsburg, GA 30277
MLS# 10828229Listed by: Keller Williams Realty Atl. Partners - New
 $395,000Active3 beds 2 baths1,698 sq. ft.
15 Stonewood Way, Sharpsburg, GA 30277
MLS# 10826543Listed by: Brick and Branch Real Estate - New
 $672,000Active5 beds 3 baths2,580 sq. ft.
374 Persimmon Drive, Sharpsburg, GA 30277
MLS# 10826270Listed by: Chattahoochee Realty of Georgia - New
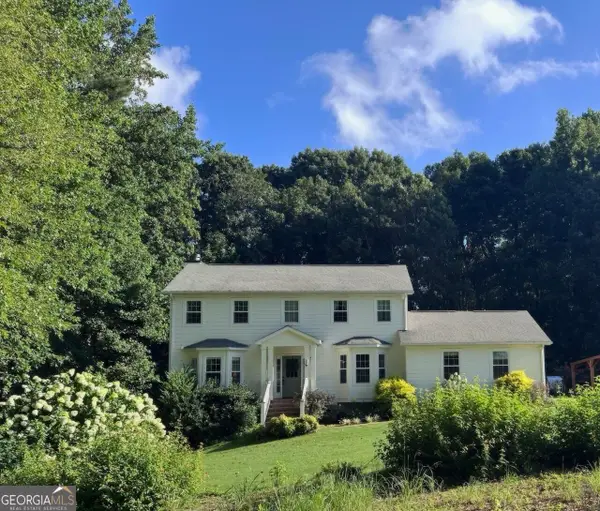 $597,000Active4 beds 4 baths3,248 sq. ft.
4424 Lower Fayetteville Road, Sharpsburg, GA 30277
MLS# 10826213Listed by: Trelora Realty, Inc. - New
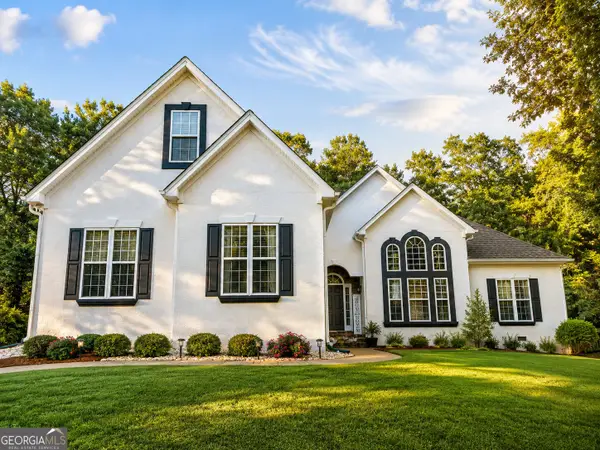 $460,000Active4 beds 3 baths2,603 sq. ft.
110 Lyndhurst Way, Sharpsburg, GA 30277
MLS# 10825697Listed by: Keller Williams Realty Atl. Partners


Protect your home and budget from life's surprises with an Assurant Home Warranty, backed by a partner that supports you through every step of homeownership. Explore Plans.
© 2023 - 2026 ERA Franchise Systems LLC. All rights reserved. ERA Franchise Systems LLC fully supports the principles of the Fair Housing Act and the Equal Opportunity Act. ERA, ERA Real Estate powered, and their respective logos are registered service marks of ERA Franchise Systems LLC. Each office is independently owned and operated.