
131 Beaconsfield Drive, Sharpsburg, GA 30277
Local realty services provided by:ERA Hirsch Real Estate Team
131 Beaconsfield Drive,Sharpsburg, GA 30277
$720,000
- 4 Beds
- 5 Baths
- 2,776 sq. ft.
- Single family
- Active
Listed by: krystal van eman
Office: keller williams southern premier re
MLS#:10808356
Source:METROMLS
Price summary
- Price:$720,000
- Price per sq. ft.:$259.37
- Monthly HOA dues:$62.5
About this home
Sold before run. Welcome to The Estates of Beaconsfield! Located in the Northgate school district. This beautiful 4 bedroom, 3.5 bath home has so much to offer! Newer roof, gutters and wood fence! The front entry opens up to a spacious two story foyer. Hardwood floors throughout the entire main level. Enjoy the large family room with a gas fireplace or enjoy some quiet time in the keeping room. Master on main with an ensuite bathroom and two separate closets. The large kitchen features newer SS appliances, granite countertops, and a breakfast area. Upstairs you will find 3 additional bedrooms, a jack and jill bathroom, a bedroom with an ensuite, and a loft area. The full unfinished basement has so much potential. You can enjoy the beautiful outdoors on the huge deck. This house is conveniently located to Peachtree City, Newnan, I-85, Hartsfield- Jackson Airport, and Atlanta.
Contact an agent
Home facts
- Year built:2007
- Listing ID #:10808356
- Updated:July 21, 2026 at 11:02 AM
Rooms and interior
- Bedrooms:4
- Total bathrooms:5
- Full bathrooms:4
- Half bathrooms:1
- Flooring:Carpet, Hardwood
- Bathrooms Description:Double Vanity, Separate Shower, Soaking Tub, Tile Bath
- Kitchen Description:Breakfast Area, Breakfast Bar, Cooktop, Dishwasher, Microwave, Oven (Wall), Pantry, Refrigerator, Solid Surface Counters, Stainless Steel Appliance(s), Walk-in Pantry
- Bedroom Description:Master On Main Level, Split Bedroom Plan, Walk-In Closet(s)
- Basement Description:Bath/Stubbed, Daylight, Full
- Living area:2,776 sq. ft.
Heating and cooling
- Cooling:Ceiling Fan(s), Central Air, Dual, Zoned
- Heating:Heat Pump
- Central air:Yes
Structure and exterior
- Roof:Composition
- Year built:2007
- Building area:2,776 sq. ft.
- Lot Features:Level
- Architectural Style:Craftsman
- Construction Materials:Concrete
- Exterior Features:Dock, Sprinkler System
- Levels:3+ Story
Schools
- High school:Northgate
- Middle school:Blake Bass
- Elementary school:Cannongate
Utilities
- Water:Public
- Sewer:Septic Tank
Finances and disclosures
- Price:$720,000
- Price per sq. ft.:$259.37
- Tax amount:$6,030 (25)
Features and amenities
- Appliances:Cooktop, Dishwasher, Dryer, Gas Water Heater, Microwave, Oven (Wall), Refrigerator, Stainless Steel Appliance(s), Washer
- Laundry features:Dryer, In Hall, Laundry, Washer
- Amenities:Gas Water Heater, High Ceilings, Two Story Foyer
Parking
- Parking description:Attached, Garage, Garage Door Opener
- Garage:Yes
 2026 Georgia MLS. All rights reserved. Information Deem Reliable But Not Guaranteed July 21, 2026
New listings near 131 Beaconsfield Drive
- Coming Soon
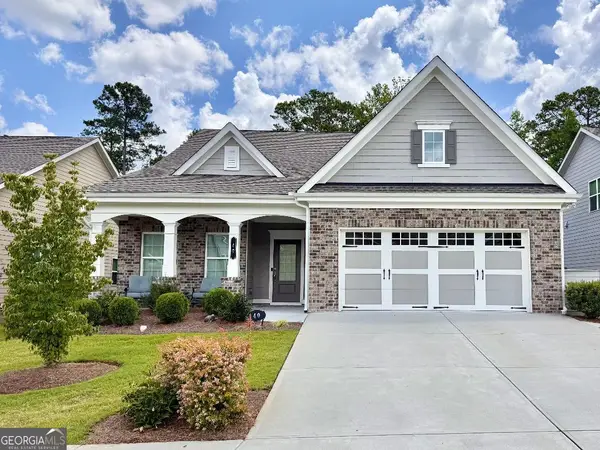 $500,000Coming Soon2 beds 2 baths
40 Greenleaf Pass, Sharpsburg, GA 30277
MLS# 10809427Listed by: Southern Classic Realtors - New
 $175,000Active5.82 Acres
115-LOT 101/ PA Shoal Creek Dr, Sharpsburg, GA 30277
MLS# 10809088Listed by: Keller Williams Realty Atl. Partners - New
 $326,000Active3 beds 2 baths1,468 sq. ft.
90 Grand Junction, Sharpsburg, GA 30277
MLS# 10808452Listed by: Opendoor Brokerage - New
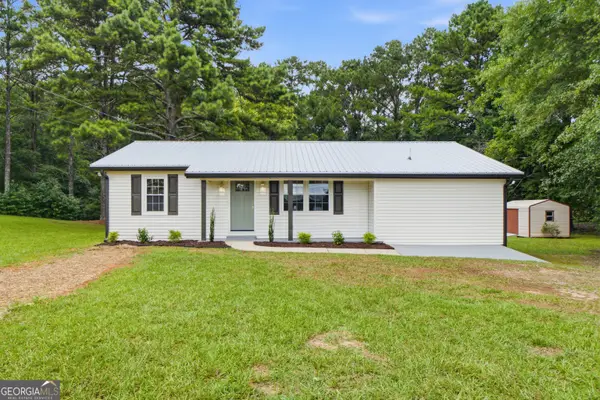 $325,000Active3 beds 2 baths1,215 sq. ft.
4322 Lower Fayetteville Road, Sharpsburg, GA 30277
MLS# 10808164Listed by: The Legacy Real Estate Group - New
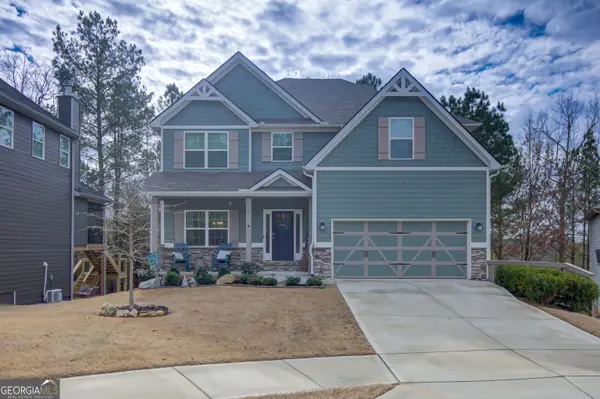 $554,900Active5 beds 3 baths2,826 sq. ft.
39 Boardwalk, Sharpsburg, GA 30277
MLS# 10808004Listed by: Keller Williams Realty Atl. Partners - New
 $920,000Active4 beds 5 baths4,566 sq. ft.
385 Minix Road, Sharpsburg, GA 30277
MLS# 10807303Listed by: REMAX Concierge - New
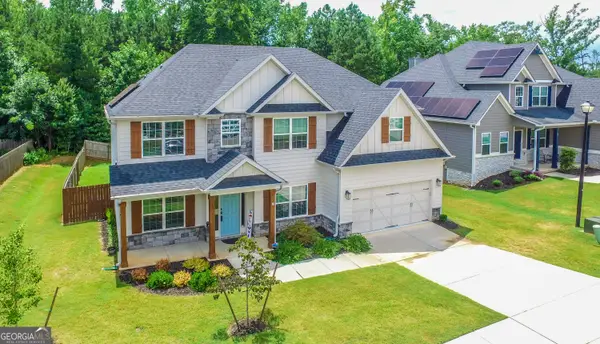 $499,000Active5 beds 3 baths3,326 sq. ft.
35 Alabama Avenue, Sharpsburg, GA 30277
MLS# 10807304Listed by: BHHS Georgia Properties - New
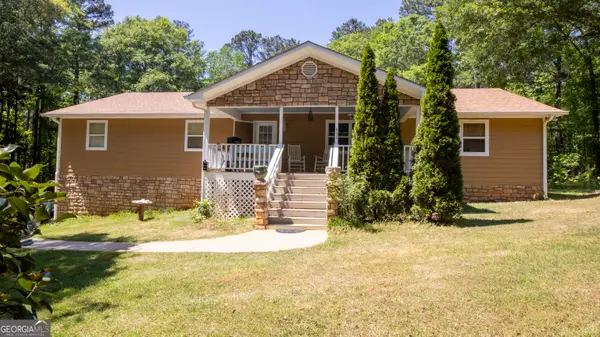 $430,000Active6 beds 5 baths3,456 sq. ft.
6290 Highway 54, Sharpsburg, GA 30277
MLS# 10807127Listed by: Keller Williams Realty Atl. Partners - New
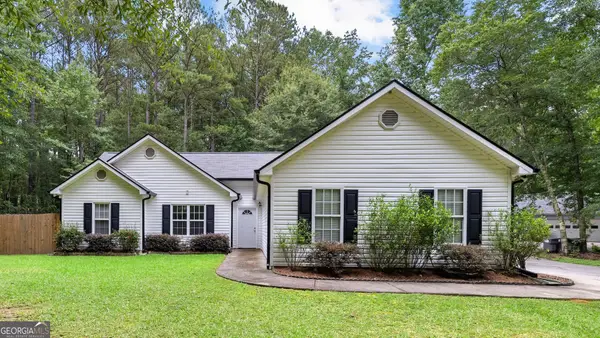 $325,000Active3 beds 2 baths1,308 sq. ft.
55 Bretts Point, Sharpsburg, GA 30277
MLS# 10806661Listed by: BHHS Georgia Properties


Protect your home and budget from life's surprises with an Assurant Home Warranty, backed by a partner that supports you through every step of homeownership. Explore Plans.
© 2023 - 2026 ERA Franchise Systems LLC. All rights reserved. ERA Franchise Systems LLC fully supports the principles of the Fair Housing Act and the Equal Opportunity Act. ERA, ERA Real Estate powered, and their respective logos are registered service marks of ERA Franchise Systems LLC. Each office is independently owned and operated.