
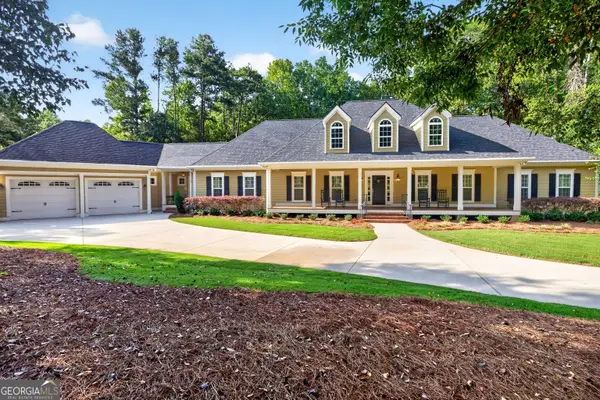
40 Greenleaf Pass, Sharpsburg, GA 30277
Local realty services provided by:ERA Kings Bay Realty
40 Greenleaf Pass,Sharpsburg, GA 30277
$500,000
- 2 Beds
- 2 Baths
- - sq. ft.
- Single family
- Sold
Listed by: amy ballard
Office: southern classic realtors
MLS#:10809427
Source:METROMLS
Sorry, we are unable to map this address
Price summary
- Price:$500,000
- Monthly HOA dues:$219.5
About this home
COMING SOON! Timberbrook gated community! 2 Bedrooms and 2 full Baths. Wide-open floorplan! Amenities include: clubhouse, fitness center, swimming pool, tennis courts, pickleball courts, sidewalks, along with all your lawn-care included in the association fee. Located just minutes from I-85, restaurants/fast food, shopping, and Piedmont Newnan Hospital. Less than 25 miles to Hartsfield Jackson International Airport. 55+ community*. (Percentage of residents are not required to be 55+ years old).
Contact an agent
Home facts
- Year built:2022
- Subdivision & Development:Timberbrook
- Listing ID #:10809427
- Updated:September 07, 2026 at 06:24 AM
Rooms and interior
- Bedrooms:2
- Total bathrooms:2
- Full bathrooms:2
- Flooring:Carpet, Hardwood
- Dining Description:Living Room/Dining Room Combo, Seats 12+
- Bathrooms Description:Double Vanity, Separate Shower, Tile Bath
- Kitchen Description:Breakfast Area, Breakfast Bar, Dishwasher, Kitchen Island, Oven/Range (Combo), Pantry, Solid Surface Counters, Stainless Steel Appliance(s), Walk-in Pantry
- Bedroom Description:Master On Main Level, Split Bedroom Plan, Walk-In Closet(s)
Heating and cooling
- Cooling:Ceiling Fan(s), Central Air
- Heating:Central
- Central air:Yes
Structure and exterior
- Roof:Composition
- Year built:2022
- Lot Features:Level
- Architectural Style:Craftsman, Ranch
- Exterior Features:Deck/Patio
- Foundation Description:Slab
- Levels:1 Story
Schools
- High school:Northgate
- Middle school:Blake Bass
- Elementary school:Willis Road
Utilities
- Water:Public
- Sewer:Public Sewer
Finances and disclosures
- Price:$500,000
- Tax amount:$4,486 (25)
Features and amenities
- Appliances:Dishwasher, Electric Water Heater, Oven/Range (Combo), Stainless Steel Appliance(s)
- Laundry features:In Hall, Laundry
- Amenities:Electric Water Heater, High Ceilings
Parking
- Parking description:Attached, Garage, Garage Door Opener, Kitchen Level
- Garage:Yes
 2026 Georgia MLS. All rights reserved. Information Deem Reliable But Not Guaranteed September 7, 2026
New listings near 40 Greenleaf Pass
- Coming Soon
 $1,299,000Coming Soon3 beds 3 baths2,457 sq. ft.
207 Marion Beavers Road, Sharpsburg, GA 30277
MLS# 7827901Listed by: MARK SPAIN REAL ESTATE - Coming Soon
 $1,299,000Coming Soon3 beds 3 baths2,457 sq. ft.
207 Marion Beavers Road, Sharpsburg, GA 30277
MLS# 10840595Listed by: Mark Spain Real Estate - Coming Soon
 $509,700Coming Soon2 beds 2 baths2,117 sq. ft.
575 Timberbrook Drive, Sharpsburg, GA 30277
MLS# 10836530Listed by: Acme Audubon Inc. - New
 $650,000Active4 beds 4 baths3,262 sq. ft.
200 Yellowwood Drive, Sharpsburg, GA 30277
MLS# 10839961Listed by: RiverBrook Realty - New
 $450,000Active3 beds 3 baths2,665 sq. ft.
15 Oak Ridge Drive, Sharpsburg, GA 30277
MLS# 10840131Listed by: Keller Williams Realty Atl. Partners - New
 $880,000Active4 beds 3 baths3,104 sq. ft.
1541 Palmetto Tyrone Road, Sharpsburg, GA 30277
MLS# 10839720Listed by: Coldwell Banker Bullard Realty - New
 $650,000Active5 beds 3 baths3,960 sq. ft.
150 Indian Bluff Drive, Sharpsburg, GA 30277
MLS# 10839518Listed by: Southern Classic Realtors - New
 $365,000Active3 beds 3 baths1,930 sq. ft.
178 Major Road, Sharpsburg, GA 30277
MLS# 10839243Listed by: Keller Williams Realty Atl. Partners - New
 $319,900Active3 beds 2 baths1,665 sq. ft.
110 Mcintosh Estates Drive, Sharpsburg, GA 30277
MLS# 7831774Listed by: ENTERA REALTY, LLC - New
 $489,900Active4 beds 3 baths2,690 sq. ft.
54 Airmont Drive, Sharpsburg, GA 30277
MLS# 10838290Listed by: Southern Classic Realtors


Protect your home and budget from life's surprises with an Assurant Home Warranty, backed by a partner that supports you through every step of homeownership. Explore Plans.
© 2023 - 2026 ERA Franchise Systems LLC. All rights reserved. ERA Franchise Systems LLC fully supports the principles of the Fair Housing Act and the Equal Opportunity Act. ERA, ERA Real Estate powered, and their respective logos are registered service marks of ERA Franchise Systems LLC. Each office is independently owned and operated.