
140 Lake Park Court, Sharpsburg, GA 30277
Local realty services provided by:ERA Towne Square Realty, Inc.
140 Lake Park Court,Sharpsburg, GA 30277
$849,700
- 4 Beds
- 5 Baths
- 4,507 sq. ft.
- Single family
- Coming Soon
Listed by: heidi becker
Office: keller williams realty atl. partners
MLS#:10892096
Source:METROMLS
Price summary
- Price:$849,700
- Price per sq. ft.:$188.53
- Monthly HOA dues:$29.17
About this home
STOP LOOKING! Here is your dream, STUNNING LAKEFRONT home with your own dock! This is not just a home, it is an experience! Don't miss this 4 sides brick ranch on full basement with THREE car garage at end of cul de sac in quiet, upscale lake community! Master on Main with spectacular views of the lake from your bedroom! Enjoy this newly updated 4 bedroom 3.5 bath home perfect for entertaining, relaxing, and enjoying solitude while only 5 minutes to COSTCO, the new Publix, Miller's Ale House and all the new development. Over $250,000 in renovations include ALL new ROOF, kitchen, floors and windows! This spectacular home has an open floor plan complete with hand-hewn beams and a recently installed, custom $35,000 stone floor to ceiling wood burning fireplace with oversized hand selected mantle! Imagine cooking in your New gourmet custom designer kitchen with all custom soft-close cabinetry, high-end Thermador gas stove, top of the line Cafe refrigerator, dishwasher and microwave, 10-foot island with bar, quartzite countertops, marble backsplash, new underlighting and pendants. Cozy eat-in kitchen with bay window overlooking your estate is a delightful place for dining or morning coffee. Enjoy all-new real hardwood flooring throughout the top floor and new luxury vinyl flooring on the terrace level. Terrace level has a bedroom and full bath and tons of room to expand to 5th bedroom. Over $40,000 spent on landscaping, including a fence for Fido, up-lighting, gorgeous flowers and shrubs, and a winding pathway to your private fire pit overlooking the water! Sit on your back deck or kick back on your screened-in porch and take in the gorgeous views, a to-die-for setting, and a beautiful sunset every night! Back yard is just begging for someone to put in a pool! SO Much to Enjoy: wildlife, ducks, geese, blue heron, kayak, fire pit, fish from your private dock. Beyond beautiful, must see! Listing Realtor is an Owner of the property....
Contact an agent
Home facts
- Year built:2002
- Subdivision & Development:Lake Park
- Listing ID #:10892096
- Updated:November 19, 2026 at 02:37 AM
Rooms and interior
- Bedrooms:4
- Total bathrooms:5
- Full bathrooms:3
- Half bathrooms:2
- Flooring:Carpet, Hardwood, Tile
- Dining Description:Living Room/Dining Room Combo, Seats 12+
- Bathrooms Description:Double Vanity, Separate Shower, Soaking Tub, Tile Bath
- Kitchen Description:Breakfast Area, Breakfast Room, Convection Oven, Cooktop, Dishwasher, Microwave, Oven (Wall), Pantry, Refrigerator, Solid Surface Counters
- Bedroom Description:Master On Main Level, Roommate Plan, Split Bedroom Plan, Walk-In Closet(s)
- Basement Description:Bath Finished, Daylight, Exterior Entry, Finished, Full, Interior Entry, Partial
- Living area:4,507 sq. ft.
Heating and cooling
- Cooling:Ceiling Fan(s), Central Air, Electric
- Heating:Central
- Central air:Yes
Structure and exterior
- Roof:Composition
- Year built:2002
- Building area:4,507 sq. ft.
- Lot area:1.69 Acres
- Lot Features:Cul-De-Sac, Private
- Architectural Style:Brick 4 Side, Traditional
- Construction Materials:Brick
- Exterior Features:Deck, Deck/Patio, Dock, Screened, Sprinkler System
- Levels:2 Story
Schools
- High school:East Coweta
- Middle school:Lee
- Elementary school:Willis Road
Utilities
- Water:Public, Water Available
- Sewer:Septic Tank
Finances and disclosures
- Price:$849,700
- Price per sq. ft.:$188.53
- Tax amount:$5,963 (2023)
Features and amenities
- Appliances:Convection Oven, Cooktop, Dishwasher, Microwave, Oven (Wall), Refrigerator
- Laundry features:In Hall, In Mud Room, Laundry
- Amenities:Bay Window(s), Beamed Ceilings, Double Pane Windows, High Ceilings, In-Law Floorplan, Pulldown Attic Stairs, Smoke Detector(s), Tray Ceiling(s), Vaulted Ceiling(s), Window Treatments
Parking
- Total parking spaces:3
- Parking description:Attached, Garage, Garage Door Opener, Kitchen Level, Parking Pad, Side/Rear Entrance, Storage
- Garage:Yes
 2026 Georgia MLS. All rights reserved. Information Deem Reliable But Not Guaranteed November 19, 2026
New listings near 140 Lake Park Court
- Coming Soon
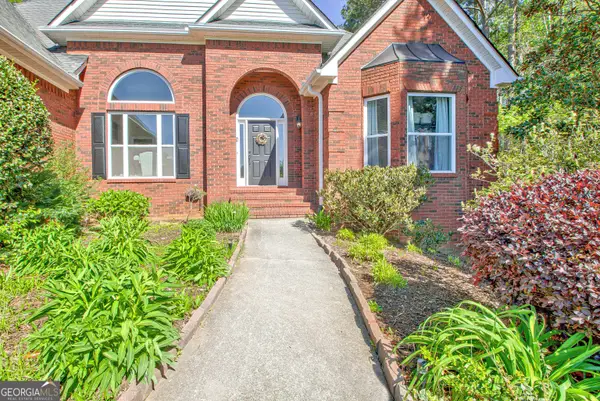 $849,700Coming Soon4 beds 5 baths4,507 sq. ft.
140 Lake Park Court, Sharpsburg, GA 30277
MLS# 10892096Listed by: Keller Williams Realty Atl. Partners - New
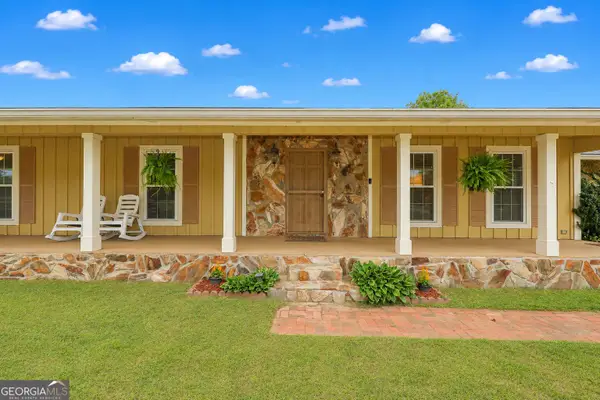 $459,900Active5 beds 3 baths2,648 sq. ft.
615 Fischer Road, Sharpsburg, GA 30277
MLS# 10892756Listed by: Gari & Gari Realty - New
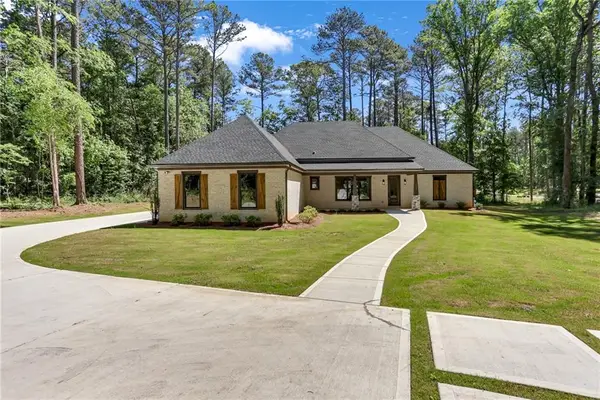 $779,000Active4 beds 4 baths3,303 sq. ft.
2043 Fischer Road, Sharpsburg, GA 30277
MLS# 7867998Listed by: CENTURY 21 CONNECT REALTY - New
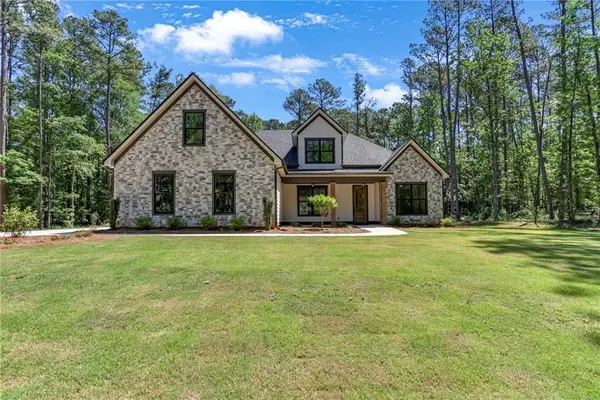 $859,000Active5 beds 4 baths3,706 sq. ft.
2039 Fischer Road, Sharpsburg, GA 30277
MLS# 7868064Listed by: CENTURY 21 CONNECT REALTY - New
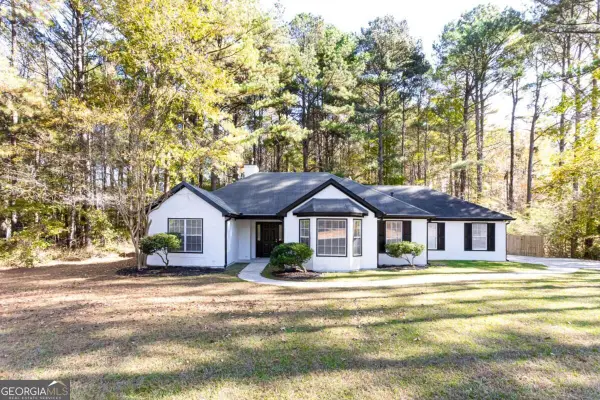 $319,000Active3 beds 2 baths
45 Rockland Trail, Sharpsburg, GA 30277
MLS# 10892460Listed by: Anchor Real Estate Advisors - New
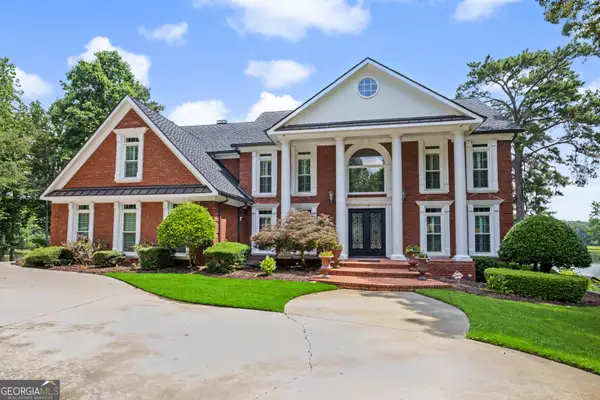 $1,125,000Active5 beds 4 baths5,937 sq. ft.
15 Nick Price Nook, Sharpsburg, GA 30277
MLS# 10891567Listed by: Real Broker, LLC - New
 $949,900Active6 beds 5 baths5,943 sq. ft.
395 Beaumont Farms Drive, Sharpsburg, GA 30277
MLS# 10890930Listed by: Evergreen Turnkey Solutions - New
 $1,075,000Active5 beds 4 baths3,568 sq. ft.
0 Stewart Road #6, Sharpsburg, GA 30277
MLS# 10890902Listed by: BHHS Georgia Properties - New
 $394,900Active3 beds 3 baths2,392 sq. ft.
35 Park Timbers Drive, Sharpsburg, GA 30277
MLS# 10890590Listed by: Legacy Realty Group - New
 $180,000Active5.19 Acres
0 Tope, Sharpsburg, GA 30277
MLS# 7866981Listed by: ORCHARD BROKERAGE LLC


Protect your home and budget from life's surprises with an Assurant Home Warranty, backed by a partner that supports you through every step of homeownership. Explore Plans.
© 2023 - 2026 ERA Franchise Systems LLC. All rights reserved. ERA Franchise Systems LLC fully supports the principles of the Fair Housing Act and the Equal Opportunity Act. ERA, ERA Real Estate powered, and their respective logos are registered service marks of ERA Franchise Systems LLC. Each office is independently owned and operated.