
15 Grange Way, Sharpsburg, GA 30277
Local realty services provided by:ERA Kings Bay Realty
15 Grange Way,Sharpsburg, GA 30277
$523,000
- 5 Beds
- 3 Baths
- 2,409 sq. ft.
- Single family
- Active
Listed by: dawn cochran
Office: southern classic realtors
MLS#:10854972
Source:METROMLS
Price summary
- Price:$523,000
- Price per sq. ft.:$217.1
- Monthly HOA dues:$19.17
About this home
Welcome to 15 Grange Way located in Barrington Farms! This gorgeous home offers abundant living space, beautiful updates, incredible storage, and room to grow-all situated on a private, fenced .855-acre lot. A charming rocking-chair front porch welcomes you into the two-story foyer, with a formal dining room just off the entry. Beautiful new hardwood floors flow throughout the main-level living areas and bedrooms and lead into the stunning great room featuring a vaulted ceiling and wood-burning fireplace. The spacious kitchen opens to the great room and features granite countertops, tile backsplash, pantry, and stainless Whirlpool appliances, including microwave, dishwasher, refrigerator, and a new stove. The adjoining breakfast room is filled with natural light from a beautiful bay window. The primary suite is conveniently located on the main level and features a double tray ceiling and spacious en suite with double cultured marble vanity, garden tub, separate shower, tile flooring, and large walk-in closet. Also on the main level on the adjacent side of the home is a second bedroom and full bath with tub/shower combination-perfect for guests, a home office, or multi-generational living. The laundry room is also on the main level. Upstairs you'll find two additional bedrooms, a full bath with a double-vanity and single vanity configuration, and a large bonus room with a closet that could easily serve as a fifth bedroom, media room, office, playroom, or second living area. Don't miss the HUGE walk-out floored attic offering exceptional storage space! Need even more room? The full unfinished basement is already framed for additional living space, a potential bedroom, workshop area, and more, and is stubbed for a future bathroom. It also provides direct access to the covered "Game Day" patio. Outdoor living is just as impressive! Step from the main level onto the spacious bi-level deck with plenty of room for grilling, entertaining, or simply relaxing while overlooking the private backyard. The fully fenced yard also features a firepit-perfect for crisp fall evenings. Additional updates include beautiful new hardwood floors and updated lighting throughout. Located in the highly sought-after Northgate High School, Blake Bass Middle School, and Thomas Crossroads Elementary School district, this home is convenient to Thomas Crossroads, Peachtree City, and I-85, with easy access to shopping, restaurants, entertainment, and more. With flexible living spaces, a full unfinished basement, fantastic outdoor areas, and nearly an acre to enjoy, 15 Grange Way has room for everyone-and room to make it your own!...
Contact an agent
Home facts
- Year built:2000
- Subdivision & Development:Barrington Farms
- Listing ID #:10854972
- Updated:October 01, 2026 at 12:05 PM
Rooms and interior
- Bedrooms:5
- Total bathrooms:3
- Full bathrooms:3
- Flooring:Carpet, Hardwood, Tile
- Dining Description:Separate Room
- Bathrooms Description:Double Vanity, Separate Shower, Soaking Tub, Tile Bath
- Kitchen Description:Breakfast Area, Breakfast Bar, Dishwasher, Microwave, Oven/Range (Combo), Pantry, Refrigerator, Solid Surface Counters, Stainless Steel Appliance(s)
- Bedroom Description:Master On Main Level, Split Bedroom Plan, Walk-In Closet(s)
- Basement Description:Bath/Stubbed, Daylight, Exterior Entry, Full, Interior Entry
- Living area:2,409 sq. ft.
Heating and cooling
- Cooling:Ceiling Fan(s), Central Air
- Heating:Central, Natural Gas
- Central air:Yes
Structure and exterior
- Roof:Composition
- Year built:2000
- Building area:2,409 sq. ft.
- Lot area:0.85 Acres
- Lot Features:Private
- Architectural Style:Traditional
- Construction Materials:Brick, Vinyl Siding
- Exterior Features:Deck, Deck/Patio
- Levels:2 Story
Schools
- High school:Northgate
- Middle school:Blake Bass
- Elementary school:Thomas Crossroads
Utilities
- Water:Public, Water Available
- Sewer:Septic Tank
Finances and disclosures
- Price:$523,000
- Price per sq. ft.:$217.1
- Tax amount:$4,434 (2025)
Features and amenities
- Appliances:Dishwasher, Dryer, Gas Water Heater, Microwave, Oven/Range (Combo), Refrigerator, Stainless Steel Appliance(s), Washer
- Laundry features:Dryer, In Hall, Laundry, Washer
- Amenities:Bay Window(s), Double Pane Windows, Gas Water Heater, High Ceilings, In-Law Floorplan, Tray Ceiling(s), Two Story Foyer, Vaulted Ceiling(s), Window Treatments
Parking
- Total parking spaces:2
- Parking description:Attached, Garage, Garage Door Opener, Kitchen Level, Parking Pad, Side/Rear Entrance
- Garage:Yes
 2026 Georgia MLS. All rights reserved. Information Deem Reliable But Not Guaranteed October 1, 2026
New listings near 15 Grange Way
- Coming Soon
 $1,299,000Coming Soon3 beds 3 baths2,457 sq. ft.
207 Marion Beavers Road, Sharpsburg, GA 30277
MLS# 7827901Listed by: MARK SPAIN REAL ESTATE - Coming Soon
 $1,299,000Coming Soon3 beds 3 baths2,457 sq. ft.
207 Marion Beavers Road, Sharpsburg, GA 30277
MLS# 10840595Listed by: Mark Spain Real Estate - New
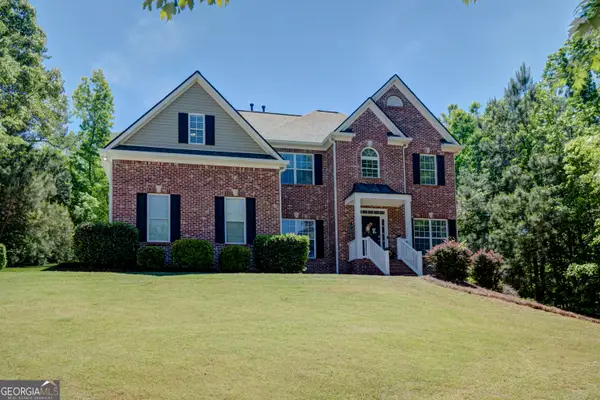 $589,000Active4 beds 5 baths4,059 sq. ft.
381 Rosebay Lane, Sharpsburg, GA 30277
MLS# 10856102Listed by: Navigation Home Properties - New
 $568,990Active4 beds 3 baths4,051 sq. ft.
245 Ryans Court, Sharpsburg, GA 30277
MLS# 10856056Listed by: Crown Real Estate - New
 $768,800Active5 beds 5 baths3,627 sq. ft.
26 Buckeye Court, Sharpsburg, GA 30277
MLS# 10853886Listed by: Keller Williams Realty Atl. Partners 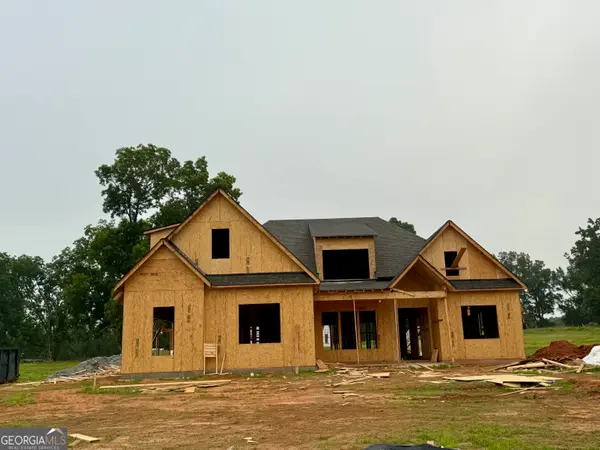 $878,800Active4 beds 4 baths
0 Stewart Road #4, Sharpsburg, GA 30277
MLS# 10794531Listed by: BHHS Georgia Properties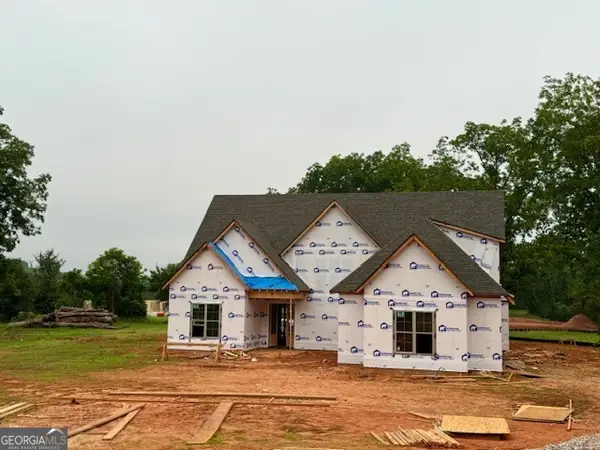 $897,700Active4 beds 5 baths
74 Stewart Road #5, Sharpsburg, GA 30277
MLS# 10794727Listed by: BHHS Georgia Properties- New
 $975,000Active10 Acres
LOTS 1-5 Short Road, Sharpsburg, GA 30277
MLS# 10850236Listed by: Lindsey's Inc., Realtors - New
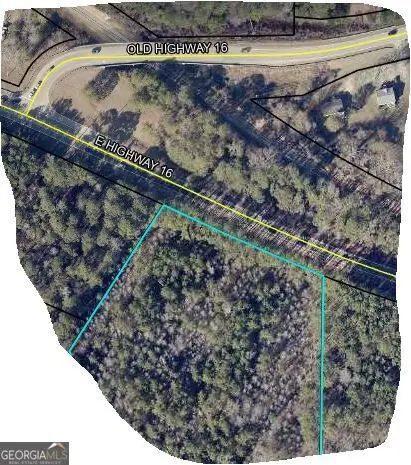 $195,000Active2 Acres
LOT 5 Ga Highway 16, Sharpsburg, GA 30277
MLS# 10850256Listed by: Lindsey's Inc., Realtors


Protect your home and budget from life's surprises with an Assurant Home Warranty, backed by a partner that supports you through every step of homeownership. Explore Plans.
© 2023 - 2026 ERA Franchise Systems LLC. All rights reserved. ERA Franchise Systems LLC fully supports the principles of the Fair Housing Act and the Equal Opportunity Act. ERA, ERA Real Estate powered, and their respective logos are registered service marks of ERA Franchise Systems LLC. Each office is independently owned and operated.