
211 Northwynn Drive, Sharpsburg, GA 30277
Local realty services provided by:ERA Hirsch Real Estate Team
211 Northwynn Drive,Sharpsburg, GA 30277
$859,900
- 4 Beds
- 4 Baths
- 3,877 sq. ft.
- Single family
- Active
Listed by: rebecca taylor
Office: bhhs georgia properties
MLS#:10830682
Source:METROMLS
Price summary
- Price:$859,900
- Price per sq. ft.:$221.8
- Monthly HOA dues:$52.08
About this home
Custom craftsmanship, over $100,000 in renovations and one private acre-this Northwynn showpiece truly has it all! Perfectly positioned on a private, beautifully landscaped one-acre lot in one of Sharpsburg's most sought-after communities, this impressive custom Craftsman offers approximately 3,877 square feet, four bedrooms, three-and-one-half baths, an oversized bonus room and an exceptional primary suite on the main level. A grand two-story foyer introduces an open, light-filled interior featuring newly refreshed paint, hardwood floors, refined architectural details and generous living and entertaining spaces. The formal dining room showcases coffered ceilings and wainscoting and may also serve beautifully as a home office. At the heart of the home, the dramatic two-story family room is framed by soaring windows, built-in bookcases and a striking stone fireplace. The gourmet kitchen is designed to bring everyone together with abundant cabinetry, expansive counter space, a large center island with built-in microwave, gas cooktop, double ovens, breakfast area, butler's pantry, custom walk-in pantry and additional secondary pantry. Just beyond the kitchen, the window-lined keeping room offers a second stone fireplace and an inviting setting for relaxed everyday living. The main-level primary retreat features a double-tray ceiling, spacious custom closet and a beautifully updated bath with a new vanity, quartz countertop, lighting and mirrors, plus a dual-head walk-in shower and soaking tub. Upstairs, three spacious secondary bedrooms are joined by a Jack-and-Jill bath, an additional full bath and an enormous bonus room offering endless possibilities for a media room, playroom, fitness studio or additional office. Outdoor living is equally impressive with a welcoming front porch, covered rear porch, custom paver patio, fenced backyard, professional landscaping and a newly installed drainage system. The private, partially wooded lot offers exceptional space for entertaining, gardening or simply enjoying the peaceful surroundings. Major improvements include a new roof and gutters in 2024, both HVAC systems replaced in 2024, a newer water heater, whole-house water filtration system, new dishwasher, freshly painted interior and exterior, refreshed cabinetry, Kohler toilets throughout, updated powder room, beautifully renovated laundry room with new cabinetry and quartz countertops, professionally recoated garage and front porch floors, and extensive landscaping and drainage improvements. Northwynn provides an ideal location convenient to Highway 85, Newnan, Peachtree City, Costco, Sam's Club, shopping, restaurants and everyday conveniences-all approximately 45 minutes from Hartsfield-Jackson Atlanta International Airport, depending upon traffic. This is the rare combination of space, privacy, quality, extensive upgrades and an outstanding location. Welcome home to 211 Northwynn Drive!...
Contact an agent
Home facts
- Year built:2014
- Subdivision & Development:Northwynn
- Listing ID #:10830682
- Updated:August 22, 2026 at 11:16 AM
Rooms and interior
- Bedrooms:4
- Total bathrooms:4
- Full bathrooms:3
- Half bathrooms:1
- Flooring:Carpet, Hardwood, Stone
- Dining Description:Separate Room
- Bathrooms Description:Double Vanity, Separate Shower, Soaking Tub, Tile Bath
- Kitchen Description:Breakfast Area, Convection Oven, Cooktop, Dishwasher, Disposal, Double Oven, Kitchen Island, Microwave, Oven (Wall), Pantry, Solid Surface Counters, Stainless Steel Appliance(s), Walk-in Pantry
- Bedroom Description:Master On Main Level, Split Bedroom Plan, Walk-In Closet(s)
- Living area:3,877 sq. ft.
Heating and cooling
- Cooling:Ceiling Fan(s), Central Air, Electric
- Heating:Central, Natural Gas
- Central air:Yes
Structure and exterior
- Roof:Composition
- Year built:2014
- Building area:3,877 sq. ft.
- Lot area:1 Acres
- Lot Features:Sloped
- Architectural Style:Craftsman
- Construction Materials:Concrete, Stone, Wood Siding
- Exterior Features:Deck/Patio, Sprinkler System, Veranda
- Foundation Description:Slab
- Levels:2 Story
Schools
- High school:East Coweta
- Middle school:Lee
- Elementary school:Willis Road
Utilities
- Water:Public, Water Available
- Sewer:Septic Tank
Finances and disclosures
- Price:$859,900
- Price per sq. ft.:$221.8
- Tax amount:$6,948 (2025)
Features and amenities
- Appliances:Convection Oven, Cooktop, Dishwasher, Disposal, Double Oven, Electric Water Heater, Microwave, Oven (Wall), Stainless Steel Appliance(s)
- Laundry features:Laundry
- Amenities:Bookcases, Carbon Monoxide Detector(s), Double Pane Windows, Electric Water Heater, High Ceilings, Pulldown Attic Stairs, Smoke Detector(s), Tray Ceiling(s), Two Story Foyer, Window Treatments
Parking
- Total parking spaces:3
- Parking description:Attached, Garage, Garage Door Opener, Kitchen Level, Side/Rear Entrance
- Garage:Yes
 2026 Georgia MLS. All rights reserved. Information Deem Reliable But Not Guaranteed August 22, 2026
New listings near 211 Northwynn Drive
- New
 $629,000Active5 beds 4 baths3,872 sq. ft.
179 Timbercreek Estates Drive, Sharpsburg, GA 30277
MLS# 10830373Listed by: Ansley Real Estate | Christie's Int - New
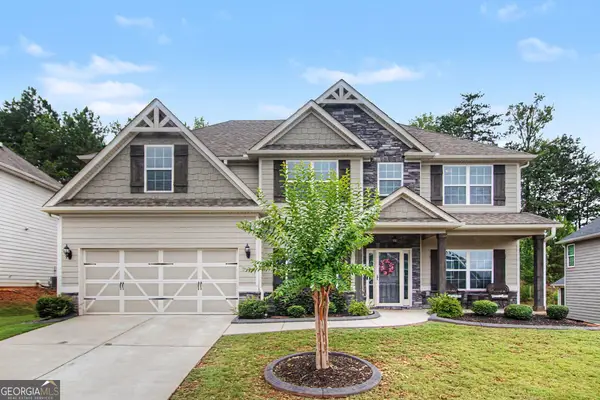 $488,000Active5 beds 3 baths3,236 sq. ft.
29 Marvin Gardens, Sharpsburg, GA 30277
MLS# 10828676Listed by: eXp Realty - New
 $795,000Active4 beds 4 baths3,301 sq. ft.
2043 Fischer Road #LOT 1, Sharpsburg, GA 30277
MLS# 10828469Listed by: Lamb & Associates Inc - New
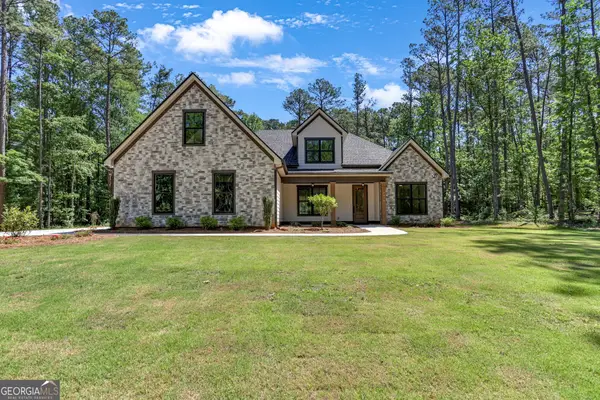 $875,000Active5 beds 4 baths3,620 sq. ft.
2039 Fischer Road #LOT 3, Sharpsburg, GA 30277
MLS# 10828470Listed by: Lamb & Associates Inc - New
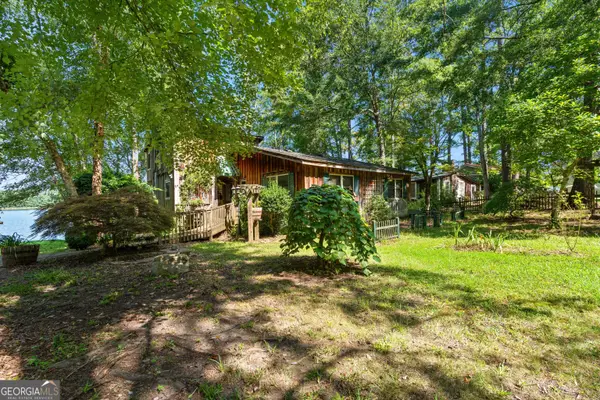 $650,000Active3 beds 2 baths1,884 sq. ft.
30 Peachtree Drive, Sharpsburg, GA 30277
MLS# 10828229Listed by: Keller Williams Realty Atl. Partners - New
 $299,000Active3 beds 2 baths1,200 sq. ft.
25 Mcintosh Estates Drive, Sharpsburg, GA 30277
MLS# 10827615Listed by: Keller Williams Realty Atl. Partners - New
 $819,000Active6 beds 4 baths4,265 sq. ft.
93 Legends Drive, Sharpsburg, GA 30277
MLS# 10827467Listed by: Keller Williams Realty Atl. Partners - New
 $395,000Active3 beds 2 baths1,698 sq. ft.
15 Stonewood Way, Sharpsburg, GA 30277
MLS# 10826543Listed by: Brick and Branch Real Estate - New
 $672,000Active5 beds 3 baths2,580 sq. ft.
374 Persimmon Drive, Sharpsburg, GA 30277
MLS# 10826270Listed by: Chattahoochee Realty of Georgia


Protect your home and budget from life's surprises with an Assurant Home Warranty, backed by a partner that supports you through every step of homeownership. Explore Plans.
© 2023 - 2026 ERA Franchise Systems LLC. All rights reserved. ERA Franchise Systems LLC fully supports the principles of the Fair Housing Act and the Equal Opportunity Act. ERA, ERA Real Estate powered, and their respective logos are registered service marks of ERA Franchise Systems LLC. Each office is independently owned and operated.