
73 Stowe Way, Sharpsburg, GA 30277
Local realty services provided by:ERA Hirsch Real Estate Team
73 Stowe Way,Sharpsburg, GA 30277
$399,900
- 4 Beds
- 3 Baths
- 2,030 sq. ft.
- Single family
- Active
Upcoming open houses
- Sun, Nov 2211:00 am - 01:00 pm
Listed by: anderson real estate group, alexis anderson
Office: keller williams realty atl. partners
MLS#:10894004
Source:METROMLS
Price summary
- Price:$399,900
- Price per sq. ft.:$197
About this home
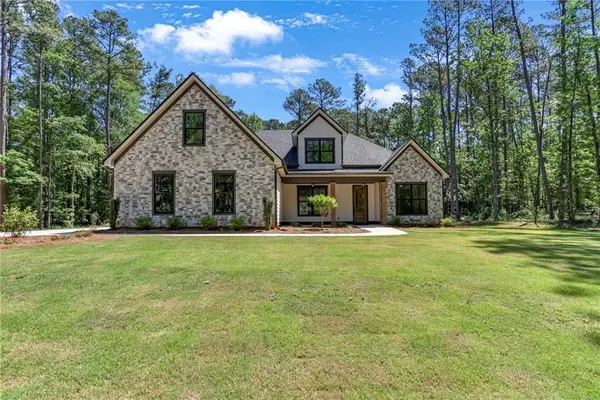
Morning coffee just feels better in a breakfast nook filled with natural light. In this newly updated 4-bedroom, 2.5-bath home in the Northgate school district, the kitchen opens to the living area, so you can pull dinner together and still be part of the conversation. New cabinets, countertops, and appliances give the kitchen a fresh look, while new flooring, fresh paint, and smooth ceilings with the popcorn texture removed carry that same feel throughout the home. Even the little details were updated, from the lighting and plumbing fixtures to the doorknobs. At the end of the day, retreat to the primary suite, where a walk-in closet and a private bath with a double vanity, tub, and separate shower give you room to unwind. Out back, a storage shed keeps tools and yard gear close at hand. Come see it today!
Contact an agent
Home facts
- Year built:1993
- Subdivision & Development:The Gates
- Listing ID #:10894004
- Updated:November 20, 2026 at 09:27 PM
Rooms and interior
- Bedrooms:4
- Total bathrooms:3
- Full bathrooms:2
- Half bathrooms:1
- Flooring:Carpet, Laminate, Tile
- Dining Description:Separate Room
- Bathrooms Description:Double Vanity, Separate Shower, Tile Bath, Whirlpool Bath
- Kitchen Description:Breakfast Area, Dishwasher, Oven/Range (Combo)
- Bedroom Description:Master On Main Level, Walk-In Closet(s)
- Living area:2,030 sq. ft.
Heating and cooling
- Cooling:Central Air
- Heating:Natural Gas
- Central air:Yes
Structure and exterior
- Roof:Composition
- Year built:1993
- Building area:2,030 sq. ft.
- Lot area:0.81 Acres
- Architectural Style:Traditional
- Construction Materials:Concrete, Stucco, Wood Siding
- Exterior Features:Deck/Patio
- Levels:2 Story
Schools
- High school:Northgate
- Middle school:Blake Bass
- Elementary school:Cannongate
Utilities
- Water:Shared Well, Well
- Sewer:Septic Tank
Finances and disclosures
- Price:$399,900
- Price per sq. ft.:$197
- Tax amount:$3,181 (25)
Features and amenities
- Appliances:Dishwasher, Oven/Range (Combo)
- Laundry features:In Mud Room
- Amenities:Tray Ceiling(s), Vaulted Ceiling(s)
Parking
- Parking description:Assigned, Garage, Garage Door Opener
- Garage:Yes
 2026 Georgia MLS. All rights reserved. Information Deem Reliable But Not Guaranteed November 20, 2026
New listings near 73 Stowe Way
- Coming Soon
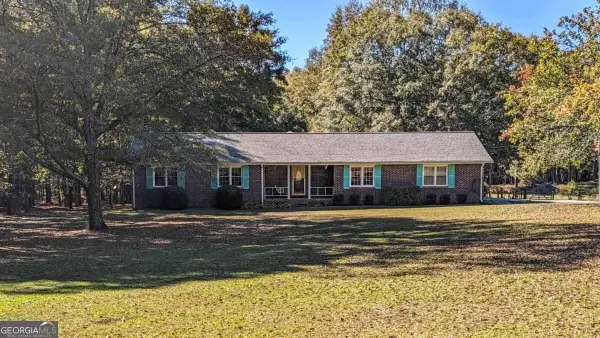 $499,700Coming Soon3 beds 3 baths2,352 sq. ft.
1966 Minix Road, Sharpsburg, GA 30277
MLS# 10893252Listed by: Acme Audubon Inc. - Coming Soon
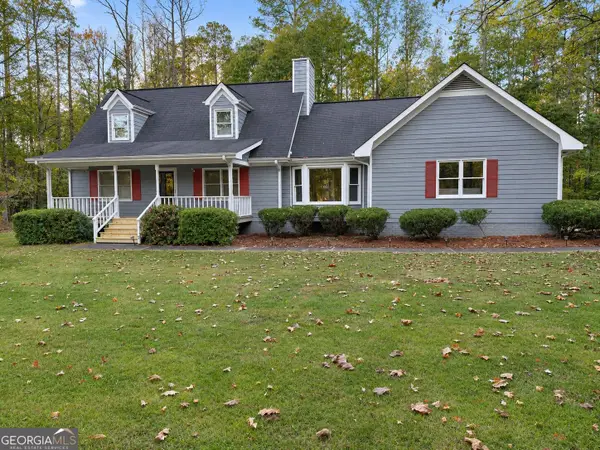 $649,900Coming Soon3 beds 2 baths2,228 sq. ft.
806 Highway 154, Sharpsburg, GA 30277
MLS# 10892722Listed by: Keller Williams Realty Atl. Partners - Coming Soon
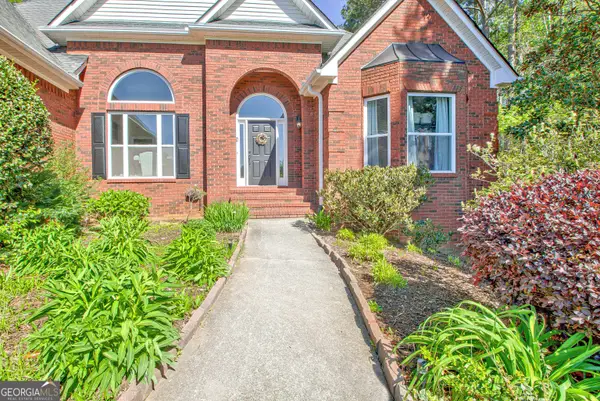 $849,700Coming Soon4 beds 5 baths4,507 sq. ft.
140 Lake Park Court, Sharpsburg, GA 30277
MLS# 10892096Listed by: Keller Williams Realty Atl. Partners - New
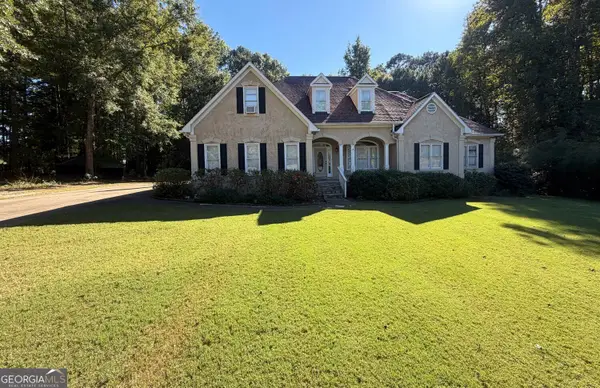 $429,777Active3 beds 2 baths2,596 sq. ft.
167 Braves Crossing Court, Sharpsburg, GA 30277
MLS# 10893068Listed by: Coldwell Banker Kennon & Parker - New
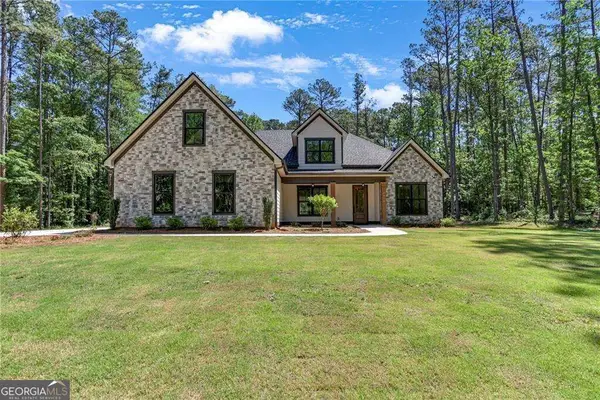 $859,000Active5 beds 4 baths3,620 sq. ft.
2039 Fischer Road #LOT 3, Sharpsburg, GA 30277
MLS# 10892335Listed by: Century 21 Connect Realty - New
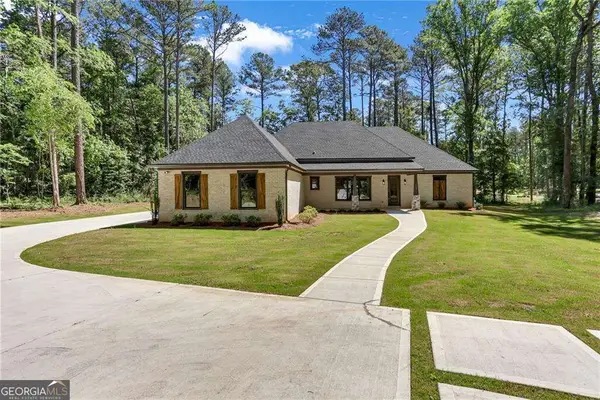 $779,000Active4 beds 4 baths3,320 sq. ft.
2043 Fischer Road #LOT 1, Sharpsburg, GA 30277
MLS# 10892408Listed by: Century 21 Connect Realty - Open Sat, 3 to 5pmNew
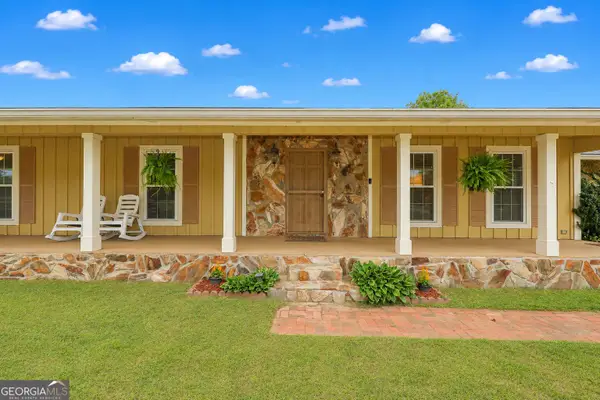 $459,900Active5 beds 3 baths2,648 sq. ft.
615 Fischer Road, Sharpsburg, GA 30277
MLS# 10892756Listed by: Gari & Gari Realty - New
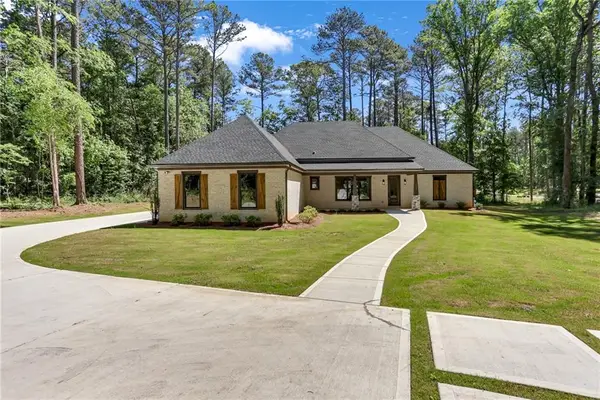 $779,000Active4 beds 4 baths3,320 sq. ft.
2043 Fischer Road, Sharpsburg, GA 30277
MLS# 7867998Listed by: CENTURY 21 CONNECT REALTY - New
 $859,000Active5 beds 4 baths3,620 sq. ft.
2039 Fischer Road, Sharpsburg, GA 30277
MLS# 7868064Listed by: CENTURY 21 CONNECT REALTY


Protect your home and budget from life's surprises with an Assurant Home Warranty, backed by a partner that supports you through every step of homeownership. Explore Plans.
© 2023 - 2026 ERA Franchise Systems LLC. All rights reserved. ERA Franchise Systems LLC fully supports the principles of the Fair Housing Act and the Equal Opportunity Act. ERA, ERA Real Estate powered, and their respective logos are registered service marks of ERA Franchise Systems LLC. Each office is independently owned and operated.