
199 Harmony Road Se, Silver Creek, GA 30173
Local realty services provided by:ERA Towne Square Realty, Inc.
199 Harmony Road Se,Silver Creek, GA 30173
$299,900
- 4 Beds
- 2 Baths
- 1,680 sq. ft.
- Single family
- Active
Listed by: corren hill
Office: keystone realty group, llc.
MLS#:7871225
Source:FIRSTMLS
Price summary
- Price:$299,900
- Price per sq. ft.:$178.51
About this home
Welcome home to this brand-new modular home on 3.390 acres in Silver Creek—move-in ready just in time for the holidays. Offering roughly 1,580 square feet of comfortable, open-concept living space, the layout flows easily from the main living area into a kitchen with a spacious island, integrated sink, and stainless steel appliances. You'll also appreciate a detached building offering extra room for storage, gear, or projects, along with four bedrooms and two full baths, including a primary bath with a double vanity. Tucked on a level, private lot in the Pepperell school district with convenient routes toward both Rome and Dallas, it's an easy, fresh start with everyday practicality. Come take a look and see it for yourself!
Contact an agent
Home facts
- Year built:2026
- Subdivision & Development:None
- Listing ID #:7871225
- Updated:November 21, 2026 at 05:47 PM
Rooms and interior
- Bedrooms:4
- Total bathrooms:2
- Full bathrooms:2
- Flooring:Vinyl
- Dining Description:Open Concept
- Bathrooms Description:Double Vanity, Shower Only
- Kitchen Description:Breakfast Bar, Cabinets Other, Cabinets White, Eat-in Kitchen, Electric Range, Kitchen Island, Range Hood, Refrigerator, View to Family Room
- Bedroom Description:Split Bedroom Plan
- Living area:1,680 sq. ft.
Heating and cooling
- Cooling:Central Air
- Heating:Central, Electric, Heat Pump
- Central air:Yes
Structure and exterior
- Roof:Composition
- Year built:2026
- Building area:1,680 sq. ft.
- Lot area:3.39 Acres
- Lot Features:Level, Private
- Architectural Style:Modular
- Construction Materials:Vinyl Siding
- Exterior Features:Deck, Front Porch, Private Yard
- Levels:1 Story
Schools
- High school:Pepperell
- Middle school:Pepperell
- Elementary school:Pepperell
Utilities
- Water:Public, Water Available
- Sewer:Septic Tank
Finances and disclosures
- Price:$299,900
- Price per sq. ft.:$178.51
- Tax amount:$1,219 (2026)
Features and amenities
- Laundry features:In Hall, Laundry Room
- Amenities:Electric Water Heater, Walk-In Closet(s)
Parking
- Parking description:Detached, Driveway, Garage, Storage
- Garage spaces:2
 Listings identified with the FMLS IDX logo come from FMLS and are held by brokerage firms other than the owner of this website. The listing brokerage is identified in any listing details. Information is deemed reliable but is not guaranteed. If you believe any FMLS listing contains material that infringes your copyrighted work please click here (https://www.fmls.com/dmca) to review our DMCA policy and learn how to submit a takedown request. ©2026 First Multiple Listing Service, Inc.
New listings near 199 Harmony Road Se
- New
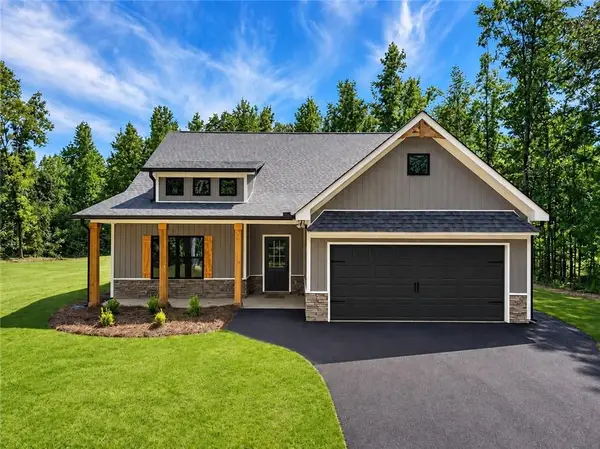 $414,900Active3 beds 2 baths1,488 sq. ft.
457 Relay Road, Silver Creek, GA 30173
MLS# 7870477Listed by: HOMETOWN REALTY BROKERAGE, LLC. - New
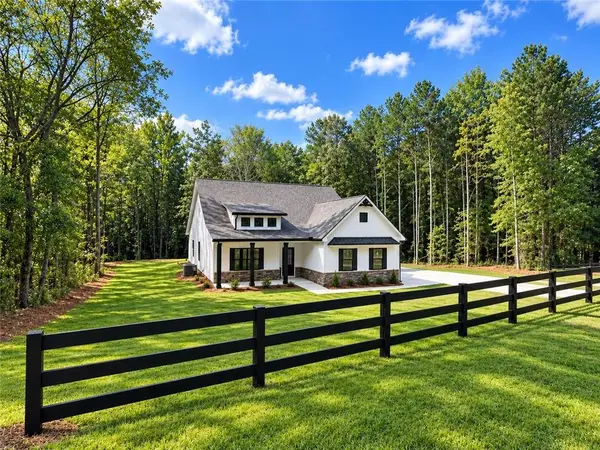 $414,900Active3 beds 2 baths1,488 sq. ft.
338 Dunn Road, Silver Creek, GA 30173
MLS# 7870484Listed by: HOMETOWN REALTY BROKERAGE, LLC. - New
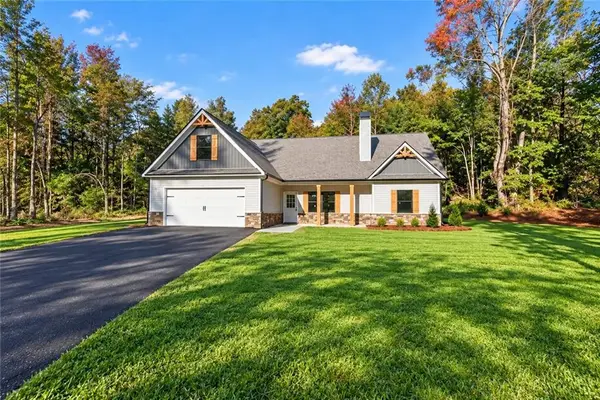 $469,900Active4 beds 2 baths1,733 sq. ft.
339 Relay Road, Silver Creek, GA 30173
MLS# 7870487Listed by: HOMETOWN REALTY BROKERAGE, LLC. - New
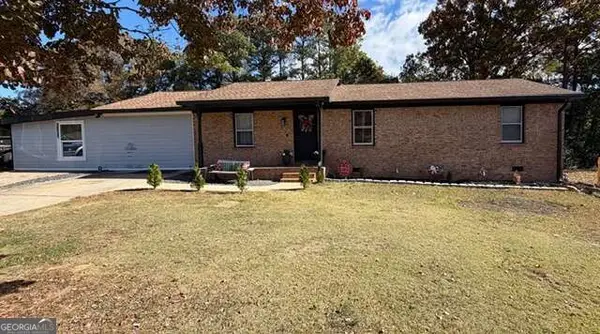 $284,999Active4 beds 2 baths1,948 sq. ft.
10 Alpine Street, Silver Creek, GA 30173
MLS# 10893319Listed by: S & S Homes Realty - New
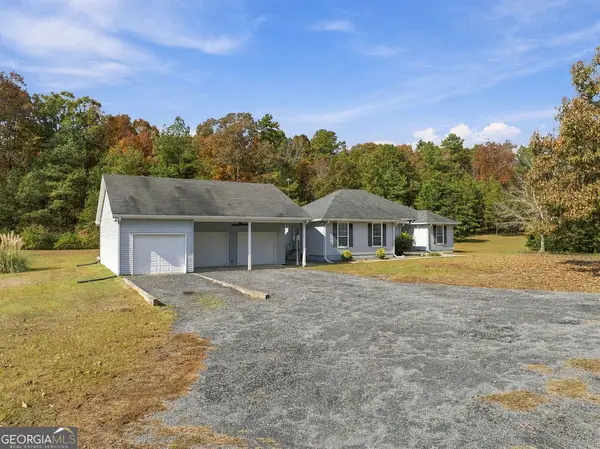 $445,900Active4 beds 3 baths2,750 sq. ft.
7094 Rockmart Road Se, Silver Creek, GA 30173
MLS# 10889704Listed by: Hardy Realty & Development Company 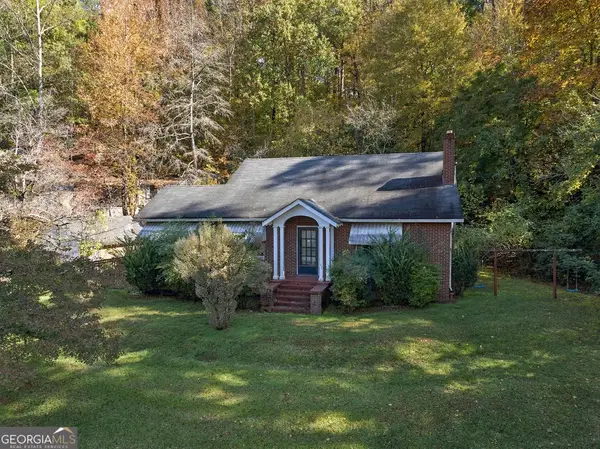 $159,900Active3 beds 1 baths1,619 sq. ft.
439 Old Rockmart Road Se, Silver Creek, GA 30173
MLS# 10887991Listed by: Hardy Realty & Development Company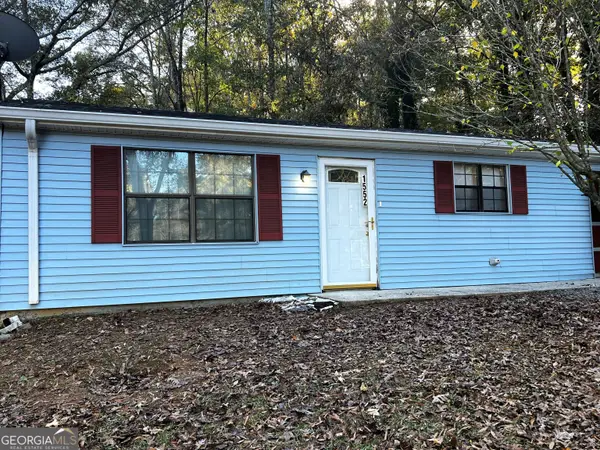 $139,500Active2 beds 1 baths750 sq. ft.
1552 Booze Mountain Road Se, Silver Creek, GA 30173
MLS# 10888025Listed by: Legacy Properties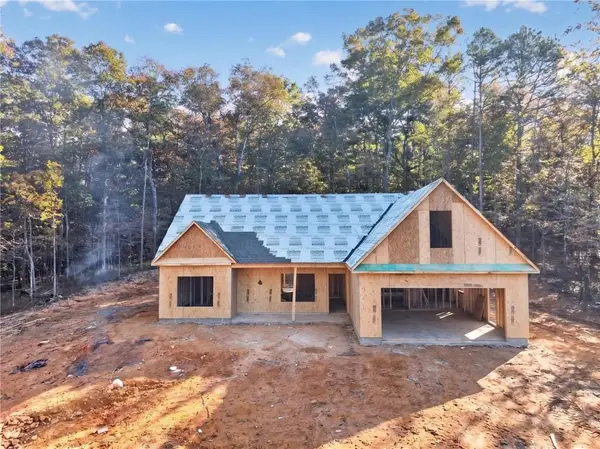 $469,900Active4 beds 2 baths1,733 sq. ft.
698 Carter Mountain Road, Rockmart, GA 30153
MLS# 7862702Listed by: HOMETOWN REALTY BROKERAGE, LLC.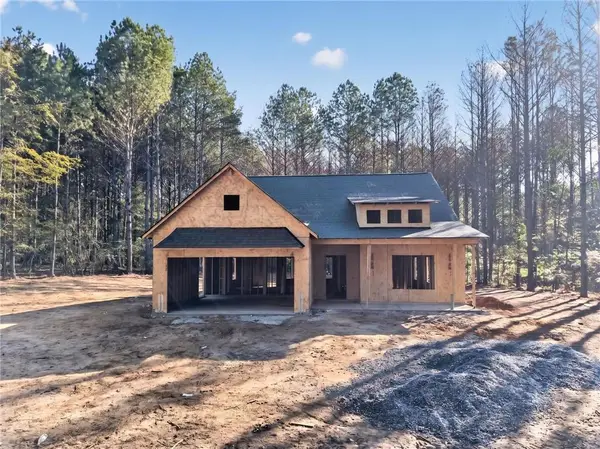 $414,900Active3 beds 2 baths1,488 sq. ft.
700 Carter Mountain Road, Rockmart, GA 30153
MLS# 7862709Listed by: HOMETOWN REALTY BROKERAGE, LLC.


Protect your home and budget from life's surprises with an Assurant Home Warranty, backed by a partner that supports you through every step of homeownership. Explore Plans.
© 2023 - 2026 ERA Franchise Systems LLC. All rights reserved. ERA Franchise Systems LLC fully supports the principles of the Fair Housing Act and the Equal Opportunity Act. ERA, ERA Real Estate powered, and their respective logos are registered service marks of ERA Franchise Systems LLC. Each office is independently owned and operated.