
335 Dunn Road, Silver Creek, GA 30173
Local realty services provided by:ERA Towne Square Realty, Inc.
Listed by: kelly berry
Office: keller williams realty atl partners
MLS#:7819008
Source:FIRSTMLS
Price summary
- Price:$397,900
- Price per sq. ft.:$230.27
About this home
Back on the market-NO FAULT OF THE SELLER- They are packed and ready to go, just need a new buyer! Tucked away from the road and surrounded by peaceful privacy, this charming rustic Cape Cod offers the perfect blend of character, comfort, and functionality. Featuring 3 bedrooms and 2.5 bathrooms, this unique home showcases beautiful tongue-and-groove wood walls throughout, creating a warm and inviting atmosphere from the moment you step inside. Enjoy relaxing mornings on the brand-new front porch and unwind in the evenings on the newly constructed rear porch overlooking the fenced backyard. The spacious layout includes a partially finished basement that is heated and cooled, providing excellent potential for additional living space, a recreation room, home office, or workout area. Recent updates include an HVAC system less than four years old, an upgraded and grounded electrical panel, new front and rear porches, and an asphalt driveway. The heated garage offers year-round convenience for projects, storage, or vehicle protection. If you've been searching for a private retreat with rustic character, modern updates, and room to grow, this property is a must-see....
Contact an agent
Home facts
- Year built:2002
- Subdivision & Development:None
- Listing ID #:7819008
- Updated:August 12, 2026 at 01:37 PM
Rooms and interior
- Bedrooms:3
- Total bathrooms:3
- Full bathrooms:2
- Half bathrooms:1
- Flooring:Carpet, Ceramic Tile, Laminate
- Dining Description:Great Room
- Bathrooms Description:Tub/Shower Combo
- Kitchen Description:Country Kitchen, Microwave, Refrigerator
- Bedroom Description:Master on Main
- Basement Description:Exterior Entry, Interior Entry
- Living area:1,728 sq. ft.
Heating and cooling
- Cooling:Ceiling Fan(s), Central Air
- Heating:Electric, Heat Pump
- Central air:Yes
Structure and exterior
- Roof:Metal
- Year built:2002
- Building area:1,728 sq. ft.
- Lot area:3.49 Acres
- Lot Features:Private
- Architectural Style:Country, Rustic
- Construction Materials:Cedar, Wood Siding
- Exterior Features:Deck, Private Yard
- Levels:1.5 Story
Schools
- High school:Cedartown
- Middle school:Cedartown
- Elementary school:Westside - Polk
Utilities
- Water:Public, Water Available
- Sewer:Septic Tank
Finances and disclosures
- Price:$397,900
- Price per sq. ft.:$230.27
- Tax amount:$2,948 (2024)
Features and amenities
- Laundry features:In Hall
- Amenities:High Ceilings 9 ft Lower, High Ceilings 9 ft Main, High Ceilings 9 ft Upper
Parking
- Total parking spaces:2
- Parking description:Drive Under Main Level
 Listings identified with the FMLS IDX logo come from FMLS and are held by brokerage firms other than the owner of this website. The listing brokerage is identified in any listing details. Information is deemed reliable but is not guaranteed. If you believe any FMLS listing contains material that infringes your copyrighted work please click here (https://www.fmls.com/dmca) to review our DMCA policy and learn how to submit a takedown request. ©2026 First Multiple Listing Service, Inc.
New listings near 335 Dunn Road
- New
 $245,000Active3 beds 2 baths1,217 sq. ft.
4 Shadowood Court, Silver Creek, GA 30173
MLS# 7818431Listed by: KEY TO YOUR HOME REALTY LLC  $325,000Active3 beds 3 baths2,104 sq. ft.
7 Timberwood Drive Se, Silver Creek, GA 30173
MLS# 10817199Listed by: Crye-Leike, Realtors $299,000Pending3 beds 2 baths1,629 sq. ft.
576 Reeceburg Road Se, Silver Creek, GA 30173
MLS# 10816335Listed by: Hardy Realty & Development Company $419,900Active3 beds 2 baths1,488 sq. ft.
391 Relay Road, Silver Creek, GA 30173
MLS# 7812952Listed by: HOMETOWN REALTY BROKERAGE, LLC.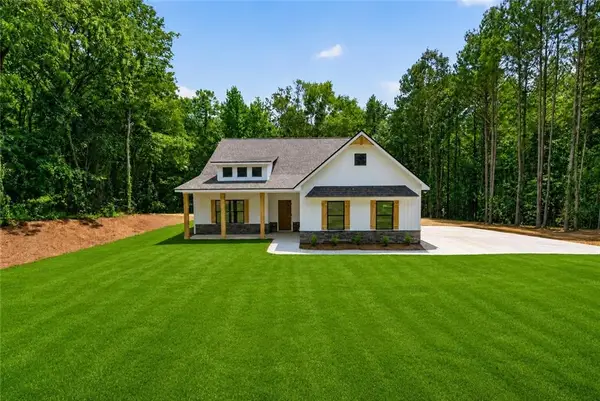 $419,900Active3 beds 2 baths1,488 sq. ft.
338 Dunn Road, Silver Creek, GA 30173
MLS# 7808788Listed by: HOMETOWN REALTY BROKERAGE, LLC. $319,900Active3 beds 2 baths1,297 sq. ft.
321 Relay Road, Silver Creek, GA 30173
MLS# 7809433Listed by: HOMETOWN REALTY BROKERAGE, LLC.- Coming Soon
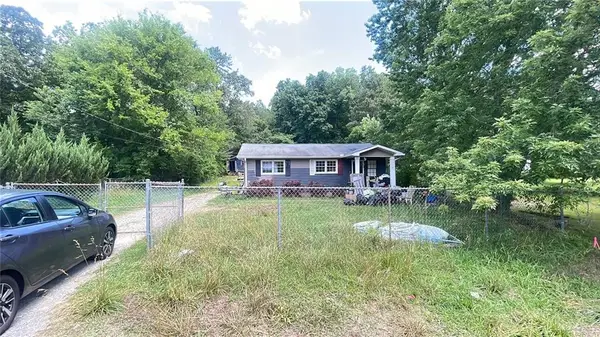 $125,000Coming Soon3 beds 1 baths
512 Donahoo Road Se, Silver Creek, GA 30173
MLS# 7807790Listed by: MARK SPAIN REAL ESTATE - Coming Soon
 $125,000Coming Soon3 beds 1 baths
512 Donahoo Road Se, Silver Creek, GA 30173
MLS# 10809268Listed by: Mark Spain Real Estate  $347,000Active4 beds 3 baths2,035 sq. ft.
38 Ridgeview Drive Se, Silver Creek, GA 30173
MLS# 10808843Listed by: Reese and Smallwood, Inc.


Protect your home and budget from life's surprises with an Assurant Home Warranty, backed by a partner that supports you through every step of homeownership. Explore Plans.
© 2023 - 2026 ERA Franchise Systems LLC. All rights reserved. ERA Franchise Systems LLC fully supports the principles of the Fair Housing Act and the Equal Opportunity Act. ERA, ERA Real Estate powered, and their respective logos are registered service marks of ERA Franchise Systems LLC. Each office is independently owned and operated.